This is a carousel with tiles that activate property listing cards. Use the previous and next buttons to navigate.
1/44
$359,900
This is a carousel with tiles that activate property listing cards. Use the previous and next buttons to navigate.
1/44
Property Description
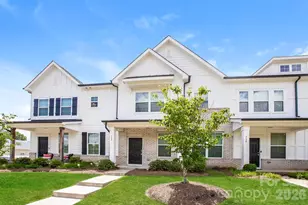
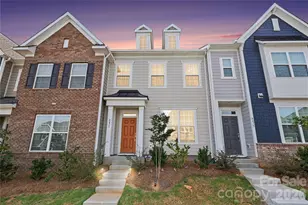
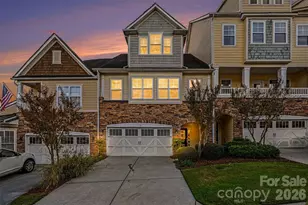
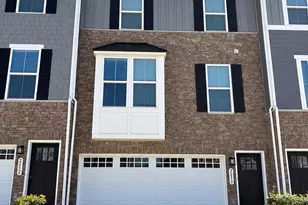
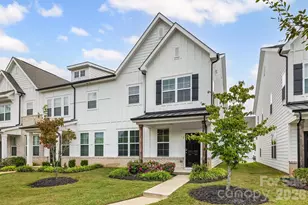
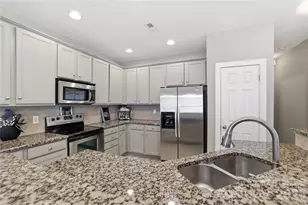
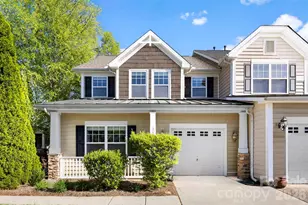
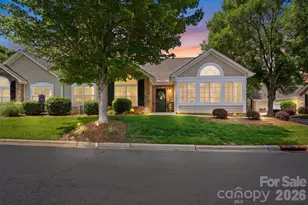
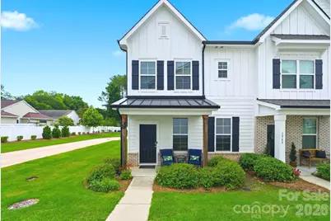
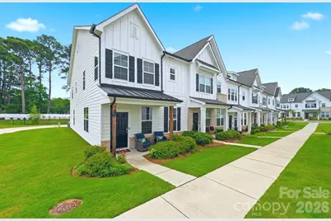
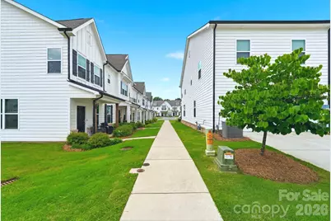
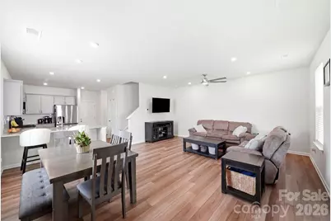
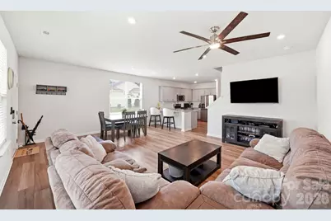
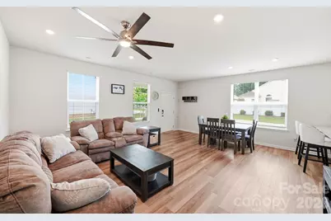
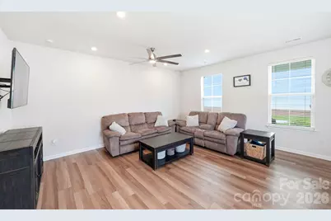
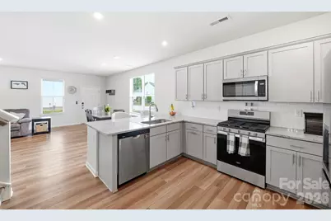
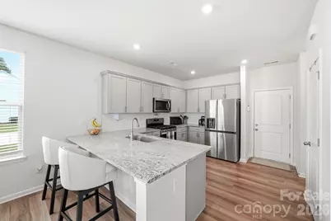
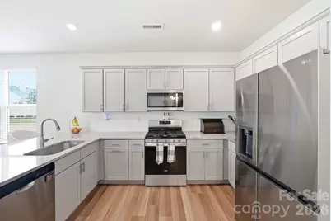
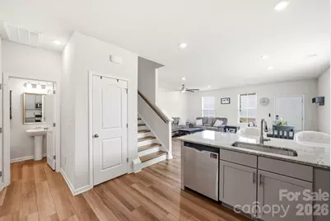
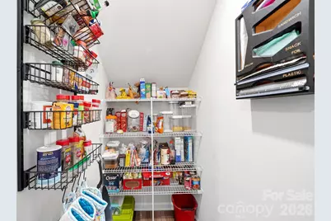
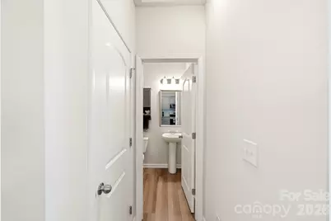
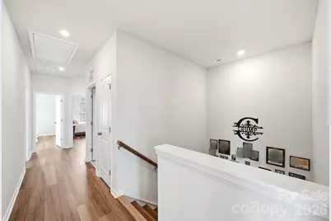
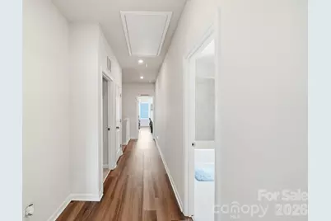
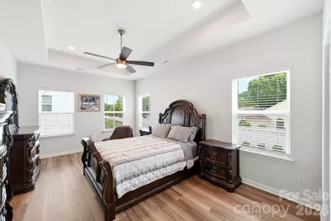
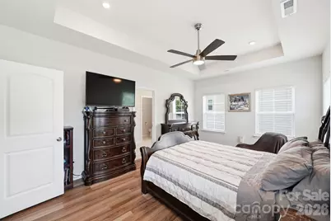
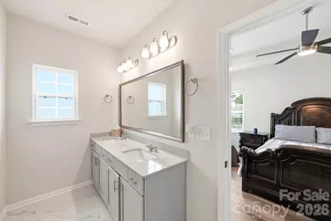
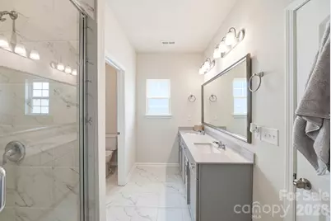
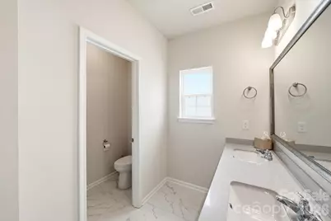
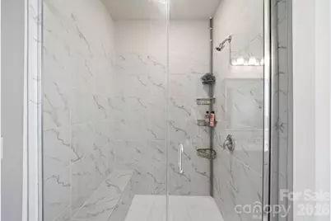
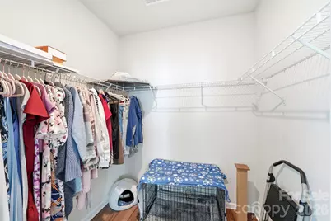
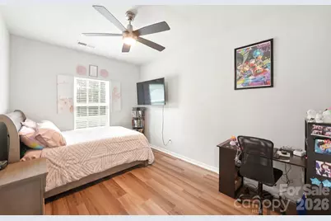
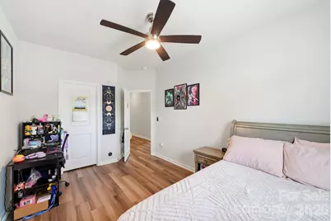
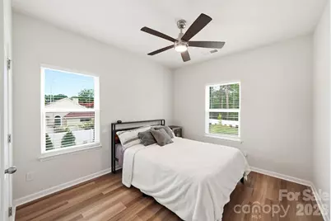
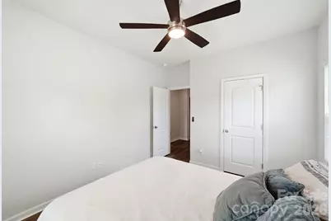
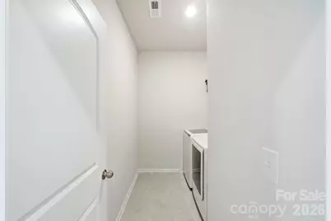
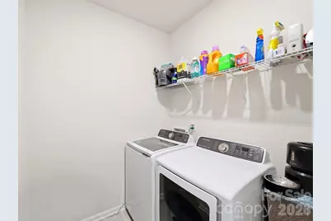
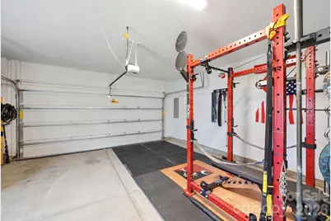
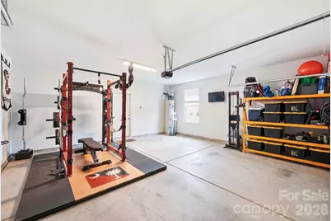
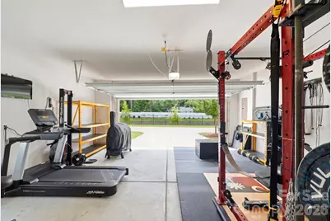
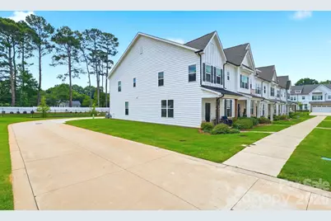
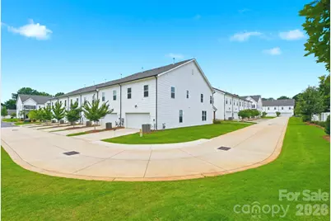
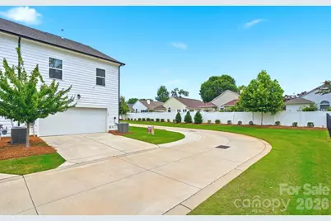
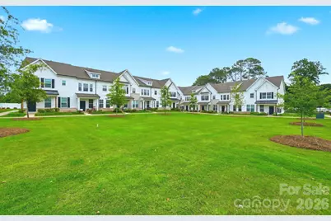
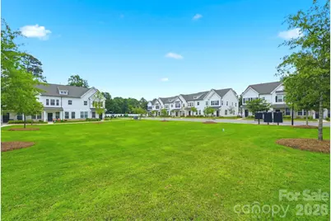
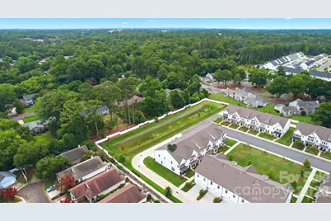
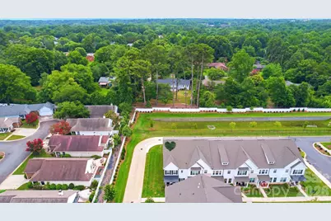
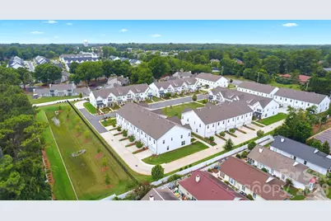
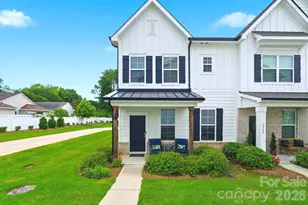
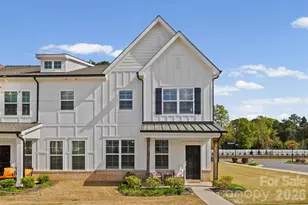
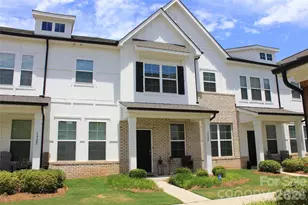
Price Improvement! Affordability and your chance to own one of the premier lots in the neighborhood! This private end-unit townhome backs to a large fenced green space, perfect for relaxing, exercising, playing, or letting your pet run freely. Better than new, this beautifully maintained home features brand-new luxury vinyl plank flooring throughout the entire upstairs and is completely move-in ready. Enjoy the freedom of low-maintenance, lock-and-leave living while the HOA takes care of the exterior maintenance. Ideally located in Rock Hill, you're just a few minutes from shopping, restaurants, and I-77 for quick access to Charlotte and Fort Mill. Designed for entertaining, the open floor plan showcases timeless craftsmanship and quality upgrades throughout. The spacious kitchen features granite countertops, a 5-burner gas cooktop, abundant cabinetry, a walk-in pantry, and an LG refrigerator (2023) with Craft Ice™. Refrigerator, washer and dryer included! A stylish powder room and oversized two-car garage complete the main level. Upstairs, a wide hallway leads to three spacious bedrooms, two full baths, and a large laundry room. Every bedroom includes a ceiling fan, walk-in closet, and abundant natural light. The primary suite is a true retreat with a tray ceiling, two walk-in closets, dual vanities, and a large tiled shower with a built-in bench. This thoughtfully designed home also includes transferable ADT Smart Home Technology. Beautifully maintained and truly move-in ready, this exceptional townhome is ready to welcome you home!
Full Property Details
Full Property Details for 1943 Plath Top Rd #30
General
- Price: $359,900
- HOA FEE: $200/month
- Status: Active
- Type: Townhouse
- Source: Charlotte_Regional_Realtor_Association
- MLS ID: 4398720
- Updated: 8/15/2026
- Added to Site: 50 day(s) ago
Interior
- Interior Features: Breakfast Bar, Entrance Foyer, Open Floorplan, Storage, Walk-In Closet(s), Walk-In Pantry
- Appliances: Dishwasher, Disposal, Dryer, Electric Water Heater, Exhaust Fan, Exhaust Hood, Gas Cooktop, Gas Oven, Microwave, Refrigerator with Ice Maker, Self Cleaning Oven, Washer/Dryer
- Flooring: Other - See Remarks
Rooms
Bathrooms
- Total Bathrooms: 3
- Full Bathrooms: 2
- Half Bathrooms: 1
- Upper - Full Baths: 2
- Main - 1/2 Baths: 1
Bedrooms
- Total Bedrooms: 3
- Bedrooms Upper: 3
Other Rooms
- Laundry: Electric Dryer Hookup, Laundry Room, Upper Level
Additional Information
- Shared Amenities: Dog Park
Exterior
- Exterior Features: In-Ground Irrigation, Lawn Maintenance
Parking
- Garage: Yes
- Garage Description: 467 Sq. Ft.
- Garage Spaces: 2
- Parking Features: Driveway, Attached Garage, On Street
Location
- County: York
- Subdivision: Auden
School Information
- Elementary School: Ebinport
- Middle School: Rawlinson Road
- High School: South Pointe (SC)
Community
- Assoc. Name: Cusick Management
- Pets Allowed: Yes
- Pets: Yes
Heating & Cooling
- Cooling Type: Ceiling Fan(s), Central Air, Electric
- Heating Type: Forced Air, Natural Gas
Utilities
- Sewer: Public Sewer
- Water: City
- Utility Description: Cable Available, Electricity Connected, Natural Gas
Structural Information
- Construction Status: Completed
- Construction: Site Built
- Exterior Const.: Hardboard Siding
- Roof: Architectural Shingle
- Entry Floor Number: 1
- Upper: 1,188 Sq. Ft.
- Main/1st Level: 696 Sq. Ft.
- Year Built: 2023
Manufactured Home
- Land Included: Yes
Lot Features
- Lot Dimensions: Per Ta x Records
- Street/Road Desc.: Concrete, Paved
- Lot Features: End Unit, Green Area, Level, Private
Financial Considerations
- Association Fee: $200
- Assoc Fee Freq.: Monthly
- Terms: Cash, Conventional, FHA, VA Loan
Disclosures and Reports
- Restrictions: Architectural Review
- Property ID: 5941601066
- Lot Number: 19350/49
Listed by Fathom Realty NC LLC
Get Pre-Approved Today
Schools
Schools serving 1943 Plath Top Rd #30
School District:York School District 3
| Name | Grades | Distance |
|---|---|---|
Richmond Drive Elementary School 1162 Richmond Drive, Rock Hill, SC 29732 | K-5 | 0.9 mi |
W. C. Sullivan Middle School 1825 Eden Terrace, Rock Hill, SC 29730 | 6-8 | 1.8 mi |
South Pointe High School 801 Neely Road, Rock Hill, SC 29730 | 9-12 | 5.3 mi |
Disclaimer:
School attendance boundaries provided by ATTOM Data Solutions and are for reference only. Contact the school directly to verify enrollment eligibility.
Price & Sales History for 1943 Plath Top Rd #30
Date
Details
Price
Change
Source
8/15/2026
Price Reduced
$359,900
-1.37%
MLS
7/28/2026
Price Reduced
$364,900
-1.35%
MLS
7/06/2026
Listed
$369,900
4.2%
MLS
10/27/2023
Sold
$354,990
—
Public Record
Disclaimer: Historical sales information is derived from public records provided by the county offices. Information is not guaranteed and should be independently verified.
Tax History
Tax History for 1943 Plath Top Rd #30
Year
Property Taxes
Change
Tax Assessment
Change
2025
$2,900
-1%
$13,496
1%
2024
$2,938
101%
$13,389
306%
2023
$1,463
—
$3,300
—
Disclaimer: Historical tax information is derived from public records provided by the county offices. Information is not guaranteed and should be independently verified.
Estimate the Cost
Estimate the Cost for 1943 Plath Top Rd #30
1943 Plath Top Road #30, Rock Hill, SC 29732 (MLS# 4398720) is a Townhouse property with 3 bedrooms, 2 full bathrooms and 1 partial bathroom. 1943 Plath Top Road #30 is currently listed for $359,900 and was received on July 06, 2026. Want to learn more about 1943 Plath Top Road #30? Do you have questions about finding other Townhouse real estate for sale in Rock Hill? You can browse all Rock Hill real estate or contact a Coldwell Banker agent to request more information.