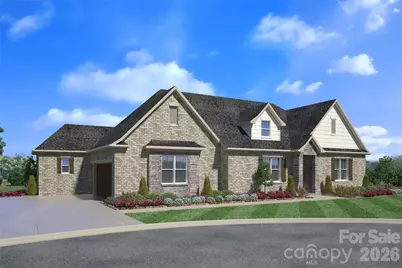
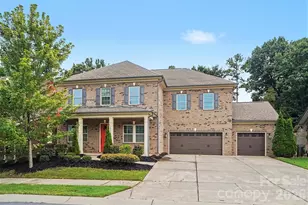
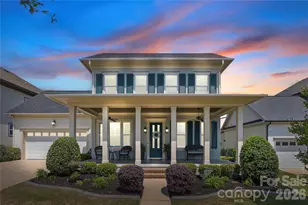
This is a carousel with tiles that activate property listing cards. Use the previous and next buttons to navigate.
1/1
$800,000
This is a carousel with tiles that activate property listing cards. Use the previous and next buttons to navigate.
1/1
Property Description
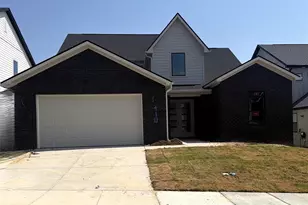
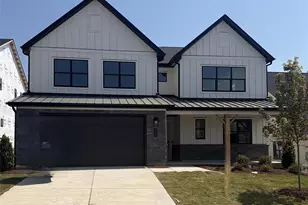
NEW PRICE: $879,900 + $10,000 BUILDER INCENTIVE | MOVE-IN READY IN MEADOW LAKES II Direct from Builder-Broker! Take advantage of a newly adjusted price point on this completed custom spec built by 2020 Homes LLC, complete with a $10,000 Builder Incentive to use toward closing costs, design upgrades, or a mortgage rate buydown! Perfect for luxury buyers, corporate transfers, and multi-generational families wanting a custom home without the 10-month construction wait. Situated on a quiet cul-de-sac on Landry Lane, key features include: True Main-Level Living: Designed with main-floor primary living, zero-barrier entry points, wider hallways, and a zero-entry primary spa shower. Multi-Gen & Elevator-Ready Layout: Features a dedicated, stacked closet space specifically engineered for a future elevator, making total multi-generational living effortless. 10-Ft Daylight Basement: Soaring ceilings and natural light-ideal for an independent living suite, home theater, or work-from-home setup. Dedicated Golf Cart Storage: Direct lower-level entry door for easy golf cart parking and quick neighborhood transit. Gourmet Chef's Kitchen: Solid-surface countertops, custom cabinetry, large island, and stainless appliances. High-Efficiency Build: Advanced insulation, high-efficiency HVAC, and low-maintenance exterior materials under low York County taxes. Bypass the construction backlog and move in immediately. Schedule your private tour today! View full layouts at 2020homes.site.
Full Property Details
Full Property Details for 2069 Landry Ln #233
General
- Sold For: $800,000
- HOA FEE: $60/month
- HOA FEE FREQ.: Annually
- Status: Closed
- Type: Single Family
- Source: Charlotte_Regional_Realtor_Association
- MLS ID: 4389670
- Added to Site: 107 day(s) ago
Interior
- Interior Features: Attic Stairs Pulldown, Breakfast Bar, Cable Prewire, Entrance Foyer, Kitchen Island, Open Floorplan, Pantry, Split Bedroom, Walk-In Closet(s), Walk-In Pantry
- Fireplace: Yes
- Fireplace(s): Family Room, Gas, Gas Log, Gas Vented, Family Room, Gas, Gas Log, Gas Vented
- Appliances: Dishwasher, Disposal, Electric Oven, Exhaust Hood, Gas Cooktop, Gas Water Heater, Microwave, Refrigerator with Ice Maker
- Flooring: Carpet, Hardwood, Tile
Rooms
Bathrooms
- Total Bathrooms: 4
- Full Bathrooms: 3
- Half Bathrooms: 1
- Main - Full Baths: 2
- Main - 1/2 Baths: 1
- Basement Baths: 1
Bedrooms
- Total Bedrooms: 5
- Bedrooms-B: 2
- Bedrooms Main & Up: 3
Other Rooms
- Laundry: Electric Dryer Hookup, Laundry Room, Main Level
Additional Information
- Shared Amenities: Clubhouse, Lake Access, Outdoor Pool, Picnic Area, Pond, Street Lights, Tennis Court(s)
- Pool: Yes
Parking
- Garage: Yes
- Garage Description: 634 Sq. Ft.
- Garage Spaces: 2
- Parking Features: Driveway, Attached Garage, Garage Faces Side, Golf Cart Garage
Location
- County: York
- Subdivision: Meadow Lakes Ii
- Driving Directions: Meadow Lakes Road to Jack White Drive, right on Landry Lane to left side of the cul-de-sac.
School Information
- Elementary School: York Road
- Middle School: Rawlinson Road
- High School: Northwestern
Community
- Assoc. Name: Meadow Lakes II Home Owners Association, Inc.
Heating & Cooling
- Cooling Type: Ceiling Fan(s), Central Air, Gas, Heat Pump
- Heating Type: Central, Forced Air, Heat Pump, Natural Gas
Utilities
- Sewer: Public Sewer
- Water: City
- Utility Description: Cable Available, Electricity Connected, Natural Gas, Underground Power Lines, Underground Utilities, Wired Internet Available
Structural Information
- Architectural Style: Other
- Builder: 2020 Homes, LLC
- Model: Custom
- Construction Status: Completed
- Construction: Site Built
- Exterior Const.: Brick Full, Hardboard Siding, Stone Veneer
- Basement: Yes
- Basement Desc.: Daylight, Exterior Entry, Finished, Walk-Out Access
- Roof: Architectural Shingle, Metal, Wood
- Main/1st Level: 2,319 Sq. Ft.
- Year Built: 2025
Lot Features
- Lot Dimensions: 119 x 194 x 57 x 134 x 100 appro x
- Street/Road Desc.: Concrete, Paved
- Elevation (Approx.): 1000
- Lot Features: Cul-De-Sac, Wooded
- Rcmdd Zoning: SF3
Horse Property
- Horse Facility Desc.: None
Financial Considerations
- Association Fee: $714
- Assoc Fee Freq.: Annually
- Terms: Cash, Conventional, VA Loan
Disclosures and Reports
- Restrictions: Architectural Review, Building, Deed, Manufactured Home Not Allowed, Modular Not Allowed
- Property ID: 537-10-01-039
- Plat: 1954/5
- Lot Number: DB 19542 P5
Listed by Thomas Property Group, Inc.
Sold by Jeff Cook Real Estate LPT Realty

Get Pre-Approved Today
Schools
Schools serving 2069 Landry Ln #233
School District:York School District 3
| Name | Grades | Distance |
|---|---|---|
Finley Road Elementary School 1089 Finley Road, Rock Hill, SC 29730 | K-5 | 2.4 mi |
Rawlinson Road Middle School 2631 West Main Street, Rock Hill, SC 29732 | 6-8 | 0.3 mi |
Northwestern High School 2503 West Main Street, Rock Hill, SC 29732 | 9-12 | 0.4 mi |
Disclaimer:
School attendance boundaries provided by ATTOM Data Solutions and are for reference only. Contact the school directly to verify enrollment eligibility.
Price & Sales History for 2069 Landry Ln #233
Date
Details
Price
Change
Source
8/17/2026
Sold
$800,000
-9.08%
MLS
8/01/2026
Price Reduced
$879,900
-1.35%
MLS
6/04/2026
Listed
$891,900
—
MLS
Disclaimer: Historical sales information is derived from public records provided by the county offices. Information is not guaranteed and should be independently verified.
2069 Landry Lane #233, Rock Hill, SC 29732 (MLS# 4389670) is a Single Family property that was sold at $800,000 on August 17, 2026. Want to learn more about 2069 Landry Lane #233? Do you have questions about finding other Single Family real estate for sale in Rock Hill? You can browse all Rock Hill real estate or contact a Coldwell Banker agent to request more information.