This is a carousel with tiles that activate property listing cards. Use the previous and next buttons to navigate.
1/1
$255,400
This is a carousel with tiles that activate property listing cards. Use the previous and next buttons to navigate.
1/1
Property Description
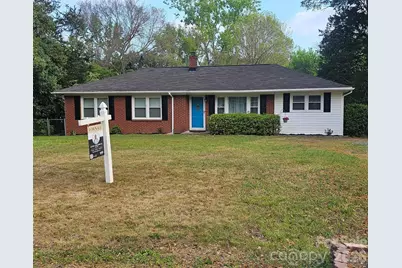
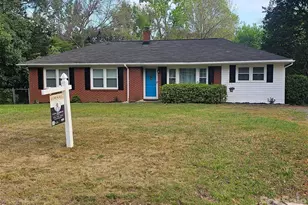
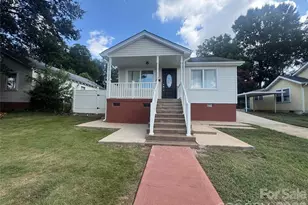
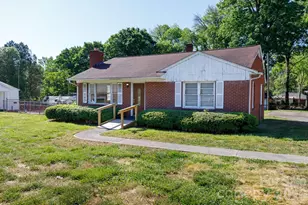
PRICE REDUCED. Very nice brick ranch in Dutchman Heights with large flat lot and fenced backyard. Home offers traditional floor plan fresh paint, updated cabinets, ceiling fans and more. Optional 3rd bedroom/ flex room with new LVP. All electrical outlets were switched to 3-prong grounded. There's a brand NEW large back deck for outdoor comfort. With almost half an acre lot this is a home that offers some amount of privacy. With no HOA dues and York county property tax rates this is someone's dream home. ALL APPLIANCES INCLUDED. NOTE: 1) NEW LVP in FLEX ROOM BUT FLOOR UNDER-PADDING TOO THICK AND FEELS SOFT. IT'S NOT A SUBFLOOR PROBLEM. THIS WILL BE CORRECTED SOON. 2) ROOF IS OLD BUT HAS NO LEAKS OR ISSUES. HOWEVER, SELLER WILL OFFER NEGOTIATED $$$ FOR NEW ROOF
Full Property Details
Full Property Details for 2154 Rosewood Dr
General
- Sold For: $255,400
- Status: Closed
- Type: Single Family
- Source: Charlotte_Regional_Realtor_Association
- MLS ID: 4365328
- Added to Site: 147 day(s) ago
Interior
- Interior Features: Attic Stairs Pulldown, Garden Tub, Pantry, Walk-In Closet(s), Walk-In Pantry
- Appliances: Dishwasher, Disposal, Electric Range, Electric Water Heater, Microwave, Refrigerator, Washer/Dryer
- Flooring: Laminate, Wood
Rooms
Bathrooms
- Total Bathrooms: 2
- Full Bathrooms: 2
- Main - Full Baths: 2
Bedrooms
- Total Bedrooms: 3
- Bedrooms Main & Up: 3
Other Rooms
- Laundry: Laundry Closet
Exterior
- Exterior Features: Storage
Parking
- Parking Features: Driveway
Location
- County: York
- Subdivision: Dutchman Heights
School Information
- Middle School: Sullivan
- High School: Rock Hill
Heating & Cooling
- Cooling Type: Ceiling Fan(s), Central Air
- Heating Type: Heat Pump
Utilities
- Sewer: Septic Installed
- Water: City
- Utility Description: Electricity Connected
Structural Information
- Construction: Site Built
- Exterior Const.: Brick Partial, Vinyl
- Roof: Composition
- Main/1st Level: 1,331 Sq. Ft.
- Year Built: 1958
Lot Features
- Lot Dimensions: 99 x 180
- Street/Road Desc.: Gravel, Paved
- Fencing (Description): Back Yard, Fenced
Financial Considerations
- Special Assmt Amt.: none
- Terms: Cash, Conventional, FHA, VA Loan
Disclosures and Reports
- Property ID: 634-11-02-009
- Lot Number: 20680-171
Listed by EXP Realty LLC Mooresville
Sold by Opendoor Brokerage LLC

Get Pre-Approved Today
Schools
Schools serving 2154 Rosewood Dr
School District:York School District 3
| Name | Grades | Distance |
|---|---|---|
Rosewood Elementary School, Rock Hill, SC 2240 Rosewood Drive, Rock Hill, SC 29732 | PK-5 | 0.2 mi |
W. C. Sullivan Middle School 1825 Eden Terrace, Rock Hill, SC 29730 | 6-8 | 1.3 mi |
Rock Hill High School 320 West Springdale Road, Rock Hill, SC 29730 | 9-12 | 5.5 mi |
Disclaimer:
School attendance boundaries provided by ATTOM Data Solutions and are for reference only. Contact the school directly to verify enrollment eligibility.
Price & Sales History for 2154 Rosewood Dr
Date
Details
Price
Change
Source
8/24/2026
Sold
$255,400
-11.9%
MLS
7/15/2026
Price Reduced
$289,900
-3.33%
MLS
6/11/2026
Price Reduced
$299,900
-3.26%
MLS
5/19/2026
Price Reduced
$310,000
-4.62%
MLS
4/03/2026
Listed
$325,000
—
MLS
Disclaimer: Historical sales information is derived from public records provided by the county offices. Information is not guaranteed and should be independently verified.
2154 Rosewood Drive, Rock Hill, SC 29732 (MLS# 4365328) is a Single Family property that was sold at $255,400 on August 24, 2026. Want to learn more about 2154 Rosewood Drive? Do you have questions about finding other Single Family real estate for sale in Rock Hill? You can browse all Rock Hill real estate or contact a Coldwell Banker agent to request more information.