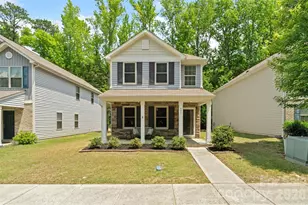
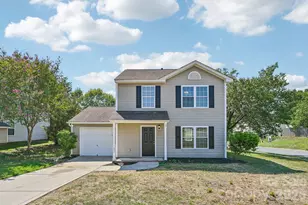
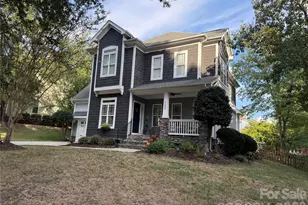
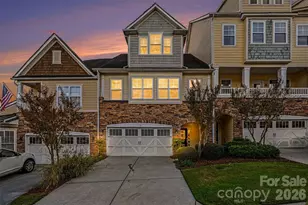
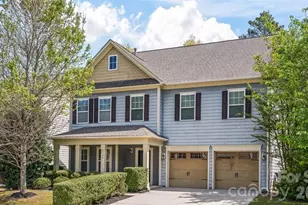
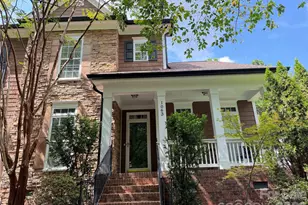
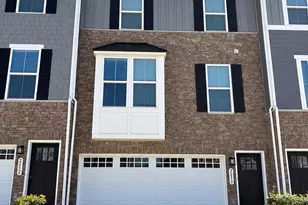
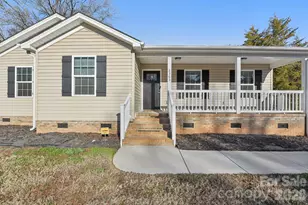
This is a carousel with tiles that activate property listing cards. Use the previous and next buttons to navigate.
1/1
$305,000
This is a carousel with tiles that activate property listing cards. Use the previous and next buttons to navigate.
1/1
Property Description
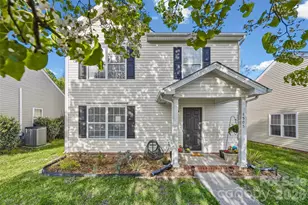
Discover the perfect blend of comfort, space, and functionality in this beautifully designed 3-bedroom home located in Rock Hill and only 4 minutes from I-77 and only 12 minutes more to I-485 and all of South Charlotte. Sitting on a cul-de-sac in a safe, quiet neighborhood, the home features a primary suite and laundry room on the first floor. Upstairs, you'll find two spacious bedrooms, plus a unique 14x9 loft area that provides endless possibilities for a home office, media room, playroom, or even a fourth bedroom! Speaking of bedrooms, all three have a large walk-in closet, and the primary suite has both a garden tub and a separate shower. The upgraded stainless steel kitchen has both LVP flooring and soft surface countertops. Rock Hill is a wonderful place to live, with great weather and plenty of access to shopping, dining and fast access up to Charlotte. If you have been searching for a home that combines thoughtful design, flexible living space, and a peaceful setting, this one is what you might be looking for. Don't wait, this home is very reasonably priced and sure to go quickly!
Full Property Details
Full Property Details for 2441 Marett Blvd
General
- Sold For: $305,000
- HOA FEE: $17/month
- HOA FEE FREQ.: Annually
- Status: Closed
- Type: Single Family
- Source: Charlotte_Regional_Realtor_Association
- MLS ID: 4392431
- Added to Site: 57 day(s) ago
Interior
- Interior Features: Attic Stairs Pulldown
- Fireplace: Yes
- Fireplace(s): Gas, Living Room, Gas, Living Room
- Appliances: Dishwasher, Disposal, Electric Cooktop, Electric Oven, Exhaust Fan, Exhaust Hood, Gas Water Heater
- Flooring: Carpet, Tile, Vinyl
Rooms
Bathrooms
- Total Bathrooms: 3
- Full Bathrooms: 2
- Half Bathrooms: 1
- Upper - Full Baths: 1
- Main - Full Baths: 1
- Main - 1/2 Baths: 1
Bedrooms
- Total Bedrooms: 3
- Bedrooms Upper: 2
- Bedrooms Main & Up: 1
Other Rooms
- Laundry: Laundry Room
Parking
- Garage: Yes
- Garage Spaces: 2
- Parking Features: Driveway
Location
- County: York
- Subdivision: Amber Ridge
- Driving Directions: I77S TO EXIT 82A. GO TO 3RD LIGHT AND TURN LEFT. COMMUNITY IS 1/4 MILE ON LEFT
School Information
- Elementary School: Ebinport
- Middle School: Sullivan
- High School: Rock Hill
Community
- Assoc. Name: Red Rock Management
Heating & Cooling
- Cooling Type: Central Air
- Heating Type: Forced Air, Natural Gas
Utilities
- Sewer: Public Sewer
- Water: City
Structural Information
- Construction: Site Built
- Exterior Const.: Vinyl
- Roof: Architectural Shingle
- Upper: 726 Sq. Ft.
- Main/1st Level: 1,050 Sq. Ft.
- Year Built: 2002
Lot Features
- Street/Road Desc.: Concrete, Paved
Financial Considerations
- Association Fee: $200
- Assoc Fee Freq.: Annually
Disclosures and Reports
- Property ID: 634-08-01-070
- Lot Number: 4819-81
Get Pre-Approved Today
Price & Sales History for 2441 Marett Blvd
Date
Details
Price
Change
Source
8/24/2026
Sold
$305,000
-1.61%
MLS
6/30/2026
Listed
$310,000
—
MLS
Disclaimer: Historical sales information is derived from public records provided by the county offices. Information is not guaranteed and should be independently verified.
2441 Marett Boulevard, Rock Hill, SC 29732 (MLS# 4392431) is a Single Family property that was sold at $305,000 on August 24, 2026. This property was sold by Andrea Vacaflor from our Ballantyne Office.Want to learn more about 2441 Marett Boulevard? Do you have questions about finding other Single Family real estate for sale in Rock Hill? You can browse all Rock Hill real estate or contact a Coldwell Banker agent to request more information.