This is a carousel with tiles that activate property listing cards. Use the previous and next buttons to navigate.
1/47
$695,000 Sale Pending
This is a carousel with tiles that activate property listing cards. Use the previous and next buttons to navigate.
1/47
Property Description
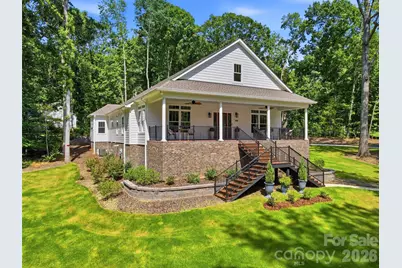
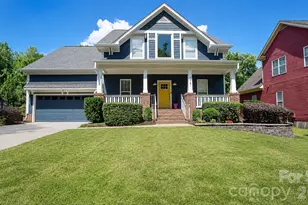
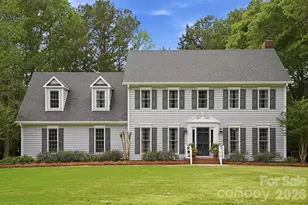
This custom home in the desirable Oakhurst subdivision seamlessly combines thoughtful design, superior craftsmanship, and more than 3,300 square feet of finished living space. Built by the renowned Southern Builders, the home was recently completed with the addition of the former upstairs bonus room, creating a versatile finished space ideal for a fourth bedroom, media room, or home office. High-quality finishes include hardwood floors, walnut trim, and custom moldings throughout. Nine-foot ceilings create an open, airy feel, while the primary suite features a soaring ten-foot ceiling that adds an extra touch of elegance. The well-designed floor plan provides effortless flow between the living, dining, and kitchen areas, making it ideal for both everyday living and entertaining. The kitchen opens to a bright sunroom overlooking a fully sodded yard with in-ground irrigation, creating a seamless connection between indoor and outdoor living. Designed with durability and efficiency in mind, the home features James Hardie siding, spray foam insulation, a tankless water heater, a Trex front porch, and a partially encapsulated crawlspace. Additional features include an oversized two-car garage, under-stair storage, and the newly finished upstairs bonus room. The privately situated primary suite is complemented by two generously sized secondary bedrooms, offering flexibility for guests, family, or a home office. The washer, dryer, and refrigerator convey with the home, providing a truly move-in-ready opportunity. Combining exceptional craftsmanship, quality construction, and a thoughtfully designed layout, this home is a rare opportunity in one of the area's most desirable neighborhoods.
Full Property Details
Full Property Details for 2698 Oakhurst Dr
General
- Price: $695,000
- HOA FEE: $9/month
- HOA FEE FREQ.: Annually
- Status: Pending
- Type: Single Family
- Source: Charlotte_Regional_Realtor_Association
- MLS ID: 4403425
- Updated: 7/26/2026
- Added to Site: 39 day(s) ago
Interior
- Fireplace: Yes
- Fireplace(s): Living Room, Living Room
- Appliances: Bar Fridge, Dishwasher, Down Draft, Freezer, Gas Cooktop, Microwave, Refrigerator, Wall Oven, Washer/Dryer
- Flooring: Tile, Wood
Rooms
Bathrooms
- Total Bathrooms: 2
- Full Bathrooms: 2
- Main - Full Baths: 2
Bedrooms
- Total Bedrooms: 4
- Bedrooms Upper: 1
- Bedrooms Main & Up: 3
Other Rooms
- Laundry: Laundry Room, Sink
Exterior
- Exterior Features: In-Ground Irrigation
Parking
- Garage: Yes
- Garage Description: 789 Sq. Ft.
- Garage Spaces: 2
- Parking Features: Driveway, Attached Garage
Location
- County: York
- Subdivision: Oakhurst
School Information
- Elementary School: York Road
- Middle School: Rawlinson Road
- High School: Northwestern
Community
- Assoc. Name: Oakhurst Homeowners Association
Heating & Cooling
- Cooling Type: Attic Fan, Central Air
- Heating Type: Central, Natural Gas
Utilities
- Sewer: Public Sewer
- Water: City
Structural Information
- Construction: Site Built
- Exterior Const.: Brick Partial, Hardboard Siding
- Upper: 546 Sq. Ft.
- Main/1st Level: 2,761 Sq. Ft.
- Year Built: 2025
Lot Features
- Street/Road Desc.: Concrete
Financial Considerations
- Association Fee: $110
- Assoc Fee Freq.: Annually
Disclosures and Reports
- Special Conditions: Estate
- Property ID: 540-01-01-016
- Lot Number: 21427/101
Listed by Compass
Get Pre-Approved Today
Schools
Schools serving 2698 Oakhurst Dr
School District:York School District 3
| Name | Grades | Distance |
|---|---|---|
York Road Elementary School 2254 West Main Street, Rock Hill, SC 29732 | K-5 | 1.2 mi |
Rawlinson Road Middle School 2631 West Main Street, Rock Hill, SC 29732 | 6-8 | 0.4 mi |
Northwestern High School 2503 West Main Street, Rock Hill, SC 29732 | 9-12 | 0.6 mi |
Disclaimer:
School attendance boundaries provided by ATTOM Data Solutions and are for reference only. Contact the school directly to verify enrollment eligibility.
Price & Sales History for 2698 Oakhurst Dr
Date
Details
Price
Change
Source
7/17/2026
Listed
$695,000
635.45%
MLS
5/19/2023
Sold
$94,500
—
Public Record
Disclaimer: Historical sales information is derived from public records provided by the county offices. Information is not guaranteed and should be independently verified.
Tax History
Tax History for 2698 Oakhurst Dr
Year
Property Taxes
Change
Tax Assessment
Change
2025
$2,348
-1%
$5,460
2%
2024
$2,376
58%
$5,368
58%
2023
$1,508
5%
$3,402
—
2022
$1,437
100%
$3,402
—
2020
-100%
$3,402
—
2020
$1,408
-1%
$3,402
-94%
2018
$1,420
3%
$56,600
5%
2019
$1,378
3%
$54,100
-2%
2017
$1,332
2%
$55,000
—
2016
$1,306
1%
$55,000
—
2015
$1,296
—
$55,000
—
2014
$1,292
84%
$55,000
2074%
2013
$701
—
$2,530
—
Disclaimer: Historical tax information is derived from public records provided by the county offices. Information is not guaranteed and should be independently verified.
Estimate the Cost
Estimate the Cost for 2698 Oakhurst Dr
2698 Oakhurst Drive, Rock Hill, SC 29732 (MLS# 4403425) is a Single Family property with 4 bedrooms and 2 full bathrooms. 2698 Oakhurst Drive is currently listed for $695,000 and was received on July 17, 2026. Want to learn more about 2698 Oakhurst Drive? Do you have questions about finding other Single Family real estate for sale in Rock Hill? You can browse all Rock Hill real estate or contact a Coldwell Banker agent to request more information.