This is a carousel with tiles that activate property listing cards. Use the previous and next buttons to navigate.
1/48
$650,000 Just Listed
This is a carousel with tiles that activate property listing cards. Use the previous and next buttons to navigate.
1/48
Property Description
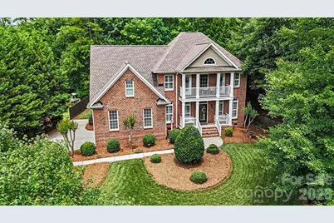
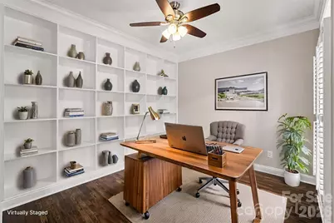
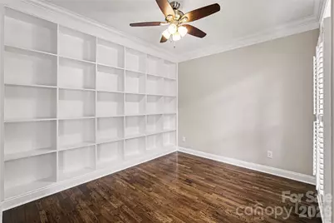
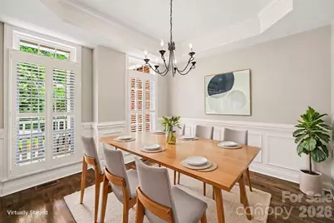
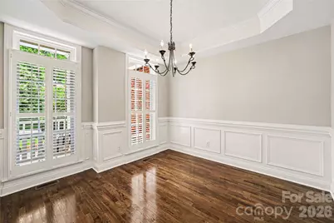
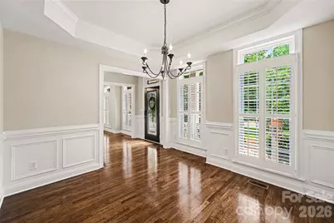
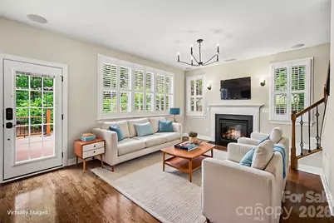
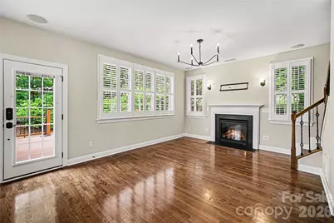
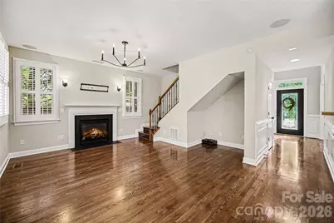
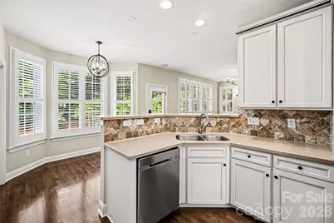
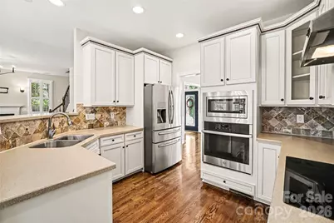
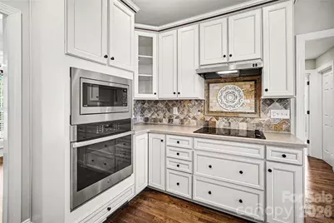
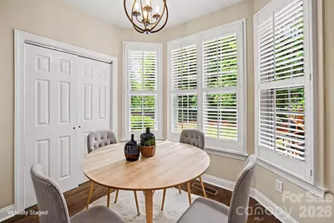
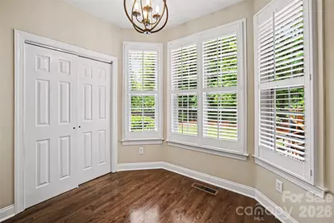
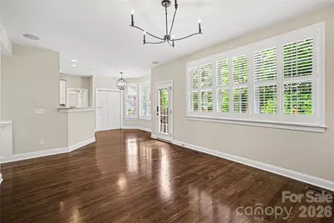
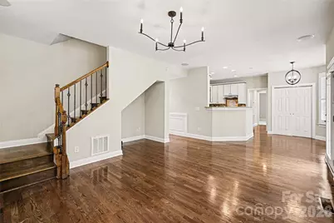
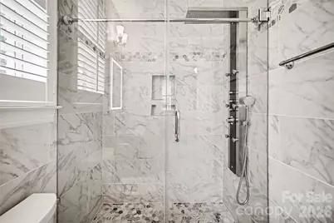
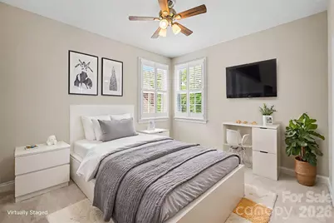
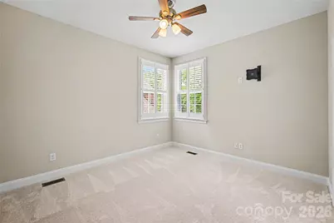
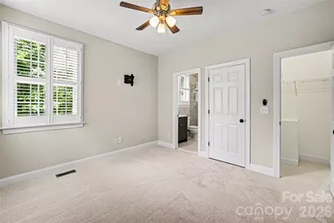
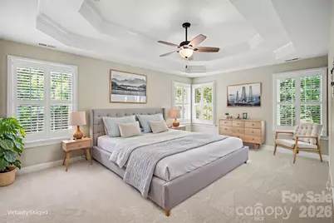
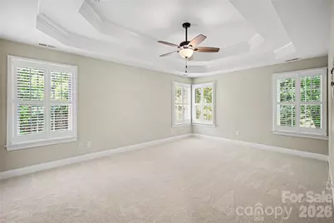
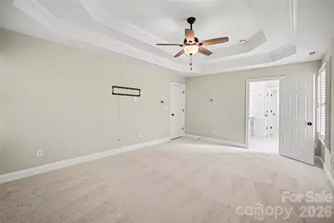
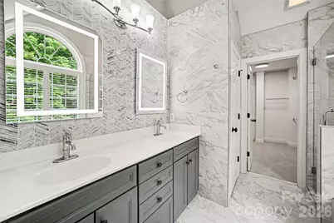
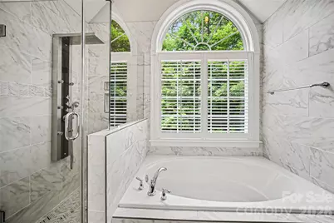
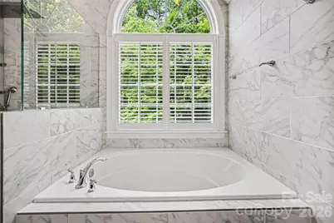
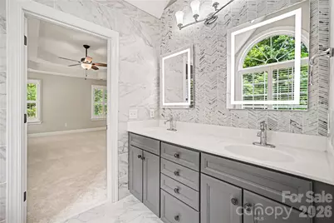
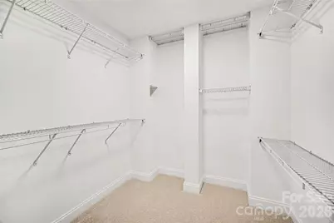
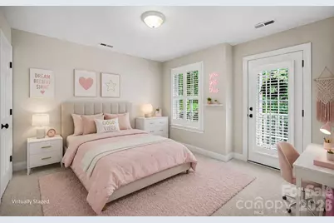
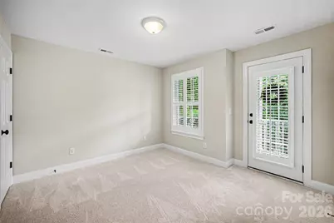
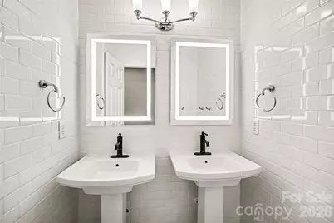
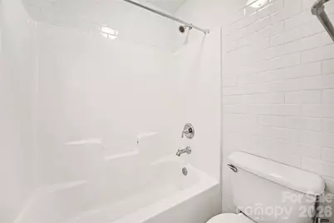
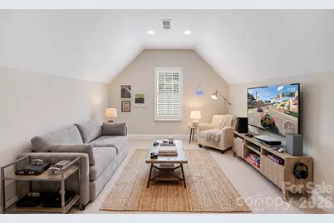
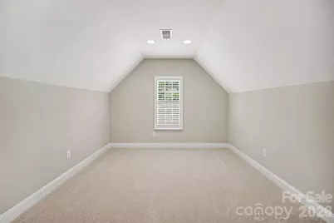
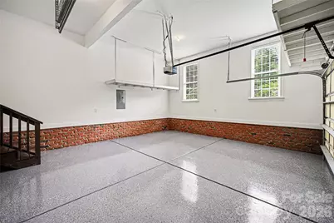
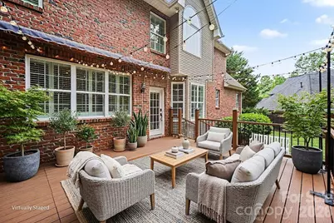
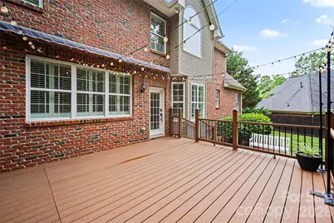
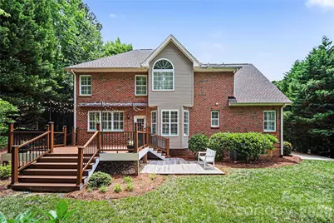
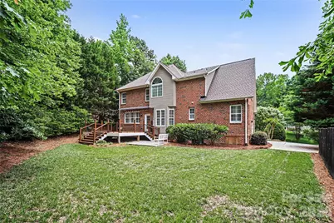
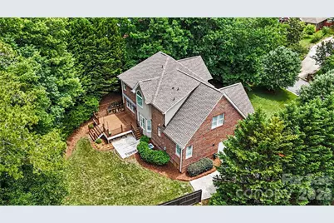
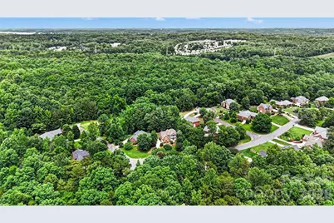
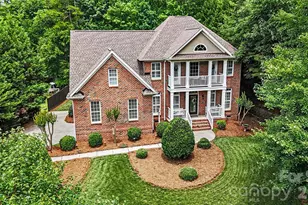
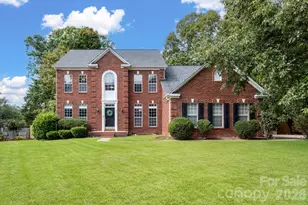
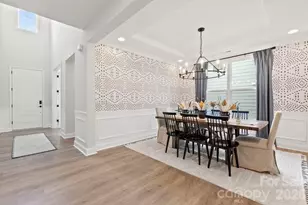
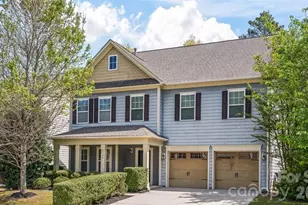
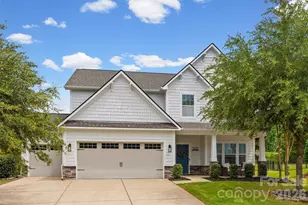
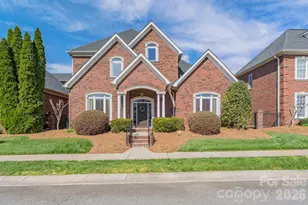
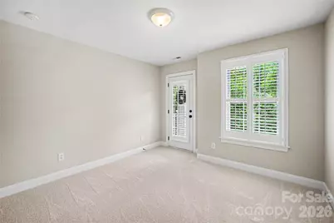
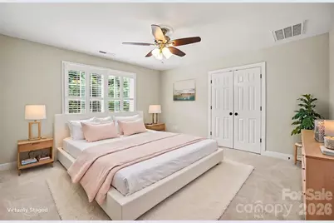
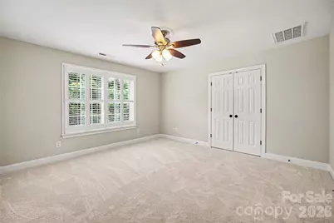
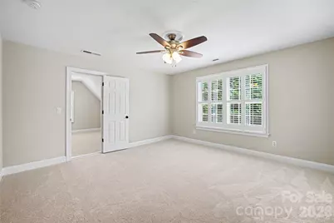
Stunning, beautifully updated 5-bedroom, 3-bathroom turnkey home loaded with premium upgrades. A grand 2-story foyer and soaring 9-foot ceilings welcome you into an open-concept design built for effortless everyday living and entertaining. Major mechanical updates offer total peace of mind, including a new roof (2024), new water heater (2024), HVAC system (2020), and a 2-car garage featuring a brand-new epoxy floor (2026). Enjoy newly refinished hardwood floors, fresh interior paint, brand-new carpet, and elegant plantation shutters installed throughout the home. The main level offers a dedicated home office with custom built-ins, a formal dining room perfect for gatherings, and a spacious living room featuring a cozy gas fireplace. The gourmet kitchen is equipped with modern stainless steel appliances, stylish solid surface countertops, a large pantry, and a casual breakfast bar. A main floor en suite provides a luxurious guest retreat with an upgraded, spa-like bathroom. Upstairs, discover four additional bedrooms, a versatile bonus room ideal for a play area or media space, and a conveniently located laundry room. The primary suite serves as a true sanctuary, impressing with a double tray ceiling, a massive walk-in closet, and a deluxe spa bathroom complete with a jetted shower and an oversized soaking tub. Relax outdoors on the low-maintenance Trex deck overlooking the flat, tree-lined backyard, or sip your morning coffee on the charming front porch. Ideally located near popular shopping and dining in Rock Hill, this pristine, move-in ready home is a must-see!
Full Property Details
Full Property Details for 2848 Arrowwood Ln
General
- Price: $650,000
- HOA FEE: $17/month
- HOA FEE FREQ.: Annually
- Status: Active
- Type: Single Family
- Source: Charlotte_Regional_Realtor_Association
- MLS ID: 4414290
- Updated: 8/13/2026
- Added to Site: 2 day(s) ago
Interior
- Interior Features: Attic Stairs Pulldown, Attic Walk In, Breakfast Bar, Built-in Features, Cable Prewire, Entrance Foyer, Garden Tub, Open Floorplan, Pantry, Split Bedroom, Storage, Walk-In Closet(s)
- Fireplace: Yes
- Fireplace(s): Family Room, Gas Log, Living Room, Family Room, Gas Log, Living Room
- Appliances: Dishwasher, Disposal, Electric Cooktop, Gas Water Heater, Microwave, Plumbed For Ice Maker, Refrigerator, Wall Oven
- Flooring: Carpet, Tile, Wood
Rooms
Bathrooms
- Total Bathrooms: 3
- Full Bathrooms: 3
- Upper - Full Baths: 2
- Main - Full Baths: 1
Bedrooms
- Total Bedrooms: 5
- Bedrooms Upper: 4
- Bedrooms Main & Up: 1
Other Rooms
- Laundry: Electric Dryer Hookup, Laundry Room, Upper Level, Washer Hookup
Additional Information
- Equipment: Surround Sound
Exterior
- Exterior Features: In-Ground Irrigation
Parking
- Garage: Yes
- Garage Description: 464 Sq. Ft.
- Garage Spaces: 2
- Parking Features: Driveway, Attached Garage, Garage Door Opener, Garage Faces Side, Keypad Entry
Location
- County: York
- Subdivision: Tealwood
School Information
- Elementary School: India Hook
- Middle School: Dutchman Creek
- High School: Rock Hill
Community
- Assoc. Name: Tealwood HOA
Heating & Cooling
- Cooling Type: Ceiling Fan(s), Central Air
- Heating Type: Central
Utilities
- Sewer: Public Sewer
- Water: City
Structural Information
- Architectural Style: Transitional
- Construction: Site Built
- Exterior Const.: Brick Full, Vinyl
- Roof: Architectural Shingle
- Upper: 1,404 Sq. Ft.
- Main/1st Level: 1,198 Sq. Ft.
- Year Built: 2007
Lot Features
- Street/Road Desc.: Concrete, Paved
- Lot Features: Level, Private, Wooded
Financial Considerations
- Association Fee: $200
- Assoc Fee Freq.: Annually
- Terms: Cash, Conventional, FHA, VA Loan
Disclosures and Reports
- Restrictions: Other - See Remarks
- Property ID: 635-00-00-254
- Lot Number: 19822-22
Listed by Realty One Group Revolution

Get Pre-Approved Today
Schools
Schools serving 2848 Arrowwood Ln
School District:York School District 3
| Name | Grades | Distance |
|---|---|---|
India Hook Elementary School 2068 Yukon Drive, Rock Hill, SC 29732 | K-5 | 0.9 mi |
Dutchman Creek Middle School 4757 Mount Gallant Road, Rock Hill, SC 29732 | 6-8 | 2.3 mi |
Rock Hill High School 320 West Springdale Road, Rock Hill, SC 29730 | 9-12 | 6.9 mi |
Disclaimer:
School attendance boundaries provided by ATTOM Data Solutions and are for reference only. Contact the school directly to verify enrollment eligibility.
Price & Sales History for 2848 Arrowwood Ln
Date
Details
Price
Change
Source
8/13/2026
Listed
$650,000
40.54%
MLS
12/03/2021
Sold
$462,500
—
Public Record
Disclaimer: Historical sales information is derived from public records provided by the county offices. Information is not guaranteed and should be independently verified.
Tax History
Tax History for 2848 Arrowwood Ln
Year
Property Taxes
Change
Tax Assessment
Change
2025
$2,572
2%
$18,832
5%
2024
$2,523
-3%
$18,011
—
2023
$2,588
—
$18,011
—
2022
$2,597
100%
$18,011
28%
2020
-100%
$14,034
8%
2020
$1,579
7%
$12,973
-95%
2019
$1,474
1%
$244,500
—
2018
$1,465
6%
$244,500
—
2017
$1,381
2%
$244,500
—
2016
$1,355
2%
$244,500
—
2015
$1,323
13%
$244,500
—
2014
$1,166
3%
$244,500
2710%
2013
$1,128
—
$8,700
—
Disclaimer: Historical tax information is derived from public records provided by the county offices. Information is not guaranteed and should be independently verified.
Estimate the Cost
Estimate the Cost for 2848 Arrowwood Ln
2848 Arrowwood Lane, Rock Hill, SC 29732 (MLS# 4414290) is a Single Family property with 5 bedrooms and 3 full bathrooms. 2848 Arrowwood Lane is currently listed for $650,000 and was received on August 13, 2026. Want to learn more about 2848 Arrowwood Lane? Do you have questions about finding other Single Family real estate for sale in Rock Hill? You can browse all Rock Hill real estate or contact a Coldwell Banker agent to request more information.