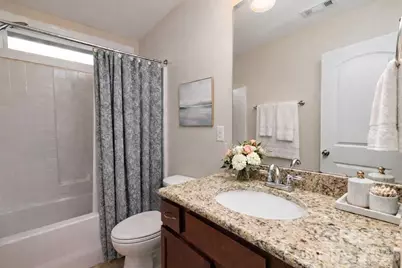
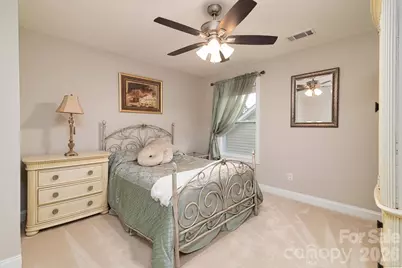
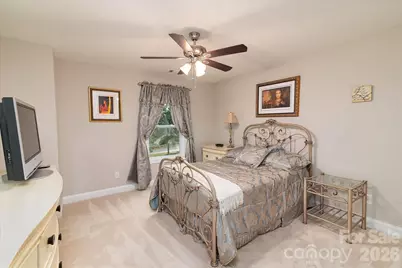
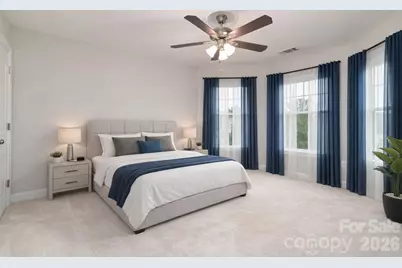
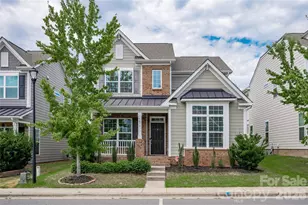
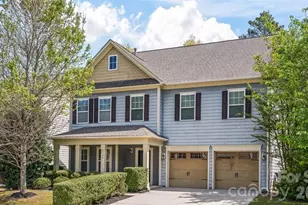
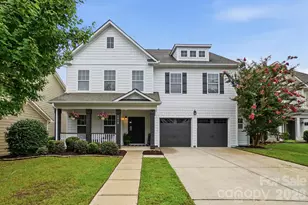
This is a carousel with tiles that activate property listing cards. Use the previous and next buttons to navigate.
1/33
$566,900
This is a carousel with tiles that activate property listing cards. Use the previous and next buttons to navigate.
1/33
Property Description
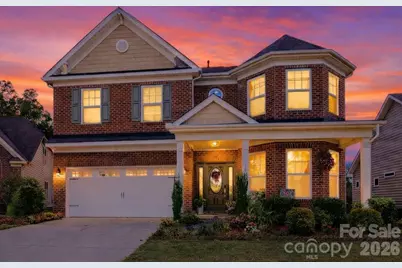
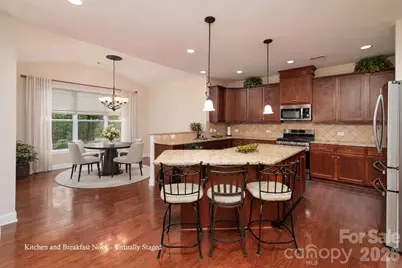
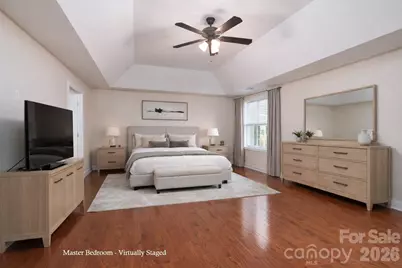
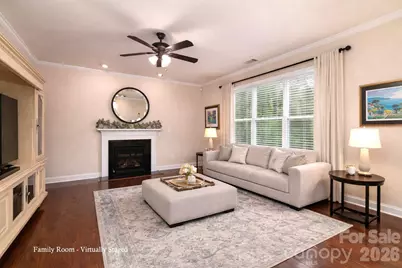
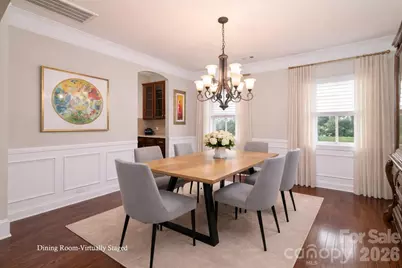
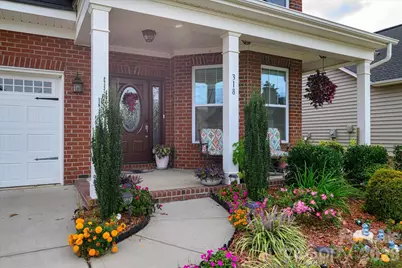
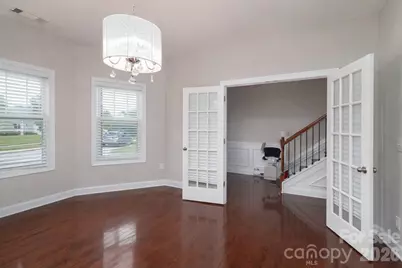
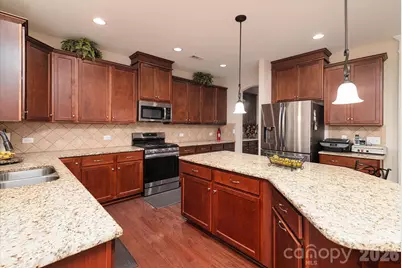
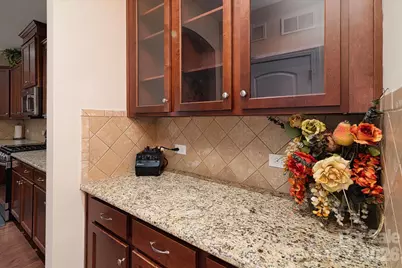
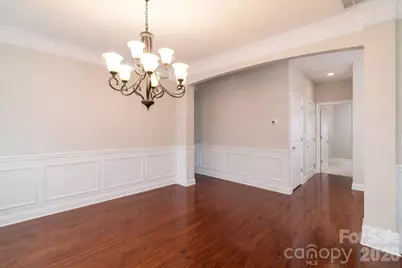
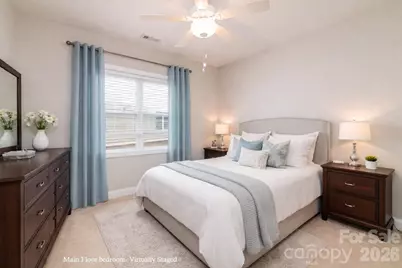
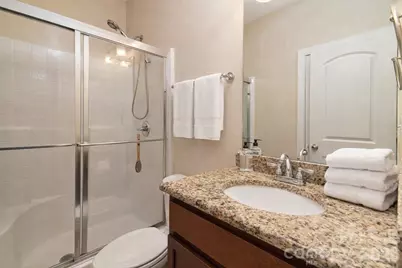
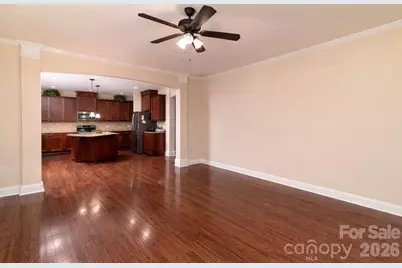
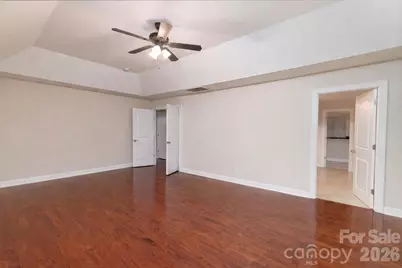
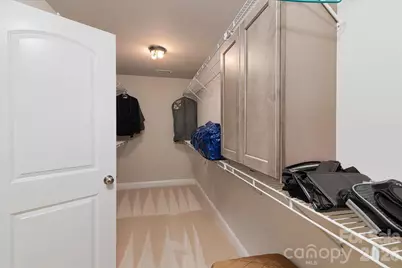
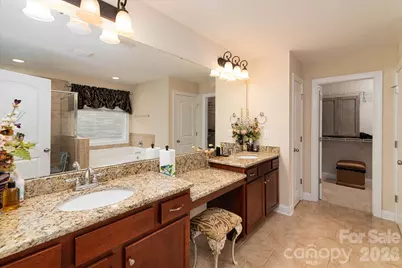
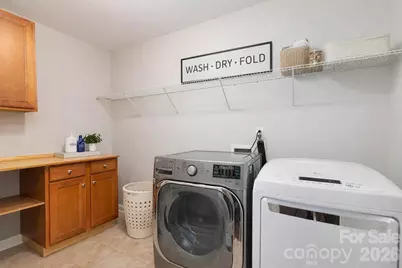
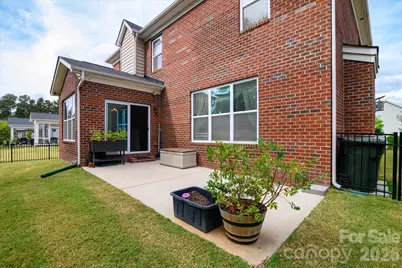
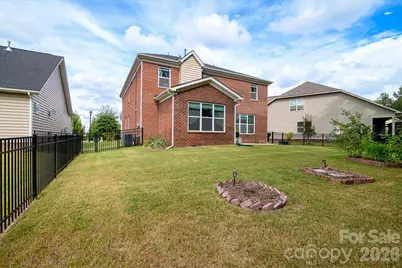
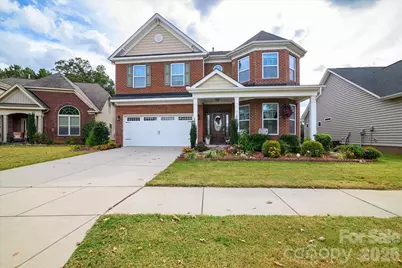
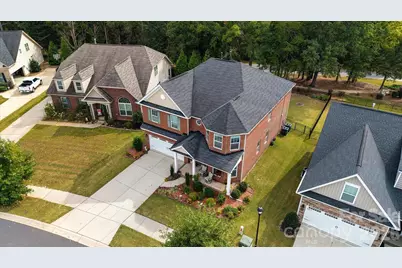
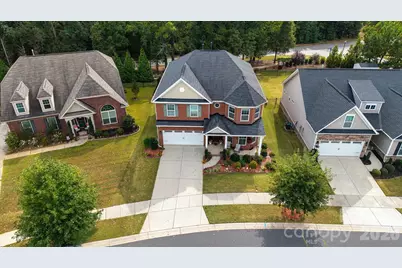
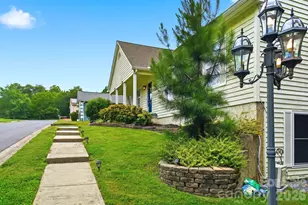
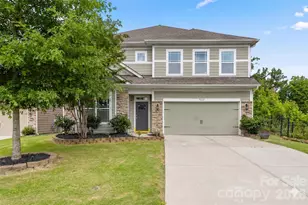
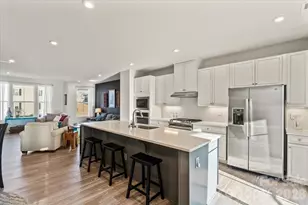
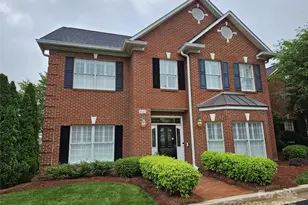
Welcome to Timberwood one of Rock Hill's most desirable neighborhoods where this exceptional 6 bedroom, 3 bath move-in ready home stands apart as the only full brick home in the community. Combining timeless curb appeal with over the top functionality, this one of a kind property offers the perfect blend of comfort, and everyday convenience. Step inside and be greeted by rich hardwood floors that flow throughout the main living areas, creating a warm and inviting atmosphere. At the heart of the home, the chef inspired kitchen is designed with an abundance of cabinetry and countertop space, an oversized granite island, a walk-in pantry, and a convenient butler's pantry perfect for entertaining or preparing meals with ease. Whether you're enjoying your morning coffee in the sun filled breakfast nook, hosting holiday dinners in the elegant formal dining room, or relaxing by the cozy gas log fireplace in the spacious family room, every space has been thoughtfully designed for making memories. A private office with French doors provides the ideal work from home setup, while the main level guest bedroom and full bath offer flexibility for visitors or multi generational living. Upstairs, beautiful hardwood flooring continues to an expansive landing that leads to the oversized owner's retreat. This luxurious suite features a tray ceiling, an impressive walk in closet, and a spa like ensuite complete with dual granite vanities, a dedicated makeup area, a relaxing garden tub, and a separate walk in shower. Outside, you'll find inviting spaces to enjoy every season from sipping sweet tea on the charming rocking chair front porch to grilling, entertaining, or simply unwinding on the backyard patio overlooking the fully fenced yard. Additional highlights include a two car garage and the convenience of two laundry areas, making daily life even easier. Located just minutes from shopping, dining, I-77, and Lake Wylie access at Ebenezer Park, Timberwood offers the lifestyle you've been searching for. With its rare full brick construction, spacious floor plan, and exceptional location, this home is more than a place to live it's a place to love.
Full Property Details
Full Property Details for 318 Willow Tree Dr
General
- Price: $566,900
- HOA FEE: $75/month
- HOA FEE FREQ.: Semi-Annually
- Status: Active
- Type: Single Family
- Source: Charlotte_Regional_Realtor_Association
- MLS ID: 4363762
- Updated: 8/20/2026
- Added to Site: 144 day(s) ago
Interior
- Interior Features: Attic Stairs Pulldown, Kitchen Island, Pantry, Wet Bar
- Fireplace: Yes
- Fireplace(s): Family Room, Family Room
- Appliances: Dishwasher, Disposal, Gas Range, Microwave, Refrigerator, Tankless Water Heater, Washer/Dryer
- Flooring: Carpet, Wood
Rooms
Bathrooms
- Total Bathrooms: 3
- Full Bathrooms: 3
- Upper - Full Baths: 2
- Main - Full Baths: 1
Bedrooms
- Total Bedrooms: 6
- Bedrooms Upper: 5
- Bedrooms Main & Up: 1
Other Rooms
- Laundry: Laundry Closet, Laundry Room, Main Level, Upper Level
Parking
- Garage: Yes
- Garage Spaces: 2
- Parking Features: Driveway, Attached Garage
Location
- County: York
- Subdivision: Timberwood
School Information
- Elementary School: Mount Gallant
- Middle School: Dutchman Creek
- High School: Northwestern
Community
- Assoc. Name: Red Rock Management
Heating & Cooling
- Cooling Type: Central Air
- Heating Type: Central
Utilities
- Sewer: Public Sewer
- Water: City
Structural Information
- Construction: Site Built
- Exterior Const.: Brick Full, Vinyl
- Roof: Architectural Shingle
- Upper: 1,972 Sq. Ft.
- Main/1st Level: 1,722 Sq. Ft.
- Year Built: 2018
Lot Features
- Street/Road Desc.: Concrete, Paved
- Lot Features: Private
- Fencing (Description): Front Yard
Financial Considerations
- Association Fee: $449
- Assoc Fee Freq.: Semi-Annually
- Terms: Cash, Conventional, FHA, VA Loan
Disclosures and Reports
- Property ID: 590-04-01-056
- Lot Number: 20315-145
Listed by LPT Realty, LLC.

Get Pre-Approved Today
Schools
Schools serving 318 Willow Tree Dr
School District:York School District 3
| Name | Grades | Distance |
|---|---|---|
Mount Gallant Elementary School 4664 Mount Gallant Road, Rock Hill, SC 29732 | K-5 | 1.8 mi |
Dutchman Creek Middle School 4757 Mount Gallant Road, Rock Hill, SC 29732 | 6-8 | 1.8 mi |
Northwestern High School 2503 West Main Street, Rock Hill, SC 29732 | 9-12 | 3.5 mi |
Disclaimer:
School attendance boundaries provided by ATTOM Data Solutions and are for reference only. Contact the school directly to verify enrollment eligibility.
Price & Sales History for 318 Willow Tree Dr
Date
Details
Price
Change
Source
7/06/2026
Price Reduced
$566,900
-2.07%
MLS
6/04/2026
Price Reduced
$578,900
-1.86%
MLS
4/03/2026
Listed
$589,900
-1.68%
MLS
7/19/2022
Sold
$600,000
—
Public Record
Disclaimer: Historical sales information is derived from public records provided by the county offices. Information is not guaranteed and should be independently verified.
Tax History
Tax History for 318 Willow Tree Dr
Year
Property Taxes
Change
Tax Assessment
Change
2025
$4,657
-1%
$23,672
1%
2024
$4,700
-9%
$23,421
—
2023
$5,153
74%
$23,421
75%
2022
$2,968
100%
$13,401
—
2020
-100%
$13,401
—
2020
$2,975
-2%
$13,401
-96%
2019
$3,032
1394%
$331,000
846%
2018
$203
—
$35,000
—
Disclaimer: Historical tax information is derived from public records provided by the county offices. Information is not guaranteed and should be independently verified.
Estimate the Cost
Estimate the Cost for 318 Willow Tree Dr
318 Willow Tree Drive, Rock Hill, SC 29732 (MLS# 4363762) is a Single Family property with 6 bedrooms and 3 full bathrooms. 318 Willow Tree Drive is currently listed for $566,900 and was received on April 03, 2026. Want to learn more about 318 Willow Tree Drive? Do you have questions about finding other Single Family real estate for sale in Rock Hill? You can browse all Rock Hill real estate or contact a Coldwell Banker agent to request more information.