This is a carousel with tiles that activate property listing cards. Use the previous and next buttons to navigate.
1/20
$399,900 Sale Pending
This is a carousel with tiles that activate property listing cards. Use the previous and next buttons to navigate.
1/20
Property Description
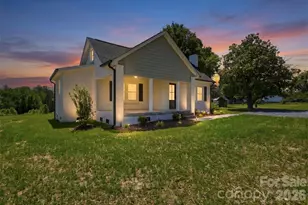
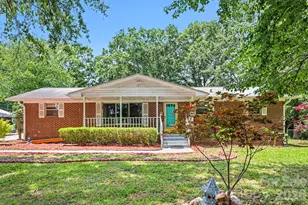
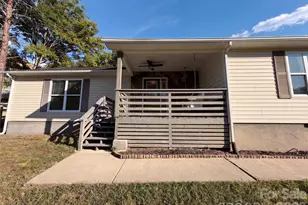
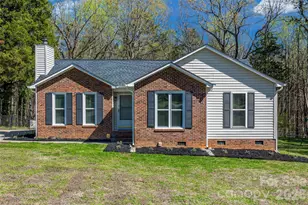
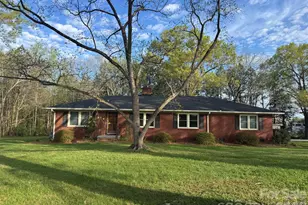
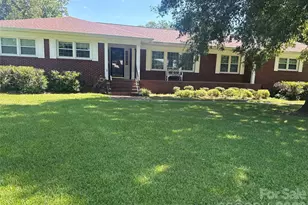
Completely remodeled down to the studs and move-in ready! This full brick home is tucked away on a large, over 1.2-acre lot in a quiet area and welcomes you with a spacious covered front porch that's perfect for slow mornings and evening rocking chairs. Inside, you'll find tall ceilings, abundant natural light from brand new windows, and clean modern finishes throughout. The comfortable layout offers 3 bedrooms and 2 full baths, including a newly added primary bath and utility room designed for everyday convenience. This home has been extensively updated with all new drywall, electrical, HVAC, insulation, plumbing, roof, septic system, and windows, giving you peace of mind for years to come. The all-new interior features fresh paint, new flooring, stylish cabinets and countertops, stainless steel appliances, and an electric fireplace that adds warmth and character to the living space. Bright, open, clean, and comfortable... this one feels like a brand new home while still offering the charm of an established setting.
Full Property Details
Full Property Details for 3630 Reid Rd
General
- Price: $399,900
- Status: Pending
- Type: Single Family
- Source: Charlotte_Regional_Realtor_Association
- MLS ID: 4382551
- Updated: 5/20/2026
- Added to Site: 7 day(s) ago
Interior
- Interior Features: Walk-In Closet(s)
- Fireplace: Yes
- Fireplace(s): Electric, Living Room, Electric, Living Room
- Appliances: Dishwasher, Electric Range, Electric Water Heater, Microwave
- Flooring: Tile, Vinyl
Rooms
Bathrooms
- Total Bathrooms: 2
- Full Bathrooms: 2
- Main - Full Baths: 2
Bedrooms
- Total Bedrooms: 3
- Bedrooms Main & Up: 3
Other Rooms
- Laundry: Inside, Laundry Room, Main Level
Parking
- Parking Features: Driveway
Location
- County: York
School Information
- Elementary School: Mount Holly
- Middle School: Saluda Trail
- High School: South Pointe (SC)
Heating & Cooling
- Cooling Type: Central Air, Electric
- Heating Type: Central, Electric
Utilities
- Sewer: Septic Installed
- Water: Well
- Utility Description: Electricity Connected
Structural Information
- Architectural Style: Ranch, Traditional
- Construction: Site Built
- Exterior Const.: Brick Full
- Roof: Architectural Shingle
- Main/1st Level: 1,529 Sq. Ft.
- Year Built: 1947
Lot Features
- Street/Road Desc.: Gravel, Paved
Financial Considerations
- Terms: Cash, Conventional, FHA, USDA Loan, VA Loan
Disclosures and Reports
- Restrictions: No Representation
- Property ID: 6180000106
- Lot Number: 21986-93
Listed by Keller Williams Connected
Get Pre-Approved Today
Schools
Schools serving 3630 Reid Rd
School District:York School District 3
| Name | Grades | Distance |
|---|---|---|
Mount Holly Elementary School 1800 Porter Road, Rock Hill, SC 29730 | K-5 | 1.5 mi |
Saluda Trail Middle School 2300 Saluda Road, Rock Hill, SC 29730 | 6-8 | 3.4 mi |
South Pointe High School 801 Neely Road, Rock Hill, SC 29730 | 9-12 | 4 mi |
Disclaimer:
School attendance boundaries provided by ATTOM Data Solutions and are for reference only. Contact the school directly to verify enrollment eligibility.
Price & Sales History for 3630 Reid Rd
Date
Details
Price
Change
Source
5/19/2026
Listed
$399,900
—
MLS
Disclaimer: Historical sales information is derived from public records provided by the county offices. Information is not guaranteed and should be independently verified.
Estimate the Cost
Estimate the Cost for 3630 Reid Rd
3630 Reid Road, Rock Hill, SC 29730 (MLS# 4382551) is a Single Family property with 3 bedrooms and 2 full bathrooms. 3630 Reid Road is currently listed for $399,900 and was received on May 19, 2026. Want to learn more about 3630 Reid Road? Do you have questions about finding other Single Family real estate for sale in Rock Hill? You can browse all Rock Hill real estate or contact a Coldwell Banker agent to request more information.