This is a carousel with tiles that activate property listing cards. Use the previous and next buttons to navigate.
1/1
$698,500
This is a carousel with tiles that activate property listing cards. Use the previous and next buttons to navigate.
1/1
Property Description
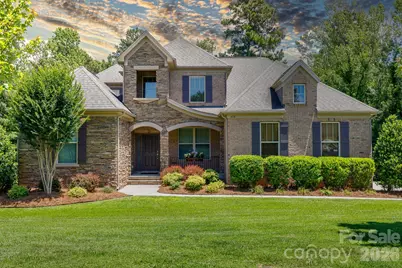
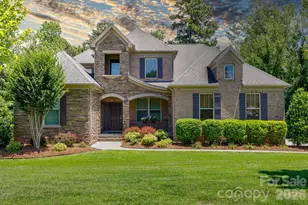
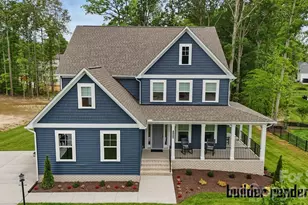
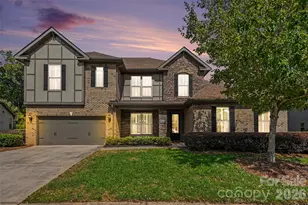
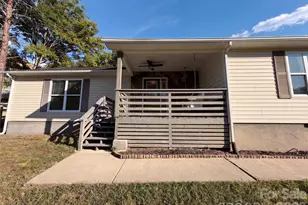
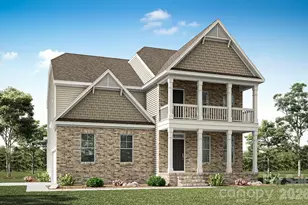
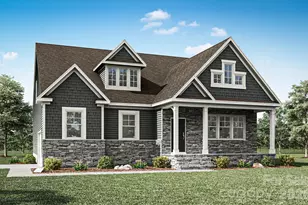
Welcome home to Waterford Glen, where resort-style community living meets your own private everyday retreat. This open-floorplan home sits on a generous half-acre lot that backs up to a quiet wall of mature trees, giving you a beautiful, private wooded view. From the moment you step inside, the home feels grand yet welcoming, opening up to a bright, two-story great room. Everyday life flows naturally into the gourmet kitchen, which features granite countertops, a central work island, a breakfast bar, a gas range, a wall oven combo, and a spacious pantry. Right off the kitchen, a cozy living room anchored by a beautiful fireplace offers the perfect spot to unwind. The main level provides rare flexibility with two full bedrooms downstairs, including a peaceful primary suite. This main-level retreat features elegant tray ceilings, dual sinks, a granite-topped vanity, a deep garden tub, a tiled shower, and a large walk-in closet with its own secondary door leading right into the laundry room for ultimate convenience. Upstairs, a spacious loft serves as a fantastic secondary living area for games, movies, or casual relaxation. When you want to enjoy the beautiful outdoors, you are completely spoiled for choice. Step out onto the screened back porch for your morning coffee, relax on the side deck, or host unforgettable gatherings on the custom paver patio, which comes fully equipped with an outdoor fireplace and a built-in grill. With a community pool, a golf course winding right through the neighborhood, and shopping, dining, and the interstate just minutes away, this home perfectly balances daily convenience with an elevated, relaxed lifestyle.
Full Property Details
Full Property Details for 418 Inverness Pl
General
- Sold For: $698,500
- HOA FEE: $49/month
- HOA FEE FREQ.: Semi-Annually
- Status: Closed
- Type: Single Family
- Source: Charlotte_Regional_Realtor_Association
- MLS ID: 4396134
- Added to Site: 112 day(s) ago
Interior
- Interior Features: Attic Stairs Pulldown, Breakfast Bar, Entrance Foyer, Garden Tub, Kitchen Island, Open Floorplan, Pantry, Split Bedroom, Walk-In Closet(s)
- Fireplace: Yes
- Fireplace(s): Gas Log, Living Room, Gas Log, Living Room
- Appliances: Dishwasher, Disposal, Electric Oven, Electric Water Heater, Exhaust Hood, Gas Cooktop, Microwave, Wall Oven
Rooms
Bathrooms
- Total Bathrooms: 4
- Full Bathrooms: 3
- Half Bathrooms: 1
- Upper - Full Baths: 1
- Main - Full Baths: 2
- Main - 1/2 Baths: 1
Bedrooms
- Total Bedrooms: 4
- Bedrooms Upper: 2
- Bedrooms Main & Up: 2
Other Rooms
- Laundry: Electric Dryer Hookup, Laundry Room, Main Level, Washer Hookup
Additional Information
- Shared Amenities: Outdoor Pool, Sidewalks, Street Lights
- Pool: Yes
Parking
- Garage: Yes
- Garage Description: 440 Sq. Ft.
- Garage Spaces: 2
- Parking Features: Driveway, Attached Garage, Garage Faces Side
Location
- County: York
- Subdivision: Waterford Glen
- Driving Directions: I-77 to exit 89 - Dave Lyle Blvd, take Dave Lyle Blvd East, Left on Waterford Park Dr, Right on Waterford Glen Way, Right on Crooked Stick Dr, Left on Spyglass Way, Right on Inverness Place, Home on the Right
School Information
- Elementary School: Independence
- Middle School: Castle Heights
- High School: Rock Hill
Community
- Assoc. Name: William Douglas
Heating & Cooling
- Cooling Type: Ceiling Fan(s), Central Air
- Heating Type: Central
Utilities
- Sewer: Public Sewer
- Water: City
Structural Information
- Construction: Site Built
- Exterior Const.: Brick Partial, Hardboard Siding, Stone
- Upper: 1,063 Sq. Ft.
- Main/1st Level: 2,220 Sq. Ft.
- Year Built: 2015
Lot Features
- Street/Road Desc.: Concrete, Paved
- Rcmdd Zoning: PUD
Financial Considerations
- Association Fee: $295
- Assoc Fee Freq.: Semi-Annually
- Terms: Cash, Conventional, VA Loan
Disclosures and Reports
- Special Conditions: Relocation
- Property ID: 700-02-01-107
- Plat: D310/8
- Lot Number: 15039-132
Listed by Howard Hanna Allen Tate Rock Hill
Sold by Carolina Realty Solutions

Get Pre-Approved Today
Schools
Schools serving 418 Inverness Pl
School District:York School District 3
| Name | Grades | Distance |
|---|---|---|
Independence Elementary School, Rock Hill, SC 132 West Springdale Road, Rock Hill, SC 29730 | K-5 | 3.7 mi |
Castle Heights Middle School 2382 Firetower Road, Rock Hill, SC 29730 | 6-8 | 4.3 mi |
Rock Hill High School 320 West Springdale Road, Rock Hill, SC 29730 | 9-12 | 4 mi |
Disclaimer:
School attendance boundaries provided by ATTOM Data Solutions and are for reference only. Contact the school directly to verify enrollment eligibility.
Price & Sales History for 418 Inverness Pl
Date
Details
Price
Change
Source
9/16/2026
Sold
$698,500
-1.48%
MLS
8/03/2026
Price Reduced
$709,000
-2.86%
MLS
6/22/2026
Listed
$729,900
—
MLS
Disclaimer: Historical sales information is derived from public records provided by the county offices. Information is not guaranteed and should be independently verified.
418 Inverness Place, Rock Hill, SC 29730 (MLS# 4396134) is a Single Family property that was sold at $698,500 on September 16, 2026. Want to learn more about 418 Inverness Place? Do you have questions about finding other Single Family real estate for sale in Rock Hill? You can browse all Rock Hill real estate or contact a Coldwell Banker agent to request more information.