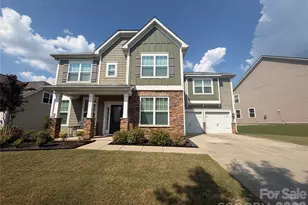
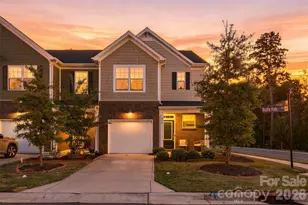
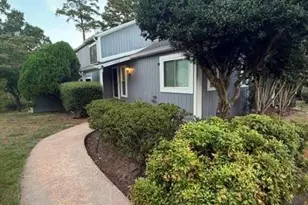
This is a carousel with tiles that activate property listing cards. Use the previous and next buttons to navigate.
1/1
$696,500
This is a carousel with tiles that activate property listing cards. Use the previous and next buttons to navigate.
1/1
Property Description
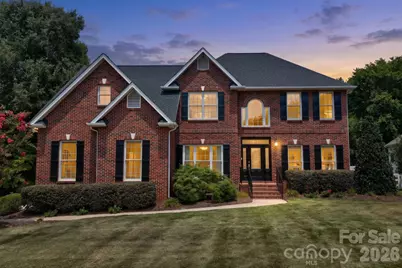
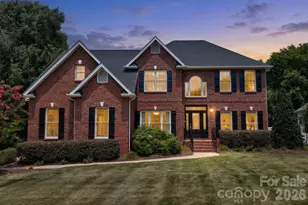
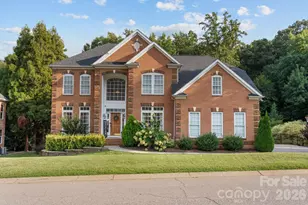
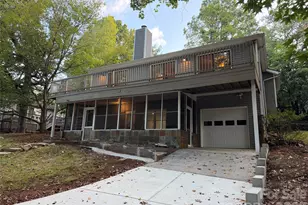
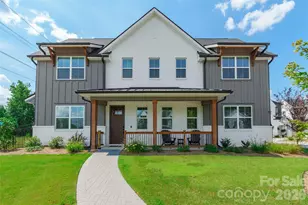
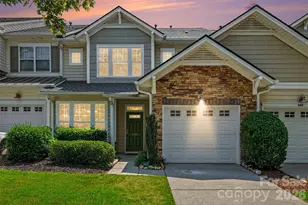
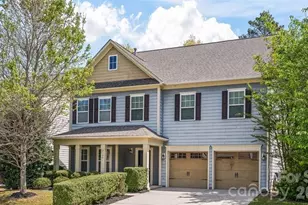
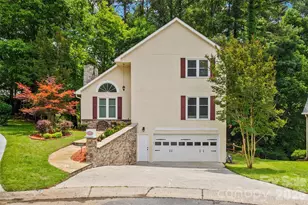
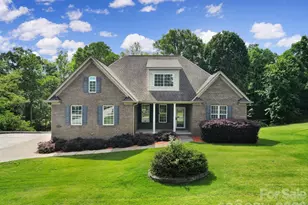
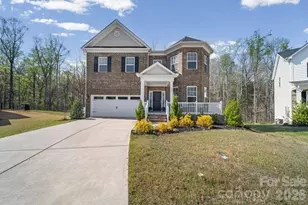
This is a SHOWSTOPPER, a heavily upgraded home with a flexible floor plan offering two primary suites, and the option for five bedrooms. 4506 Landmark Drive sits on a spacious cul-de-sac lot with mature, lush landscaping and irrigation. Inside, a two-story foyer welcomes you, with formal dining on one side, and home office on the other. The living room has a gas log fireplace, and opens to the breakfast area and a stunning remodeled kitchen. It has granite countertops, 42-inch cabinets, a dual fuel range (gas cooktop/electric convection oven), a drawer microwave, and a walk-in pantry. There's more storage in a back foyer/butler's pantry, with a second drink fridge and sink. An impressive feature here is a first-floor primary suite/in-law quarters, with a separate living area, laundry, a bedroom with a bay window and window seat, a luxurious bath with shower, and a walk-in closet. Upstairs, you'll find the other primary suite, with a double tray ceiling, another remodeled bathroom with a soaking tub, shower, and dual vanities. It connects to the walk-in closet, and to yet another surprise, a bedroom/flex option currently set as a nursery. There are also two more bedrooms on this floor, another updated bath, a second laundry, a bonus room with a bar, and a flex/gym space. Outside, relax on the screened porch, or the two-level composite deck with a motorized retractable awning, overlooking the fenced backyard. Enjoy a total of 874 square feet of garage space, with a two-car garage and a third bay with a storage loft, plus double doors, one providing direct access to the backyard. The upgrades continue with fresh paint throughout, new carpet, a 2022 roof, 2024 crawlspace encapsulation, and a 2016 HVAC system serviced twice yearly. This property is an absolute delight to show, and ready for its lucky new owners. Minutes from Lake Wylie, and county taxes. Welcome home!
Full Property Details
Full Property Details for 4506 Landmark Dr
General
- Sold For: $696,500
- HOA FEE: $14/month
- HOA FEE FREQ.: Annually
- Status: Closed
- Type: Single Family
- Source: Charlotte_Regional_Realtor_Association
- MLS ID: 4405813
- Added to Site: 60 day(s) ago
Interior
- Interior Features: Attic Stairs Pulldown, Breakfast Bar, Entrance Foyer, Storage, Walk-In Closet(s), Walk-In Pantry
- Fireplace: Yes
- Fireplace(s): Gas Log, Living Room, Gas Log, Living Room
- Appliances: Bar Fridge, Dishwasher, Disposal, Gas Range, Microwave, Refrigerator, Tankless Water Heater, Washer/Dryer
- Flooring: Carpet, Tile, Vinyl
Rooms
Bathrooms
- Total Bathrooms: 4
- Full Bathrooms: 3
- Half Bathrooms: 1
- Upper - Full Baths: 2
- Main - Full Baths: 1
- Main - 1/2 Baths: 1
Bedrooms
- Total Bedrooms: 4
- Bedrooms Upper: 3
- Bedrooms Main & Up: 1
Other Rooms
- Laundry: Main Level, Multiple Locations, Upper Level
Exterior
- Exterior Features: In-Ground Irrigation
Parking
- Garage: Yes
- Garage Description: 874 Sq. Ft.
- Garage Spaces: 3
- Parking Features: Driveway, Attached Garage
Location
- County: York
- Subdivision: Channing Park
- Driving Directions: From Museum road, turn on Channing Park Way. Take a left on S Bank Drive. Turn left on Landmark Drive, and home is in the cul-de-sac on the left.
School Information
- Elementary School: Mount Gallant
- Middle School: Dutchman Creek
- High School: Northwestern
Heating & Cooling
- Cooling Type: Central Air
- Heating Type: Central
Utilities
- Sewer: Public Sewer
- Water: City
Structural Information
- Construction Status: Completed
- Construction: Site Built
- Exterior Const.: Brick Full, Vinyl
- Roof: Architectural Shingle
- Upper: 1,752 Sq. Ft.
- Main/1st Level: 1,907 Sq. Ft.
- Year Built: 1999
Lot Features
- Street/Road Desc.: Concrete, Paved
- Lot Features: Cul-De-Sac
- Fencing (Description): Back Yard
Financial Considerations
- Association Fee: $165
- Assoc Fee Freq.: Annually
- Terms: Cash, Conventional, VA Loan
Disclosures and Reports
- Property ID: 546-03-01-002
- Lot Number: 2411-347
Listed by Nestlewood Realty, LLC
Sold by Keller Williams Connected

Get Pre-Approved Today
Schools
Schools serving 4506 Landmark Dr
School District:York School District 3
| Name | Grades | Distance |
|---|---|---|
Mount Gallant Elementary School 4664 Mount Gallant Road, Rock Hill, SC 29732 | K-5 | 0.6 mi |
Dutchman Creek Middle School 4757 Mount Gallant Road, Rock Hill, SC 29732 | 6-8 | 0.5 mi |
Northwestern High School 2503 West Main Street, Rock Hill, SC 29732 | 9-12 | 3.9 mi |
Disclaimer:
School attendance boundaries provided by ATTOM Data Solutions and are for reference only. Contact the school directly to verify enrollment eligibility.
Price & Sales History for 4506 Landmark Dr
Date
Details
Price
Change
Source
8/31/2026
Sold
$696,500
-1.21%
MLS
7/25/2026
Listed
$705,000
—
MLS
Disclaimer: Historical sales information is derived from public records provided by the county offices. Information is not guaranteed and should be independently verified.
4506 Landmark Drive, Rock Hill, SC 29732 (MLS# 4405813) is a Single Family property that was sold at $696,500 on August 31, 2026. Want to learn more about 4506 Landmark Drive? Do you have questions about finding other Single Family real estate for sale in Rock Hill? You can browse all Rock Hill real estate or contact a Coldwell Banker agent to request more information.