This is a carousel with tiles that activate property listing cards. Use the previous and next buttons to navigate.
1/1
$880,000
This is a carousel with tiles that activate property listing cards. Use the previous and next buttons to navigate.
1/1
Property Description
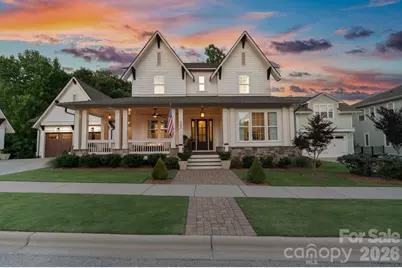
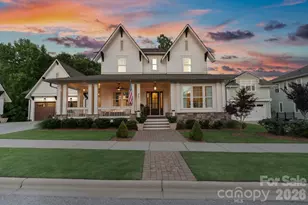
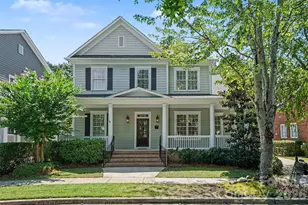
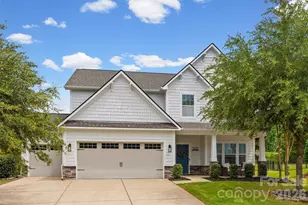
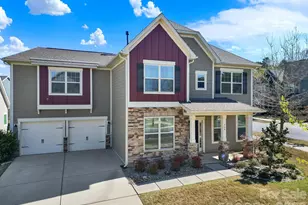
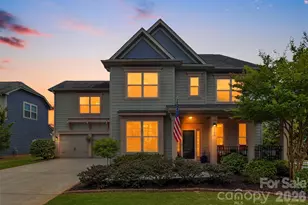
Tucked inside Rock Hill's beloved Riverwalk community, this one-of-a-kind Saussy Burbank home offers over 3,100 square feet of luxury finishes, meticulous upgrades, and custom details at every turn. The main level features 10-foot ceilings, site-finished hardwood floors, and an open, flowing layout. The gourmet kitchen is outfitted with Wolf, Sub-Zero, and Bosch appliances, an oversized island with seating for four, floor-to-ceiling cabinetry with custom pull-outs, and a walk-in pantry with prep counter. The adjoining breakfast area offers scenic wooded views on three sides. A dedicated wine room with Thermador wine and freezer columns, custom built-ins, and a walk-in closet adds a rare touch of sophistication. The living room impresses with exposed wood beams, a gas fireplace, and custom-lit built-in shelving. A formal dining room, private office/additional guest bedroom, full bath, and a thoughtfully designed drop zone round out the main floor. Custom woodworking, lighting, and hardware from Restoration Hardware, Pottery Barn, and Visual Comfort elevate every space throughout. Upstairs, 9-foot ceilings continue the sense of volume as the primary suite delivers a true retreat, complete with custom trim detail, a spa-caliber bath featuring dual vanities, a soaking tub, a walk-in shower, and a custom-fitted walk-in closet with built-in shelving and lighting. Two additional guest bedrooms with built-in closets, a Jack and Jill bath, and a fully appointed laundry room complete the upper level. The oversized two-car garage features an epoxy floor, a heavy-duty attic ladder, a stainless steel sink station, and an additional refrigerator. A detached third garage offers additional parking or storage space. Outside, 84" Fanimation fans cool the wraparound front porch and extended back porch as you take in the beautifully landscaped, extra-large private lot. Low-voltage landscape lighting, retaining walls, and a tree circle set the scene, while the lower Belgard paver patio delivers resort-style entertaining with a plumbed custom gas fire pit and plumbed grill station. Located steps from the neighborhood pool and clubhouse, tree-lined sidewalks, a playground, the Catawba River, the Rock Hill Outdoor Center, Riverwalk retail, and the BMX Supercross Track, all less than 30 minutes from Uptown Charlotte. From the custom finishes to the unbeatable location, this home is simply without equal.
Full Property Details
Full Property Details for 452 Luray Wy
General
- Sold For: $880,000
- HOA FEE: $108/month
- HOA FEE FREQ.: Annually
- Status: Closed
- Type: Single Family
- Source: Charlotte_Regional_Realtor_Association
- MLS ID: 4389360
- Added to Site: 72 day(s) ago
Interior
- Interior Features: Built-in Features, Drop Zone, Kitchen Island, Pantry, Walk-In Closet(s), Walk-In Pantry
- Fireplace: Yes
- Fireplace(s): Family Room, Fire Pit, Gas, Family Room, Fire Pit, Gas
- Appliances: Dishwasher, Disposal, Filtration System, Gas Cooktop, Gas Oven, Microwave, Refrigerator, Washer/Dryer, Wine Refrigerator
- Flooring: Tile, Wood
Rooms
Bathrooms
- Total Bathrooms: 3
- Full Bathrooms: 3
- Upper - Full Baths: 2
- Main - Full Baths: 1
Bedrooms
- Total Bedrooms: 4
- Bedrooms Upper: 3
- Bedrooms Main & Up: 1
Other Rooms
- Laundry: Laundry Room, Sink, Upper Level
Additional Information
- Shared Amenities: Clubhouse, Outdoor Pool, Recreation Area, Street Lights, Walking Trails
- Pool: Yes
- Equipment: Other - See Remarks
Parking
- Garage: Yes
- Garage Description: 807 Sq. Ft.
- Garage Spaces: 3
- Parking Features: Driveway, Attached Garage, Detached Garage
Location
- County: York
- Subdivision: Riverwalk
- Driving Directions: Refer to GPS
School Information
- Elementary School: Independence
- Middle School: Sullivan
- High School: Rock Hill
Community
- Assoc. Name: Kuester Management
Heating & Cooling
- Cooling Type: Ceiling Fan(s), Central Air
- Heating Type: Electric, Natural Gas
Utilities
- Sewer: Public Sewer
- Water: City
Structural Information
- Builder: Saussy Burbank
- Construction: Site Built
- Exterior Const.: Cedar Shake, Hardboard Siding, Stone Veneer
- Roof: Architectural Shingle
- Upper: 1,396 Sq. Ft.
- Main/1st Level: 1,742 Sq. Ft.
- Year Built: 2018
Lot Features
- Street/Road Desc.: Concrete, Paved
- Lot Features: Private, Wooded
- Fencing (Description): Partial
Financial Considerations
- Association Fee: $1,293
- Assoc Fee Freq.: Annually
- Terms: Cash, Conventional
Disclosures and Reports
- Restrictions: Architectural Review
- Property ID: 662-07-01-261
- Lot Number: 17064-387
Listed by Ivester Jackson Christie's
Sold by Realty One Group Revolution

Get Pre-Approved Today
Schools
Schools serving 452 Luray Wy
School District:York School District 3
| Name | Grades | Distance |
|---|---|---|
Independence Elementary School, Rock Hill, SC 132 West Springdale Road, Rock Hill, SC 29730 | K-5 | 4.5 mi |
W. C. Sullivan Middle School 1825 Eden Terrace, Rock Hill, SC 29730 | 6-8 | 2.3 mi |
Rock Hill High School 320 West Springdale Road, Rock Hill, SC 29730 | 9-12 | 4.8 mi |
Disclaimer:
School attendance boundaries provided by ATTOM Data Solutions and are for reference only. Contact the school directly to verify enrollment eligibility.
Price & Sales History for 452 Luray Wy
Date
Details
Price
Change
Source
7/30/2026
Sold
$880,000
-1.68%
MLS
6/29/2026
Price Reduced
$895,000
-4.78%
MLS
6/12/2026
Listed
$939,900
—
MLS
Disclaimer: Historical sales information is derived from public records provided by the county offices. Information is not guaranteed and should be independently verified.
452 Luray Way, Rock Hill, SC 29730 (MLS# 4389360) is a Single Family property that was sold at $880,000 on July 30, 2026. Want to learn more about 452 Luray Way? Do you have questions about finding other Single Family real estate for sale in Rock Hill? You can browse all Rock Hill real estate or contact a Coldwell Banker agent to request more information.