This is a carousel with tiles that activate property listing cards. Use the previous and next buttons to navigate.
1/1
$1,500,000
This is a carousel with tiles that activate property listing cards. Use the previous and next buttons to navigate.
1/1
Property Description
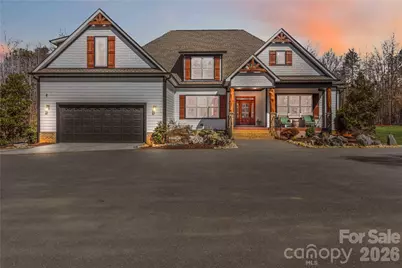
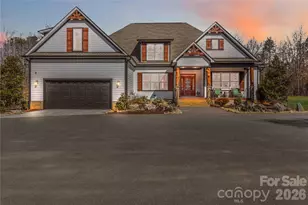
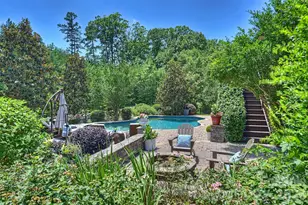
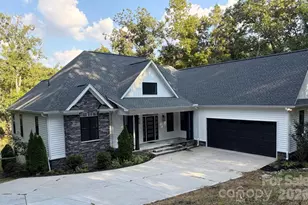
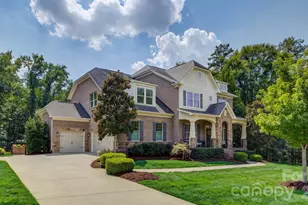
$400,000 Price Improvement!! The sellers are ready to open the next chapter in their lives and have priced this to sell- don't miss out on this one. Tucked away on nearly 12 private acres, this exceptional luxury estate offers the perfect balance of seclusion and convenience-just 10 minutes to Rock Hill and 15 minutes to Lake Wylie. A stunning koi pond and dual waterfalls welcome you at the front of the home, setting the tone for the thoughtfully designed custom walkways that lead through the property. And don't miss the custom-made porch posts claimed from trees on the property! The main residence features 5 bedrooms and 5 full baths, with all bedrooms conveniently located on the first floor in a split plan design. The spacious primary bedroom leads to a large ensuite bathroom with soaking tub and oversized tile shower. A second owner bedroom across the home also has an ensuite bathroom. Off the foyer, the dedicated office with custom-made sliding doors provides an ideal work-from-home space. An open concept allows for ease of gathering together on the first floor. The Sonos® surround sound allows you to experience a cinema-like movie in the family room and listen to your choice of music in any of the included rooms. Upstairs, enjoy a second living space with a built-in bar, a full bath, and an exercise or flex room-perfect for entertaining or extended living. The attic provides plenty of room for storage. Additional highlights include two tankless water heaters and an additional three electric backups. Outdoor living shines with a covered back porch opening to an expansive patio, complete with a saltwater in-ground pool and waterfall feature, plus a covered pergola ideal for seating and bonfires. There is partial fencing which currently houses the goats, but would be ready for your chickens, sheep or pigs! The 11.8 acres allows for a multitude of activities not limited to boarding horses, hunting and riding off road vehicles. That's not all...the property also includes a large multi-use 40' x 40' building with a heated office and bathroom, currently used for a business. There is additional parking around this building and a dedicated RV parking area with full hookups. A truly rare and versatile property offering luxury, privacy, and endless possibilities.
Full Property Details
Full Property Details for 5012 Mt Gallant Rd
General
- Sold For: $1,500,000
- Status: Closed
- Type: Single Family
- Source: Charlotte_Regional_Realtor_Association
- MLS ID: 4347205
- Added to Site: 144 day(s) ago
Interior
- Interior Features: Attic Stairs Pulldown, Drop Zone, Entrance Foyer, Garden Tub, Kitchen Island, Open Floorplan, Split Bedroom, Walk-In Closet(s), Walk-In Pantry
- Fireplace: Yes
- Fireplace(s): Electric, Family Room, Electric, Family Room
- Appliances: Dishwasher, Double Oven, Electric Cooktop, Electric Water Heater, Microwave, Refrigerator with Ice Maker, Tankless Water Heater
- Flooring: Wood
Rooms
Bathrooms
- Total Bathrooms: 5
- Full Bathrooms: 5
- Upper - Full Baths: 1
- Main - Full Baths: 4
Bedrooms
- Total Bedrooms: 5
- Bedrooms Main & Up: 5
Other Rooms
- Laundry: Mud Room, Main Level
Additional Information
- Equipment: Surround Sound, Other - See Remarks
Parking
- Garage: Yes
- Garage Spaces: 2
- Parking Features: Attached Garage, Garage Door Opener, Parking Space(s), RV Access/Parking
Location
- County: York
School Information
- Elementary School: Mount Gallant
- Middle School: Dutchman Creek
- High School: Northwestern
Heating & Cooling
- Cooling Type: Central Air, Heat Pump
- Heating Type: Central, Heat Pump
Utilities
- Sewer: Septic Installed
- Water: Well
- Utility Description: Natural Gas
Structural Information
- Construction: Site Built
- Exterior Const.: Hardboard Siding
- Roof: Architectural Shingle
- Upper: 1,797 Sq. Ft.
- Main/1st Level: 2,934 Sq. Ft.
- Year Built: 2021
Lot Features
- Street/Road Desc.: Asphalt, Paved
- Lot Features: Cleared, Private, Wooded
- Fencing (Description): Partial
Horse Property
- Horse Facility Desc.: Horses Allowed
Financial Considerations
- Terms: Cash, Conventional, FHA, VA Loan
Disclosures and Reports
- Property ID: 5480000097
- Plat: B224 / 3
- Lot Number: 18032 / 328
Listed by Howard Hanna Allen Tate Rock Hill
Sold by Better Homes and Garden Real Estate Paracle

Get Pre-Approved Today
Schools
Schools serving 5012 Mt Gallant Rd
School District:York School District 3
| Name | Grades | Distance |
|---|---|---|
Mount Gallant Elementary School 4664 Mount Gallant Road, Rock Hill, SC 29732 | K-5 | 0.8 mi |
Dutchman Creek Middle School 4757 Mount Gallant Road, Rock Hill, SC 29732 | 6-8 | 0.6 mi |
Northwestern High School 2503 West Main Street, Rock Hill, SC 29732 | 9-12 | 4.1 mi |
Disclaimer:
School attendance boundaries provided by ATTOM Data Solutions and are for reference only. Contact the school directly to verify enrollment eligibility.
Price & Sales History for 5012 Mt Gallant Rd
Date
Details
Price
Change
Source
5/29/2026
Sold
$1,500,000
-9.09%
MLS
4/11/2026
Price Reduced
$1,650,000
-19.51%
MLS
2/25/2026
Price Reduced
$2,050,000
-10.87%
MLS
2/20/2026
Listed
$2,300,000
—
MLS
Disclaimer: Historical sales information is derived from public records provided by the county offices. Information is not guaranteed and should be independently verified.
5012 Mount Gallant Road, Rock Hill, SC 29732 (MLS# 4347205) is a Single Family property that was sold at $1,500,000 on May 29, 2026. Want to learn more about 5012 Mount Gallant Road? Do you have questions about finding other Single Family real estate for sale in Rock Hill? You can browse all Rock Hill real estate or contact a Coldwell Banker agent to request more information.