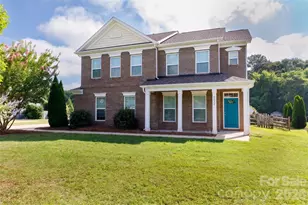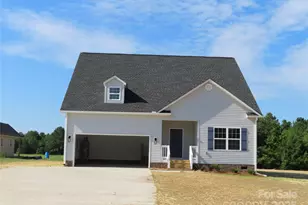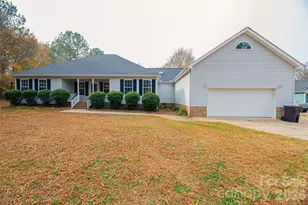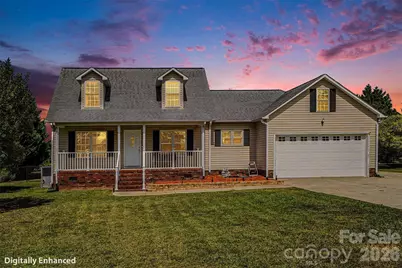
This is a carousel with tiles that activate property listing cards. Use the previous and next buttons to navigate.
1/29
$405,000
This is a carousel with tiles that activate property listing cards. Use the previous and next buttons to navigate.
1/29
Property Description
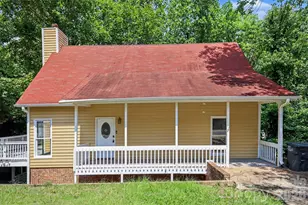
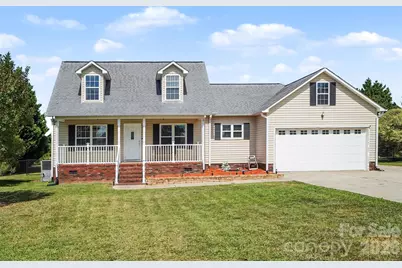
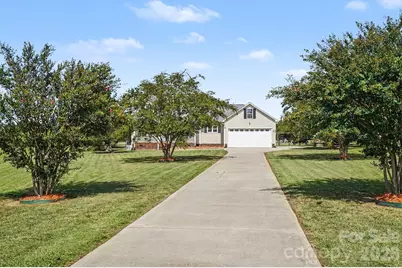
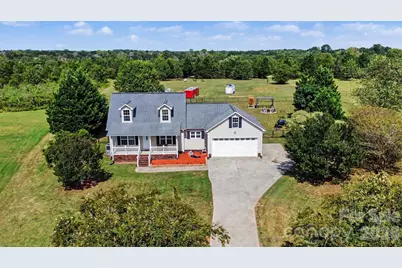
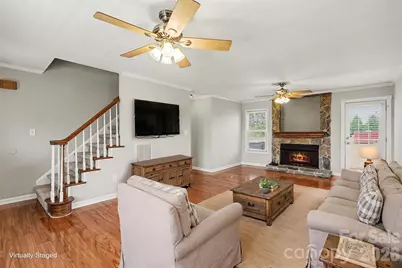
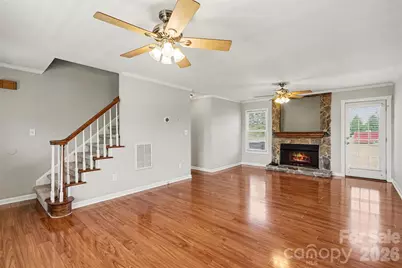
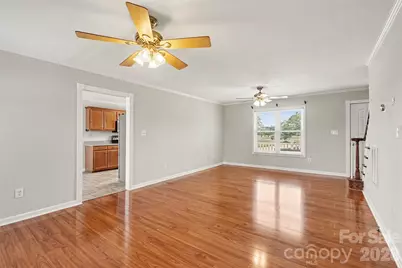
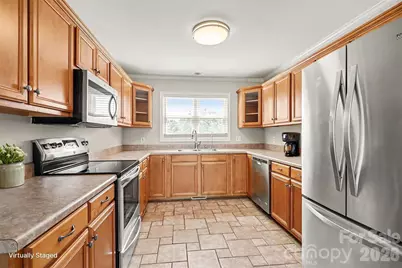
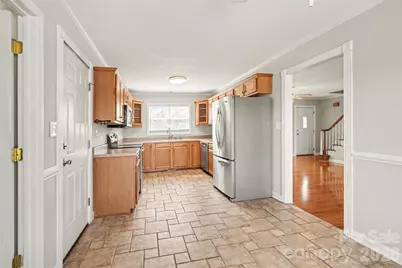
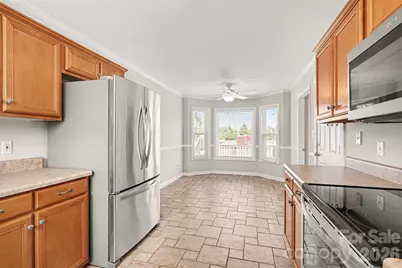
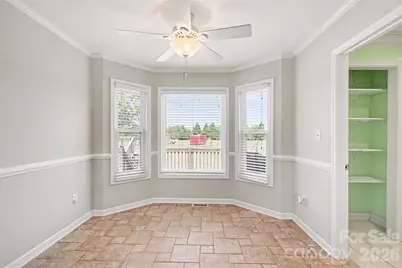
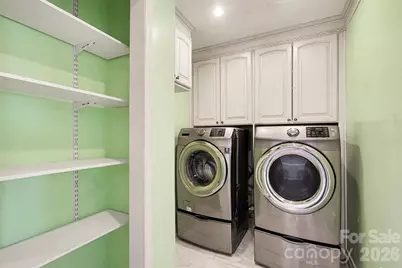
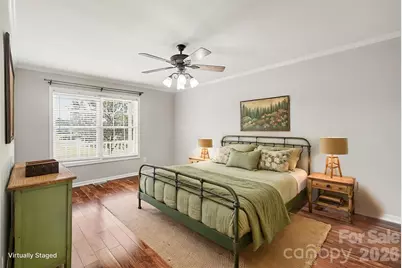
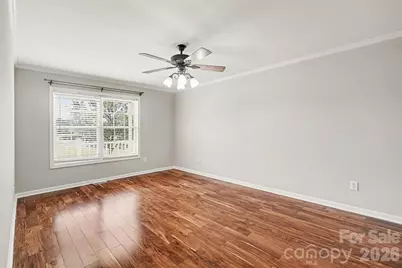
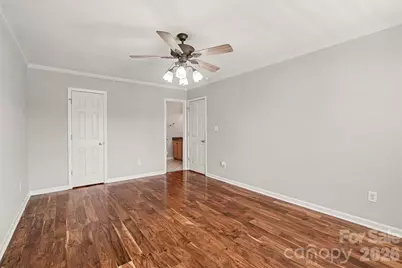
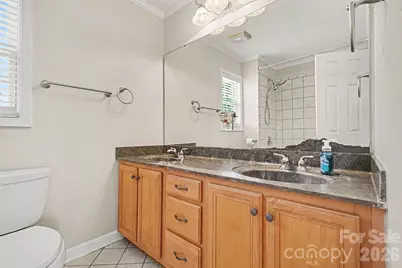
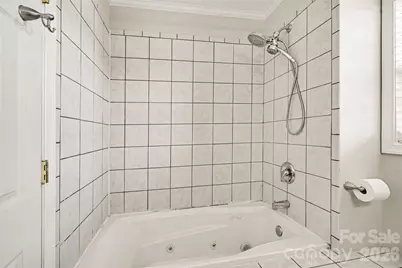
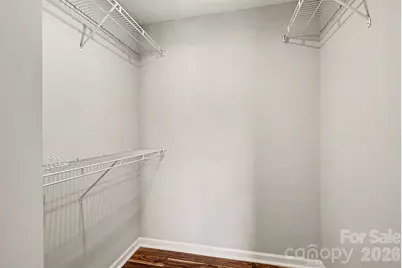
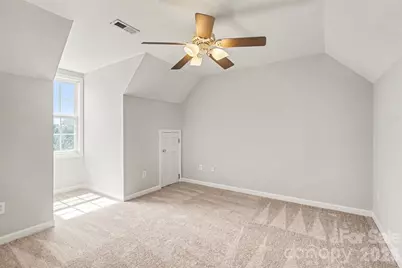
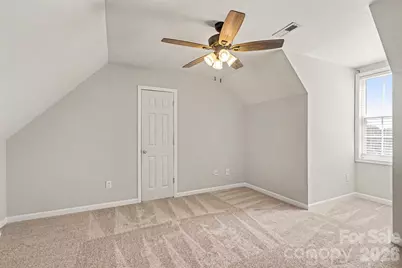
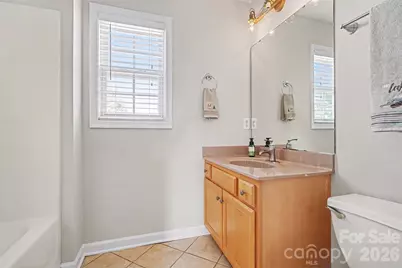
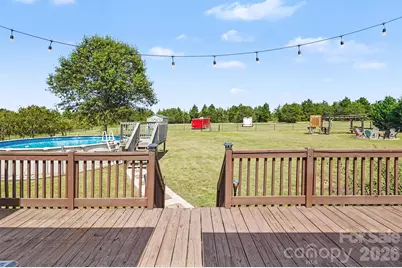
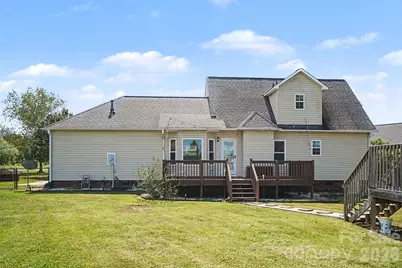
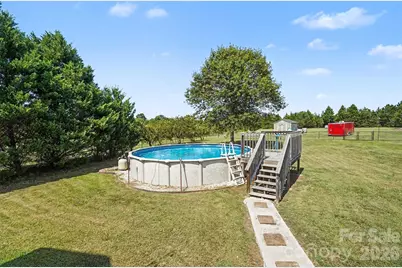
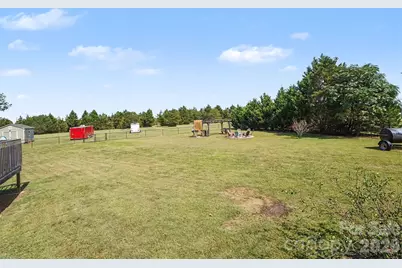
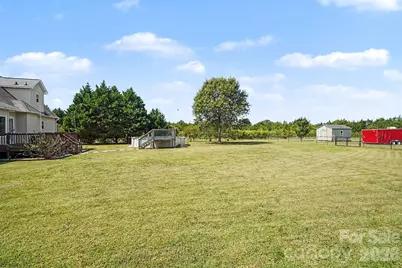
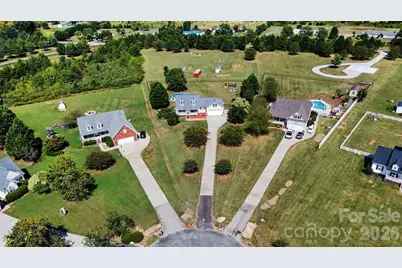
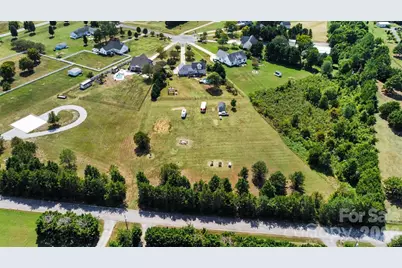
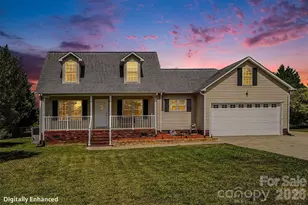
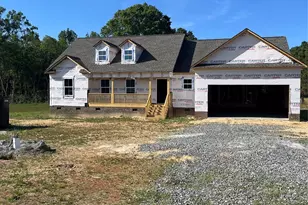
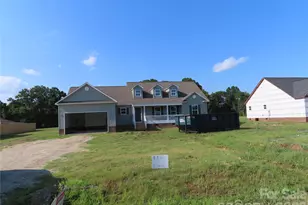
Enjoy the best of country living with the space, privacy, and freedom of almost 2 acres of level land. Tucked away on a quiet cul-de-sac, this inviting 3-bedroom, 2-bath home offers a comfortable layout, generous storage, and an outdoor lifestyle that makes it easy to enjoy both everyday living and entertaining. Inside, the open living room provides a welcoming gathering space centered around a beautiful stone fireplace. The main-level primary suite offers privacy and convenience with an en-suite bath and walk-in closet. The functional kitchen features tile flooring, plenty of cabinet storage and counter space, and an adjoining eat-in dining area. A main-level laundry room adds everyday convenience. The refrigerator, washer, and dryer are included to ensure this home is move in ready for a new owner. Upstairs are two additional bedrooms and a full bath, providing flexible space for family, guests, a home office, or hobbies. A walk-in attic offers excellent additional storage. The real magic is outside, where nearly 2 acres provide room to spread out, relax, garden, entertain, and enjoy the outdoors without restrictions of an HOA. A spacious rear deck overlooks the above-ground pool, fire pit, and gazebo area with electricity-creating a perfect setting for summer gatherings, weekend cookouts, or quiet evenings under the stars. Garden areas and a convenient water spigot make it easy to enjoy growing plants and flowers. Additional outdoor amenities include a large storage shed with electricity and a rear entrance that provides convenient access to the back of the property. The generous lot offers plenty of room for trailers, recreational equipment, outdoor projects, camping with friends right in your backyard or simply enjoying the freedom that comes with having land. Start your mornings on the large front porch, gather with friends around the fire pit, spend summer days by the pool, or enjoy the peace and privacy of your own expansive yard. With its country setting, usable acreage, comfortable home, and exceptional outdoor living spaces, plus the convenience of all the amenities and entertainment of downtown Rock Hill within 10 minutes. This property offers the kind of lifestyle that is increasingly hard to find.
Full Property Details
Full Property Details for 520 White Dove Ct
General
- Price: $405,000
- HOA FEE: $9/month
- HOA FEE FREQ.: Annually
- Status: Active
- Type: Single Family
- Source: Charlotte_Regional_Realtor_Association
- MLS ID: 4423694
- Updated: 9/11/2026
- Added to Site: 7 day(s) ago
Interior
- Interior Features: Attic Walk In, Walk-In Closet(s)
- Fireplace: Yes
- Fireplace(s): Gas Log, Living Room, Gas Log, Living Room
- Appliances: Dishwasher, Electric Range, Microwave, Refrigerator, Washer/Dryer
- Flooring: Carpet, Tile
Rooms
Bathrooms
- Total Bathrooms: 2
- Full Bathrooms: 2
- Upper - Full Baths: 1
- Main - Full Baths: 1
Bedrooms
- Total Bedrooms: 3
- Bedrooms Upper: 2
- Bedrooms Main & Up: 1
Other Rooms
- Laundry: Laundry Room, Main Level
Parking
- Garage: Yes
- Garage Description: 556 Sq. Ft.
- Garage Spaces: 2
- Parking Features: Driveway, Attached Garage
Location
- County: York
- Subdivision: Lombardy Meadows
School Information
- Elementary School: York Road
- Middle School: Saluda Trail
- High School: South Pointe (SC)
Community
- Assoc. Name: None
Heating & Cooling
- Cooling Type: Central Air
- Heating Type: Central
Utilities
- Sewer: Private Sewer
- Water: Well
Structural Information
- Construction: Site Built
- Exterior Const.: Vinyl
- Roof: Architectural Shingle
- Upper: 479 Sq. Ft.
- Main/1st Level: 1,061 Sq. Ft.
- Year Built: 2003
Lot Features
- Street/Road Desc.: Concrete
- Lot Features: Level
- Rcmdd Zoning: PD
- Fencing (Description): Back Yard
Financial Considerations
- Association Fee: $110
- Assoc Fee Freq.: Annually
- Terms: Cash, Conventional, FHA, VA Loan
Disclosures and Reports
- Property ID: 511-00-00-031
- Lot Number: 17378-313
Listed by Select Realty
Get Pre-Approved Today
Schools
Schools serving 520 White Dove Ct
School District:York School District 3
| Name | Grades | Distance |
|---|---|---|
Sunset Park Elementary School 1036 Ogden Road, Rock Hill, SC 29730 | K-5 | 5.4 mi |
Saluda Trail Middle School 2300 Saluda Road, Rock Hill, SC 29730 | 6-8 | 4.5 mi |
South Pointe High School 801 Neely Road, Rock Hill, SC 29730 | 9-12 | 4 mi |
Disclaimer:
School attendance boundaries provided by ATTOM Data Solutions and are for reference only. Contact the school directly to verify enrollment eligibility.
Price & Sales History for 520 White Dove Ct
Date
Details
Price
Change
Source
9/11/2026
Listed
$405,000
71.61%
MLS
11/26/2018
Sold
$236,000
—
Public Record
Disclaimer: Historical sales information is derived from public records provided by the county offices. Information is not guaranteed and should be independently verified.
Tax History
Tax History for 520 White Dove Ct
Year
Property Taxes
Change
Tax Assessment
Change
2025
-100%
-100%
2024
$1,249
-2%
$8,961
—
2023
$1,281
—
$8,961
—
2022
$1,286
100%
$8,961
—
2020
-100%
$8,961
-33%
2020
$4,502
417%
$13,442
-94%
2019
$870
1%
$225,000
55%
2018
$865
6%
$145,000
—
2017
$815
2%
$145,000
—
2016
$802
2%
$145,000
—
2015
$784
-11%
$145,000
—
2014
$876
3%
$145,000
1378%
2013
$848
—
$9,810
—
Disclaimer: Historical tax information is derived from public records provided by the county offices. Information is not guaranteed and should be independently verified.
Estimate the Cost
Estimate the Cost for 520 White Dove Ct
520 White Dove Court, Rock Hill, SC 29730 (MLS# 4423694) is a Single Family property with 3 bedrooms and 2 full bathrooms. 520 White Dove Court is currently listed for $405,000 and was received on September 11, 2026. Want to learn more about 520 White Dove Court? Do you have questions about finding other Single Family real estate for sale in Rock Hill? You can browse all Rock Hill real estate or contact a Coldwell Banker agent to request more information.