This is a carousel with tiles that activate property listing cards. Use the previous and next buttons to navigate.
1/22
$382,000
This is a carousel with tiles that activate property listing cards. Use the previous and next buttons to navigate.
1/22
Property Description
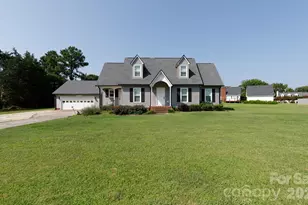
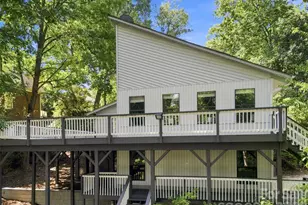
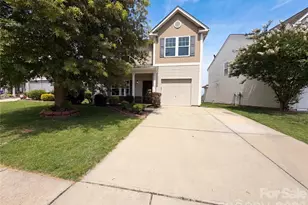
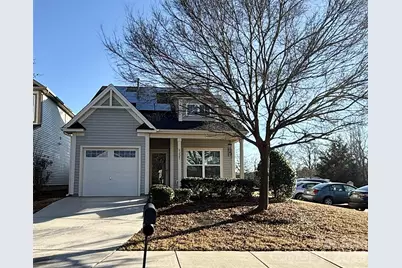
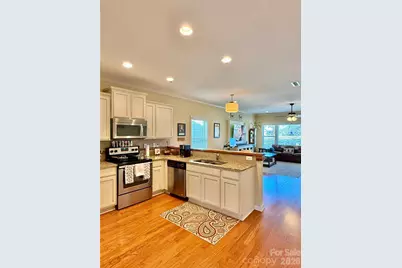
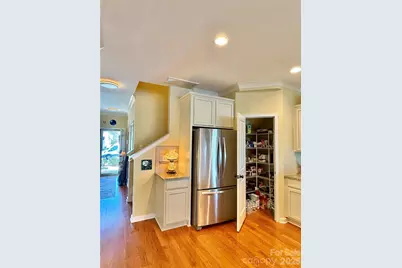
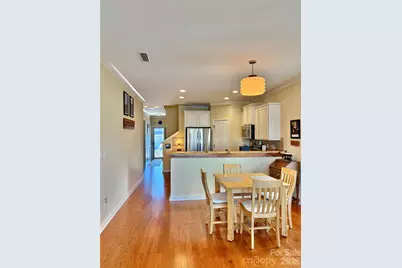
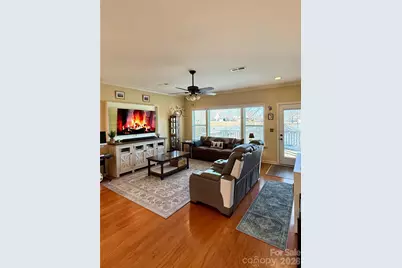
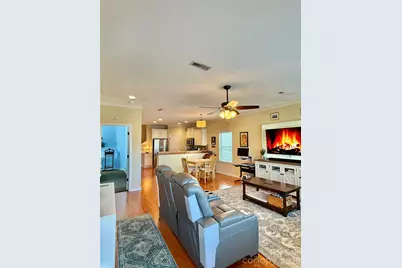

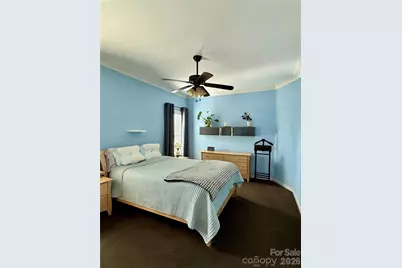
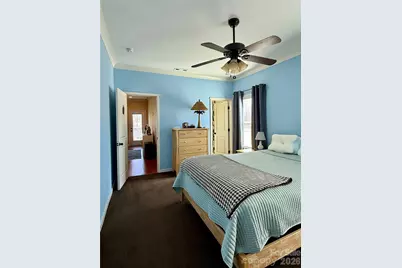
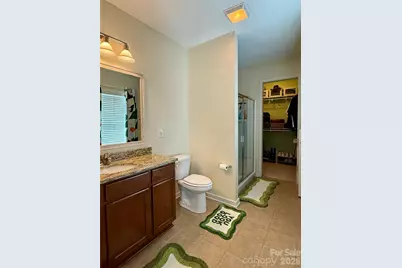
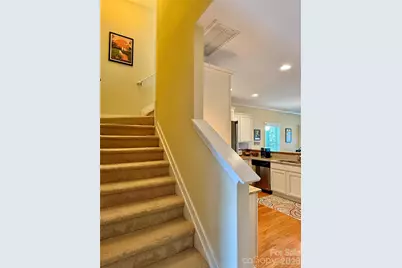
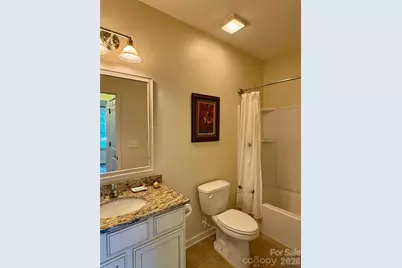
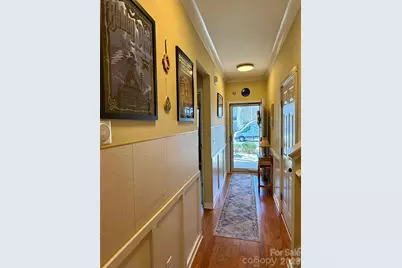
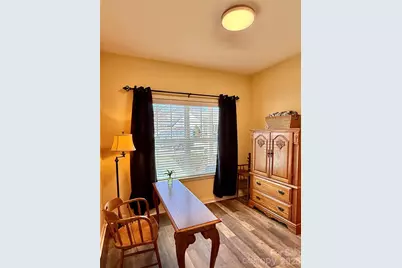
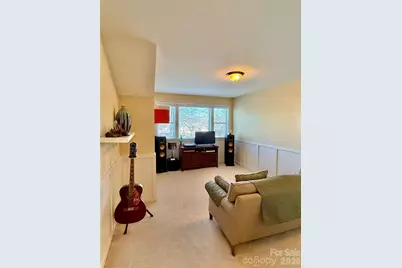

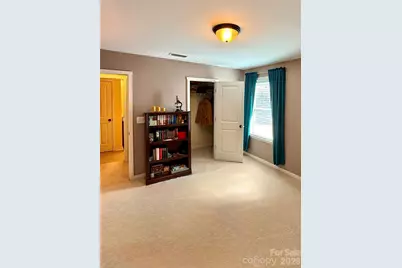
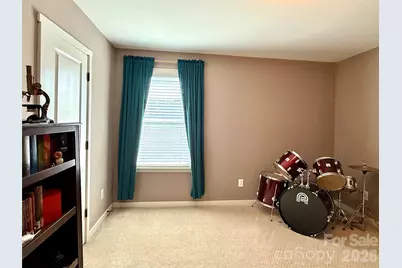
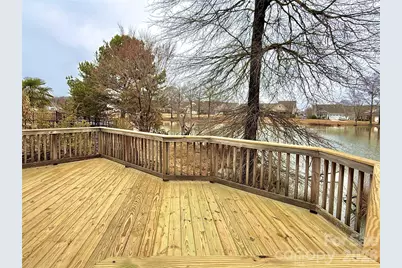
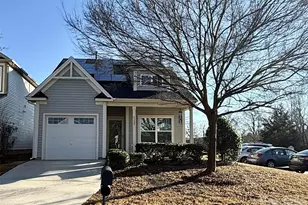
Welcome to the perfect home! Low-maintenance with plenty of character and convenience! This cottage has an open floor plan with easy access and flexibility. Upgrades on this unique property include: 9 foot ceilings and crown molding downstairs, wood floors in the main living area, upgraded carpet and memory foam padding in the primary bedroom, ceramic tile flooring, 2 inch vinyl blinds, and insulated windows. The kitchen is equipped with stainless steel appliances, striking live edge cedar bar top and full pantry. The living area is filled with plenty of natural light and a spectacular pond view! Your new back yard has a recently resurfaced deck and is a great place to bird watch or enjoy a cookout. The first floor primary ensuite has a step-in shower and walk-in closet. Second bedroom and full bath is also located on the main floor. The loft provides a flexible living space or guest quarters with the third bedroom and full bath. Sustainability is offered with solar panels, giving LOW ENERGY BILLS every month through Duke Energy. Lawn maintenance can conveniently be included through the HOA. If you are environmentally conscious and would love a low power bill each month, contact your buyer's agent to make this house your home!
Full Property Details
Full Property Details for 5227 Crystal Lakes Dr
General
- Price: $382,000
- HOA FEE: $32/month
- Status: Active
- Type: Single Family
- Source: Charlotte_Regional_Realtor_Association
- MLS ID: 4338532
- Updated: 6/22/2026
- Added to Site: 136 day(s) ago
Interior
- Interior Features: Attic Other, Breakfast Bar, Built-in Features, Entrance Foyer, Open Floorplan, Walk-In Closet(s), Walk-In Pantry
- Appliances: Disposal, Electric Range, Electric Water Heater, ENERGY STAR Qualified Dishwasher, ENERGY STAR Qualified Light Fixtures, Exhaust Fan, Ice Maker, Low Flow Fixtures, Microwave, Oven, Plumbed For Ice Maker, Refrigerator with Ice Maker, Self Cleaning Oven
- Flooring: Carpet, Other - See Remarks
Rooms
Bathrooms
- Total Bathrooms: 3
- Full Bathrooms: 3
- Upper - Full Baths: 1
- Main - Full Baths: 2
Bedrooms
- Total Bedrooms: 3
- Bedrooms Upper: 1
- Bedrooms Main & Up: 2
Other Rooms
- Laundry: Electric Dryer Hookup, Laundry Room, Upper Level, Washer Hookup
Additional Information
- Shared Amenities: Picnic Area, Pond, Sidewalks, Street Lights
Exterior
- Exterior Features: Lawn Maintenance, Other - See Remarks
Parking
- Garage: Yes
- Garage Spaces: 1
- Parking Features: Attached Garage, Garage Faces Front, Parking Space(s) (Off Site)
Location
- County: York
- Subdivision: Newport Lakes
- Driving Directions: Use GPS to navigate
School Information
- Elementary School: Mount Gallant
- Middle School: Dutchman Creek
- High School: Northwestern
Community
- Assoc. Name: Revelation Community Management
Heating & Cooling
- Cooling Type: Ceiling Fan(s), Central Air
- Heating Type: Natural Gas
Utilities
- Sewer: County Sewer
- Water: County Water
- Utility Description: Cable Available, Electricity Connected, Natural Gas, Solar, Underground Power Lines, Underground Utilities, Wired Internet Available
Structural Information
- Architectural Style: Cottage
- Builder: True Homes
- Construction: Site Built
- Exterior Const.: Vinyl
- Roof: Architectural Shingle
- Upper: 630 Sq. Ft.
- Main/1st Level: 1,176 Sq. Ft.
- Year Built: 2013
Lot Features
- Lot Dimensions: 35 x 100 per plat
- Street/Road Desc.: Concrete, Paved
- Lot Features: Waterfront
- Rcmdd Zoning: PD
Water Features
- Water Front Name: Pond
Financial Considerations
- Association Fee: $32
- Assoc Fee Freq.: Monthly
- Terms: Cash, Conventional, FHA, VA Loan
Disclosures and Reports
- Restrictions: Architectural Review, Building, Deed, Other - See Remarks
- Property ID: 545-01-01-158
- Plat: E202/8
- Lot Number: 14270-175
Listed by Catawba Realty LLC
Get Pre-Approved Today
Schools
Schools serving 5227 Crystal Lakes Dr
School District:York School District 3
| Name | Grades | Distance |
|---|---|---|
Mount Gallant Elementary School 4664 Mount Gallant Road, Rock Hill, SC 29732 | K-5 | 2.3 mi |
Dutchman Creek Middle School 4757 Mount Gallant Road, Rock Hill, SC 29732 | 6-8 | 2 mi |
Northwestern High School 2503 West Main Street, Rock Hill, SC 29732 | 9-12 | 3.1 mi |
Disclaimer:
School attendance boundaries provided by ATTOM Data Solutions and are for reference only. Contact the school directly to verify enrollment eligibility.
Price & Sales History for 5227 Crystal Lakes Dr
Date
Details
Price
Change
Source
6/09/2026
Price Reduced
$382,000
-0.78%
MLS
2/28/2026
Listed
$385,000
111.85%
MLS
7/25/2014
Sold
$181,735
—
Public Record
Disclaimer: Historical sales information is derived from public records provided by the county offices. Information is not guaranteed and should be independently verified.
Tax History
Tax History for 5227 Crystal Lakes Dr
Year
Property Taxes
Change
Tax Assessment
Change
2025
100%
100%
2024
100%
100%
2023
100%
100%
2022
100%
100%
2020
-100%
-100%
2018
$698
6%
$166,500
—
2017
$658
2%
$166,500
—
2016
$645
2%
$166,500
—
2015
$630
740%
$166,500
—
2014
$75
—
$166,500
—
Disclaimer: Historical tax information is derived from public records provided by the county offices. Information is not guaranteed and should be independently verified.
Estimate the Cost
Estimate the Cost for 5227 Crystal Lakes Dr
5227 Crystal Lakes Drive, Rock Hill, SC 29732 (MLS# 4338532) is a Single Family property with 3 bedrooms and 3 full bathrooms. 5227 Crystal Lakes Drive is currently listed for $382,000 and was received on February 28, 2026. Want to learn more about 5227 Crystal Lakes Drive? Do you have questions about finding other Single Family real estate for sale in Rock Hill? You can browse all Rock Hill real estate or contact a Coldwell Banker agent to request more information.