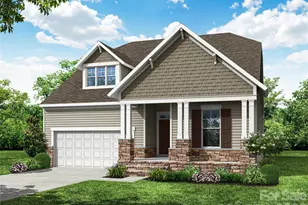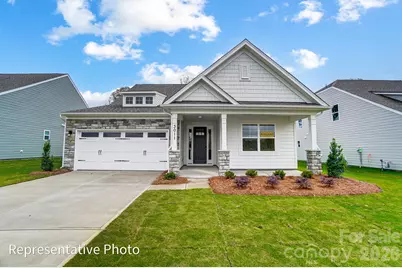
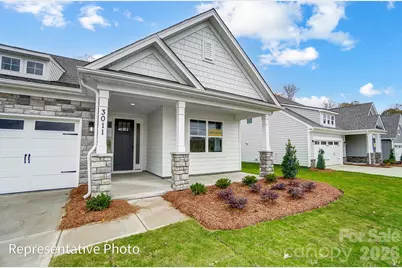
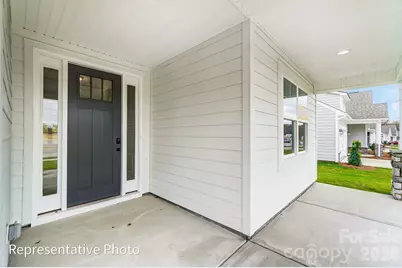
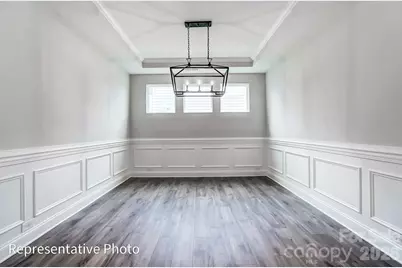
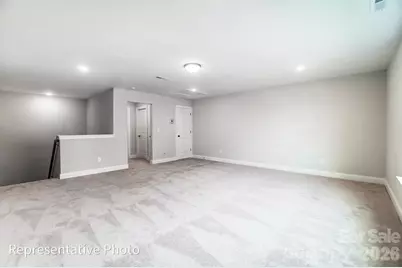
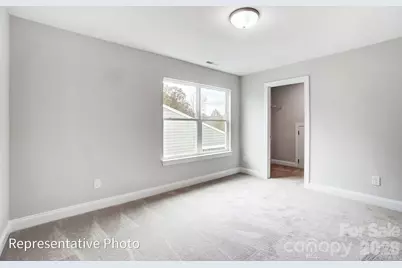
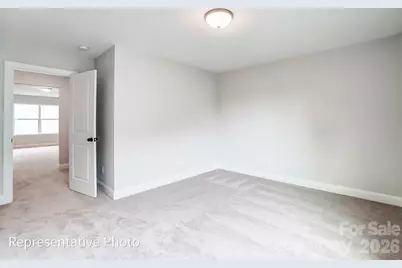
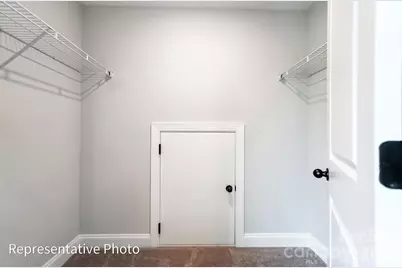
This is a carousel with tiles that activate property listing cards. Use the previous and next buttons to navigate.
$549,900 -$33,000 (-5.66%) Price Reduced
This is a carousel with tiles that activate property listing cards. Use the previous and next buttons to navigate.
Full Property Details for 535 Cambria St
General
- Price: $549,900
- HOA FEE: $62/month
- Status: Active
- Type: Single Family
- Source: Charlotte_Regional_Realtor_Association
- MLS ID: 4415863
- Updated: 10/2/2026
- Added to Site: 14 day(s) ago
Interior
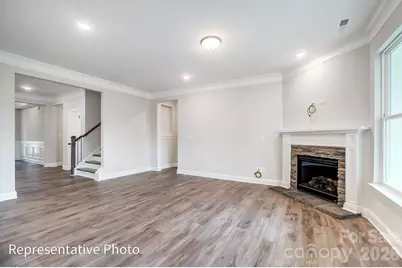
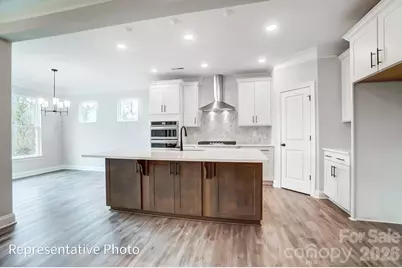
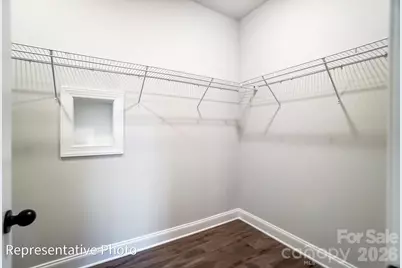
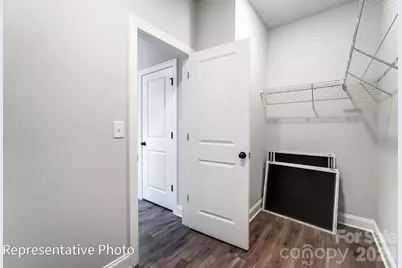
- Interior Features: Cable Prewire, Drop Zone, Entrance Foyer, Kitchen Island, Walk-In Closet(s), Walk-In Pantry
- Fireplace: Yes
- Fireplace(s): Family Room, Gas Vented, Family Room, Gas Vented
- Appliances: Dishwasher, Disposal, Exhaust Hood, Gas Cooktop, Microwave, Self Cleaning Oven, Tankless Water Heater, Wall Oven
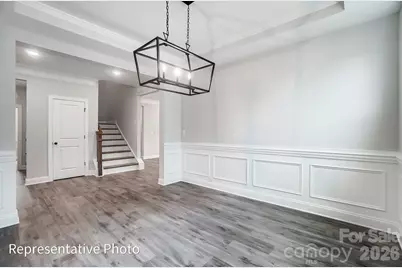
- Flooring: Carpet, Tile, Vinyl
Rooms
Bathrooms
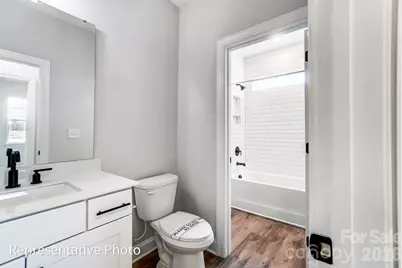
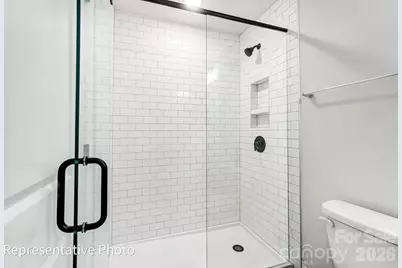
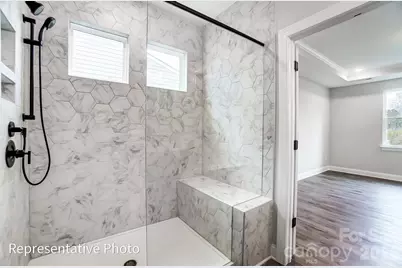
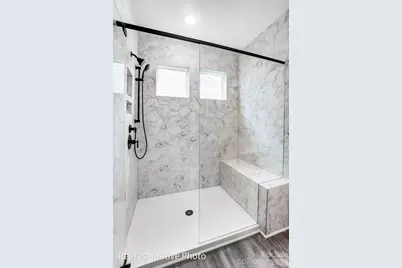
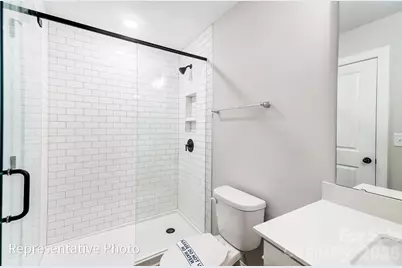
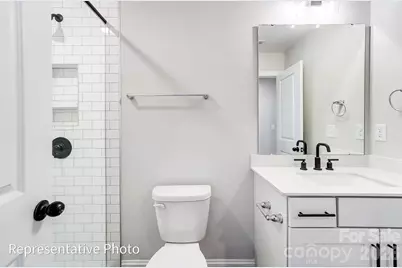
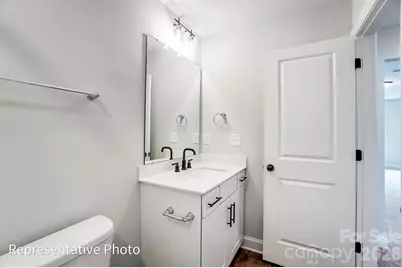
- Total Bathrooms: 2
- Full Bathrooms: 2
- Main - Full Baths: 2
Bedrooms
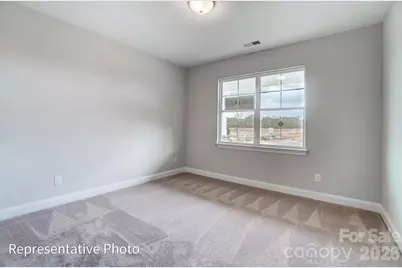
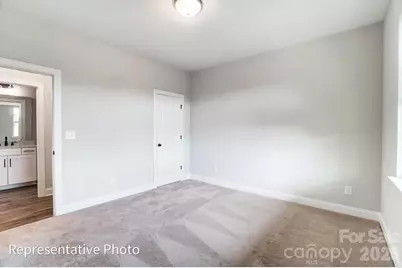
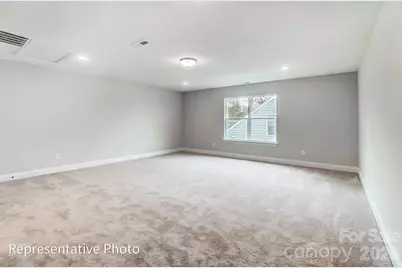
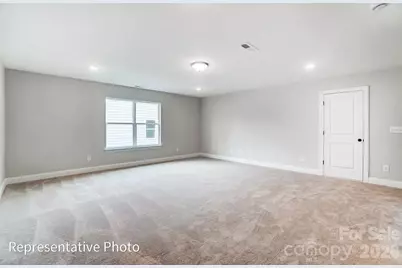
- Total Bedrooms: 3
- Bedrooms Main & Up: 3
Other Rooms
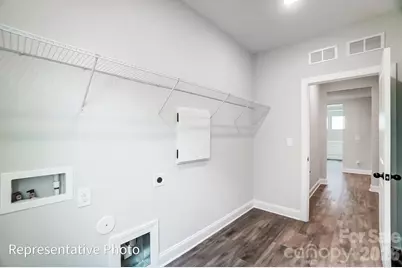
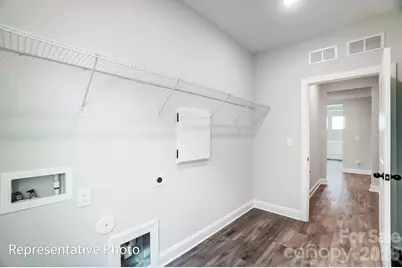
- Laundry: Electric Dryer Hookup, Laundry Room, Main Level
Additional Information
- Shared Amenities: Sidewalks, Street Lights
Parking
- Garage: Yes
- Garage Description: 400 Sq. Ft.
- Garage Spaces: 2
- Parking Features: Driveway, Attached Garage, Garage Door Opener, Garage Faces Front
Location
- County: York
- Subdivision: Waterford Commons
- Driving Directions: GPS Model Address: 310 Starke Lane, Rock Hill 29730 From 77 S take exit 79, Dave Lyle/SC 122 E heading east, take a right on Waterford Park Drive, left on Sturgis Rd, community entrance is on the left, left on Cheryl Lynn Drive. Model home is left on Starke Ln.
School Information
- Elementary School: Independence
- Middle School: Castle Heights
- High School: Rock Hill
Community
- Assoc. Name: Associa Carolinas Inc
Heating & Cooling
- Cooling Type: Central Air
- Heating Type: Forced Air, Natural Gas
Utilities
- Sewer: Public Sewer
- Water: City
Structural Information
- Builder: Eastwood Homes
- Model: 7144/Avery D
- Construction Status: Completed
- Construction: Site Built
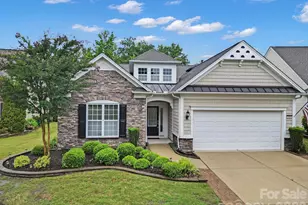
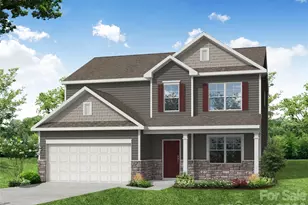
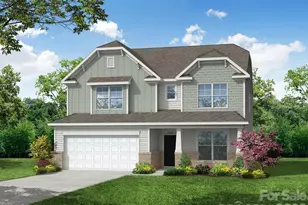
- Exterior Const.: Brick Partial, Fiber Cement, Stone Veneer
- Roof: Architectural Shingle
- Main/1st Level: 1,829 Sq. Ft.
- Year Built: 2026
Lot Features
- Lot Dimensions: per survey
- Street/Road Desc.: Concrete, Paved
- Rcmdd Zoning: SF-4
Financial Considerations
- Association Fee: $62
- Assoc Fee Freq.: Monthly
- Terms: Cash, Conventional, FHA, VA Loan
Disclosures and Reports
- Property ID: 7000101198
- Lot Number: 22350/432
Listed by Eastwood Homes
Schools serving 535 Cambria St
| Name | Grades | Distance |
|---|---|---|
Independence Elementary School, Rock Hill, SC 132 West Springdale Road, Rock Hill, SC 29730 | K-5 | 3.7 mi |
Castle Heights Middle School 2382 Firetower Road, Rock Hill, SC 29730 | 6-8 | 4.3 mi |
Rock Hill High School 320 West Springdale Road, Rock Hill, SC 29730 | 9-12 | 4 mi |
Price & Sales History for 535 Cambria St
Estimate the Cost for 535 Cambria St
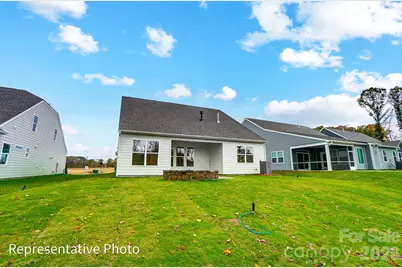
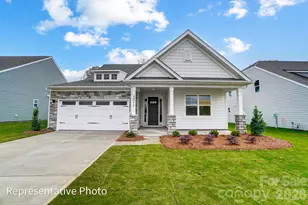
535 Cambria Street, Rock Hill, SC 29730 (MLS# 4415863) is a Single Family property with 3 bedrooms and 2 full bathrooms. 535 Cambria Street is currently listed for $549,900 and was received on September 21, 2026. Want to learn more about 535 Cambria Street? Do you have questions about finding other Single Family real estate for sale in Rock Hill? You can browse all Rock Hill real estate or contact a Coldwell Banker agent to request more information.