No photo available
$439,900 Coming Soon
Property Description
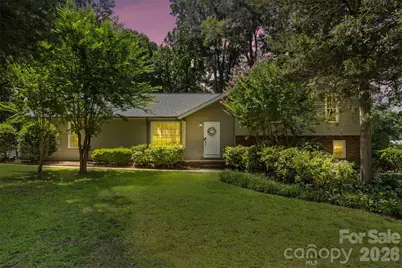
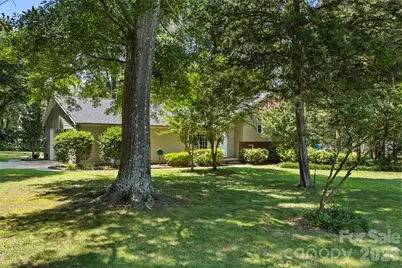
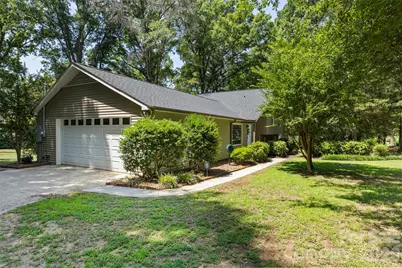
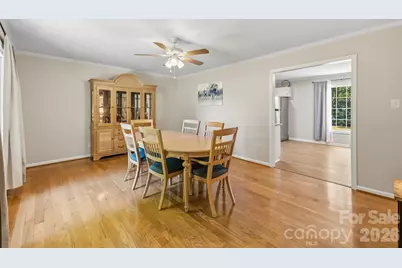
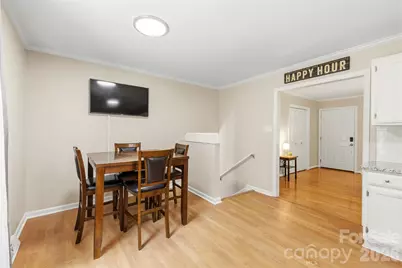
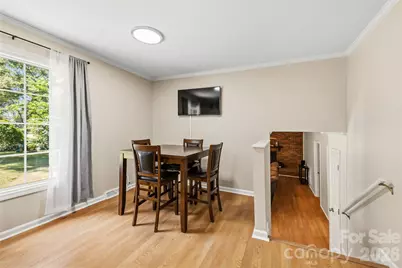
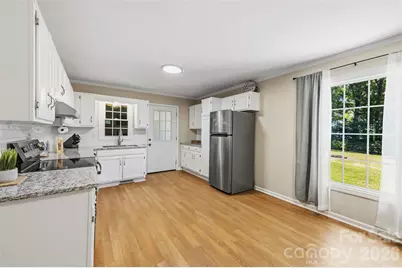
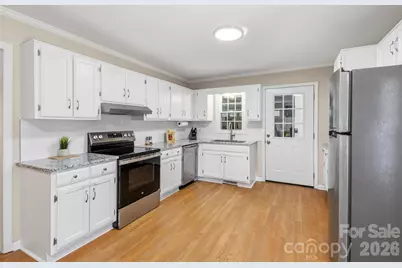
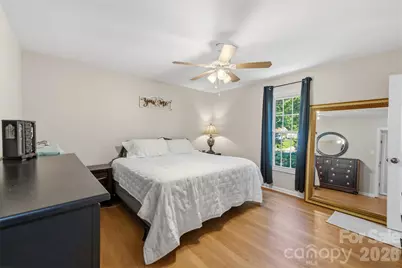
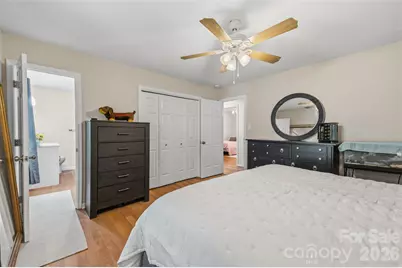
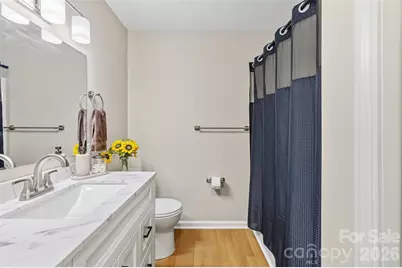
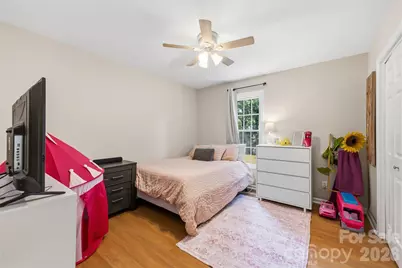
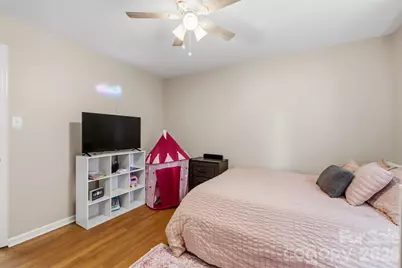
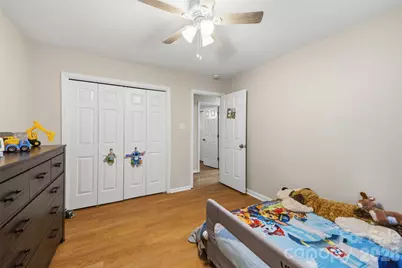
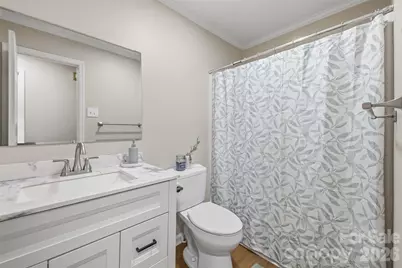
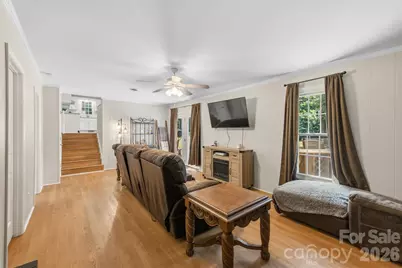
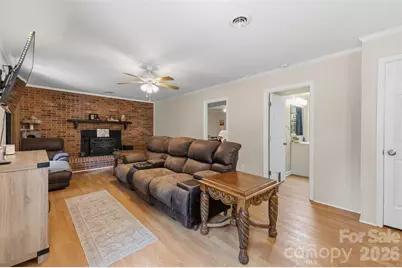
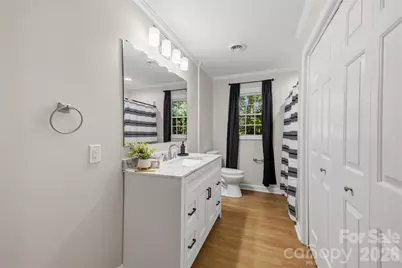
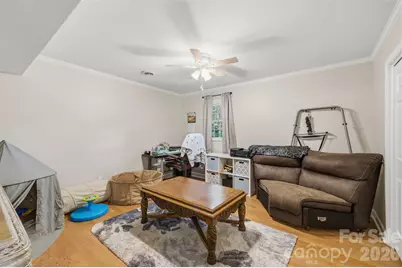
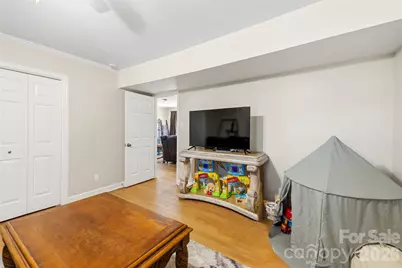
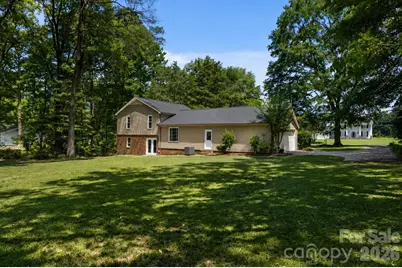
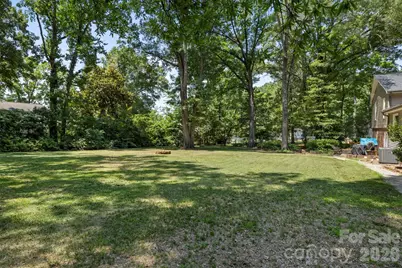
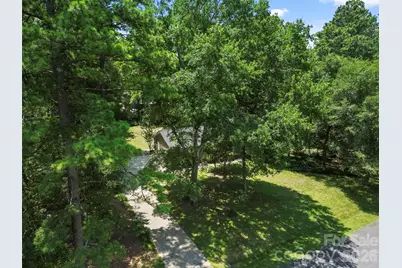
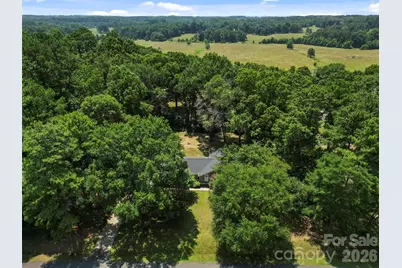
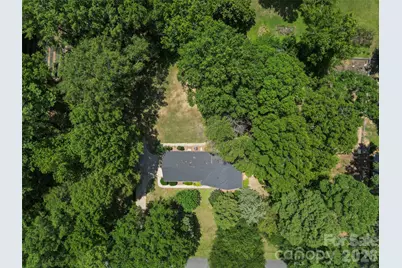
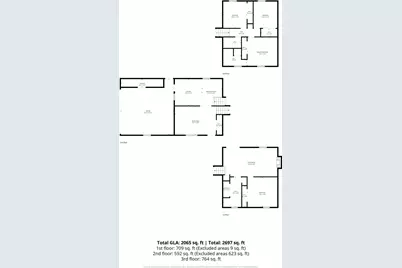
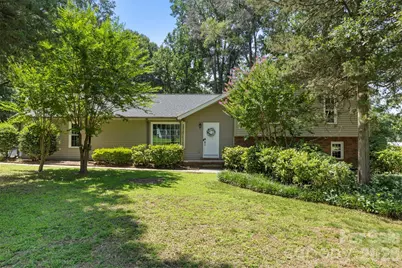
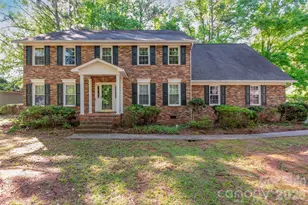
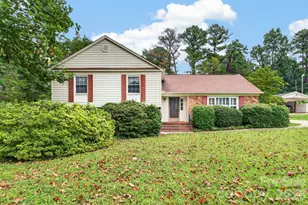
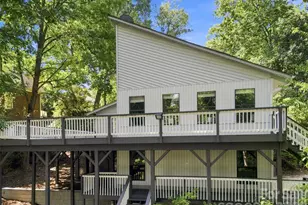
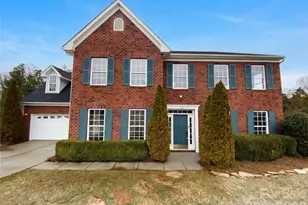
Welcome to 5381 Woodside Drive, where modern updates meet the charm of one of Rock Hill's most desirable established neighborhoods. Nestled on .87 acres in River Pines, this beautifully renovated tri-level home offers 4 bedrooms, 3 full bathrooms, and 2,066 square feet of thoughtfully designed living space. Completely renovated in 2025, this move-in-ready home features new flooring, fresh paint, new windows, a new roof, new HVAC system, new septic system, new countertops, new appliances, a new electrical panel, vapor barrier, sump pump, and professional landscaping-giving buyers peace of mind for years to come. The bright, updated kitchen opens to a cozy den, creating the perfect space for everyday living and entertaining. Upstairs, you'll find three bedrooms and two full bathrooms, including a private primary suite with its own ensuite bath. The lower level offers a spacious family room with a wood-burning fireplace, walkout access to the patio, an additional bedroom, and a full bathroom-ideal for guests, a home office, or multi-generational living. Outside, enjoy the privacy and flexibility with plenty of room to entertain, garden, play, or simply relax. Located in the established River Pines community, you'll love the peaceful setting while being just minutes from Lake Wylie Park, shopping, dining, and all that Rock Hill has to offer. Don't miss this rare opportunity to own a fully renovated home on a spacious homesite in an exceptional location!
Full Property Details
Full Property Details for 5381 Woodside Dr
General
- Price: $439,900
- Status: Coming Soon
- Type: Single Family
- Source: Charlotte_Regional_Realtor_Association
- MLS ID: 4398063
- Updated: 7/11/2026
- Expected Market Date: 7/18/2026
Interior
- Interior Features: Attic Stairs Pulldown
- Fireplace: Yes
- Fireplace(s): Family Room, Family Room
- Appliances: Dishwasher, Disposal, Electric Cooktop, Electric Oven, Electric Water Heater
Rooms
Bathrooms
- Total Bathrooms: 3
- Full Bathrooms: 3
- Upper - Full Baths: 2
- Lower - Full Baths: 1
Bedrooms
- Total Bedrooms: 4
- Bedrooms Upper: 3
- Bedrooms Lower: 1
Other Rooms
- Laundry: Electric Dryer Hookup, Washer Hookup
Exterior
- Exterior Features: Fire Pit
Parking
- Garage: Yes
- Garage Spaces: 2
- Parking Features: Driveway, Attached Garage, Garage Faces Side
Location
- County: York
- Subdivision: River Pines
School Information
- Elementary School: Mount Gallant
- Middle School: Dutchman Creek
- High School: Northwestern
Heating & Cooling
- Cooling Type: Electric, Heat Pump
- Heating Type: Heat Pump
Utilities
- Sewer: Septic Installed
- Water: County Water
- Utility Description: Cable Available, Cable Connected, Electricity Connected, Wired Internet Available
Structural Information
- Construction: Site Built
- Exterior Const.: Brick Partial, Vinyl
- Roof: Architectural Shingle
- Upper: 764 Sq. Ft.
- Lower: 709 Sq. Ft.
- Main/1st Level: 592 Sq. Ft.
- Year Built: 1974
Lot Features
- Street/Road Desc.: Concrete, Paved
Financial Considerations
- Terms: Cash, Conventional, FHA, VA Loan
Disclosures and Reports
- Property ID: 547-00-00-093
- Lot Number: 22334-308
Listed by EXP Realty LLC Ballantyne

Get Pre-Approved Today
Schools
Schools serving 5381 Woodside Dr
School District:York School District 3
| Name | Grades | Distance |
|---|---|---|
Mount Gallant Elementary School 4664 Mount Gallant Road, Rock Hill, SC 29732 | K-5 | 1.6 mi |
Dutchman Creek Middle School 4757 Mount Gallant Road, Rock Hill, SC 29732 | 6-8 | 1.4 mi |
Northwestern High School 2503 West Main Street, Rock Hill, SC 29732 | 9-12 | 4.2 mi |
Disclaimer:
School attendance boundaries provided by ATTOM Data Solutions and are for reference only. Contact the school directly to verify enrollment eligibility.
Price & Sales History for 5381 Woodside Dr
Date
Details
Price
Change
Source
7/11/2026
Listed
$439,900
8.08%
MLS
12/30/2025
Sold
$407,000
—
Public Record
Disclaimer: Historical sales information is derived from public records provided by the county offices. Information is not guaranteed and should be independently verified.
Tax History
Tax History for 5381 Woodside Dr
Year
Property Taxes
Change
Tax Assessment
Change
2025
$800
18%
$7,856
15%
2024
$677
-2%
$6,831
—
2023
$694
—
$6,831
—
2022
$697
100%
$6,831
—
2020
-100%
$6,831
—
2020
$695
18%
$6,831
-95%
2018
$590
-1%
$148,500
—
2019
$594
7%
$148,500
—
2017
$556
2%
$148,500
—
2016
$546
2%
$148,500
—
2015
$533
4%
$148,500
—
2014
$512
3%
$148,500
2452%
2013
$495
—
$5,820
—
Disclaimer: Historical tax information is derived from public records provided by the county offices. Information is not guaranteed and should be independently verified.
Estimate the Cost
Estimate the Cost for 5381 Woodside Dr
5381 Woodside Drive, Rock Hill, SC 29732 (MLS# 4398063) is a Single Family property with 4 bedrooms and 3 full bathrooms. 5381 Woodside Drive is currently listed for $439,900 and was received on July 18, 2026. Want to learn more about 5381 Woodside Drive? Do you have questions about finding other Single Family real estate for sale in Rock Hill? You can browse all Rock Hill real estate or contact a Coldwell Banker agent to request more information.