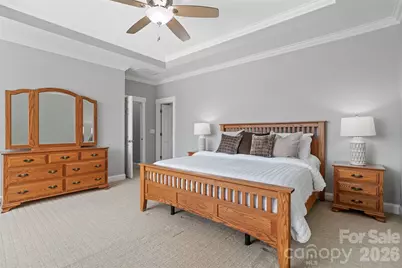
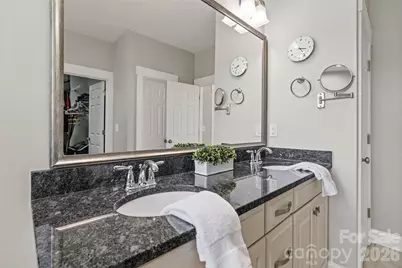
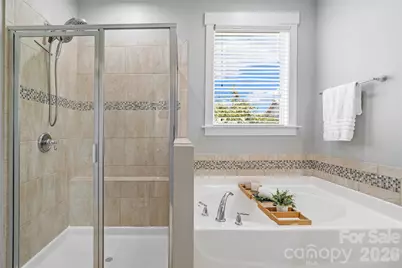
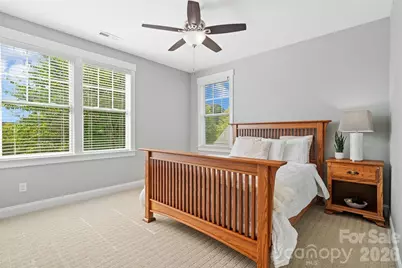
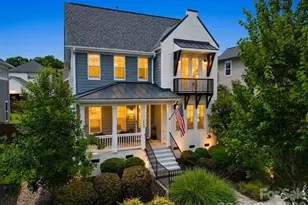
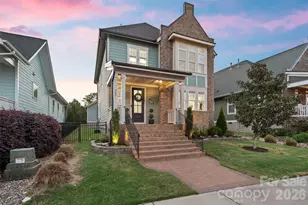
Full Property Details for 543 Jones Mill Lane
General
- Price: $582,000
- HOA FEE: $100/month
- HOA FEE FREQ.: Annually
- Status: Active
- Type: Single Family
- Source: Charlotte_Regional_Realtor_Association
- MLS ID: 4423432
- Updated: Today (9/18/2026)
- Added to Site: Today
Interior
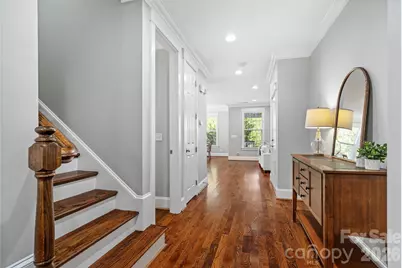
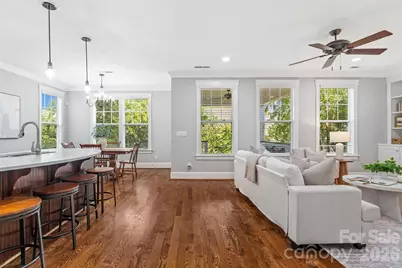
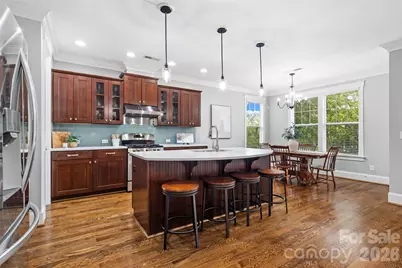
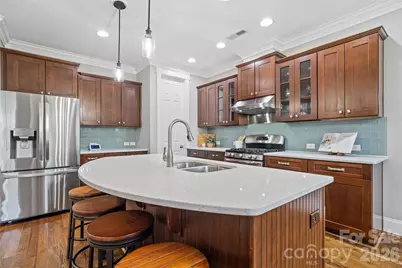
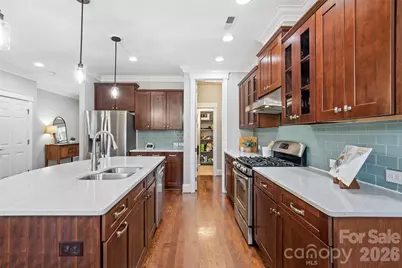
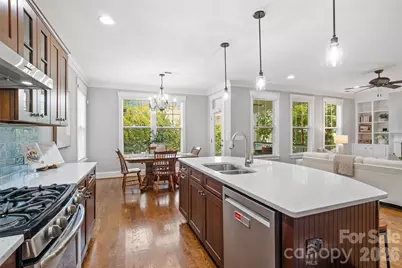
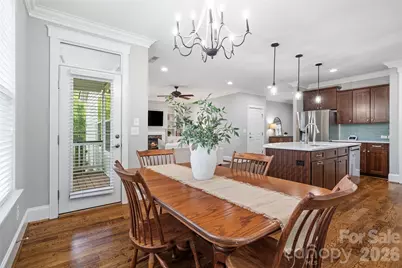
- Interior Features: Attic Stairs Pulldown, Built-in Features, Entrance Foyer, Garden Tub, Kitchen Island, Open Floorplan, Pantry, Storage, Walk-In Closet(s), Walk-In Pantry
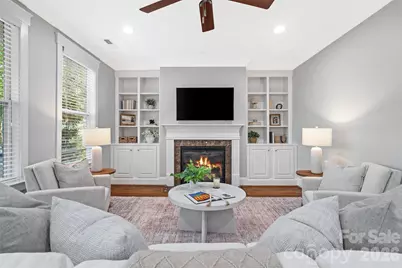
- Fireplace: Yes
- Fireplace(s): Gas Log, Great Room, Gas Log, Great Room
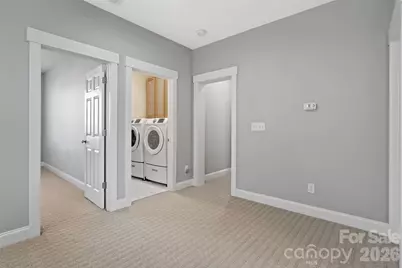
- Appliances: Dishwasher, Disposal, Dryer, Gas Range, Gas Water Heater, Refrigerator, Washer, Washer/Dryer
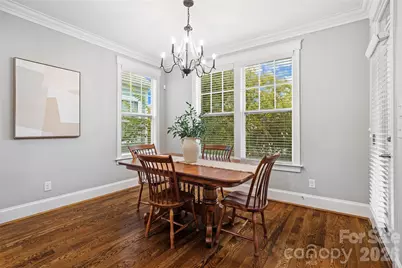
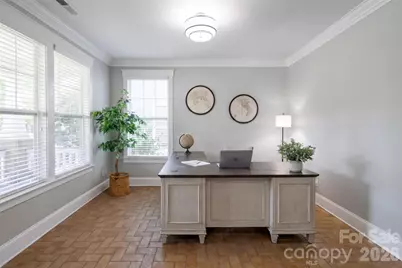
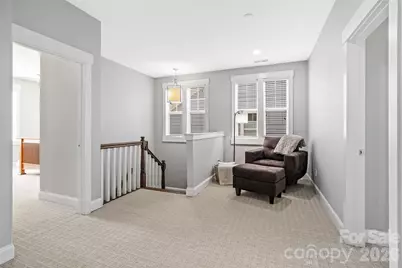
- Flooring: Carpet, Tile, Wood
Rooms
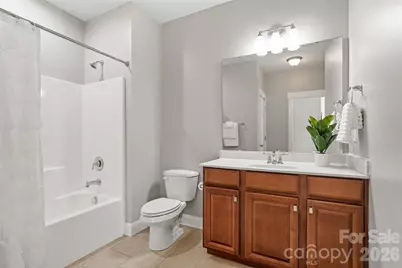
- Total Bathrooms: 3
- Full Bathrooms: 2
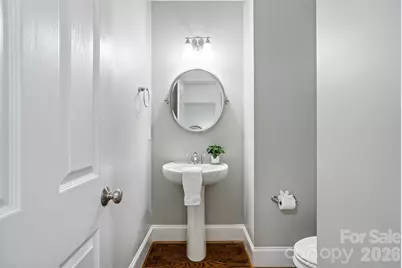
- Half Bathrooms: 1
- Upper - Full Baths: 2
- Main - 1/2 Baths: 1
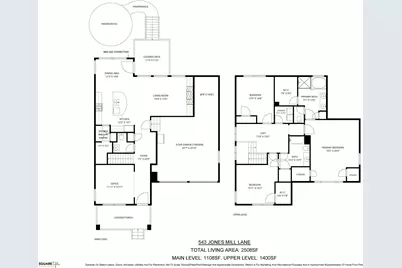
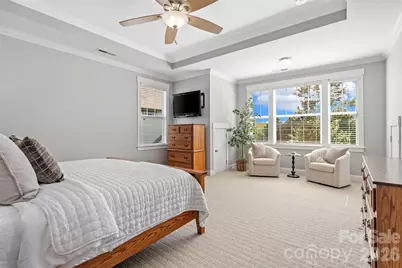
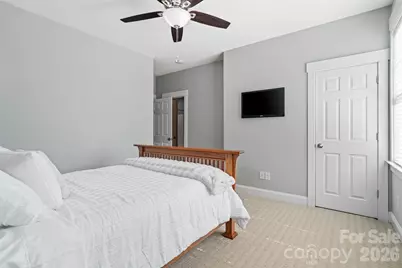
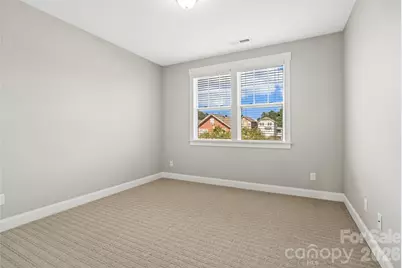
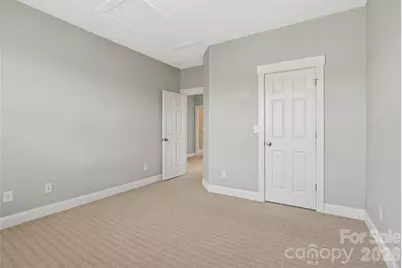
- Total Bedrooms: 3
- Bedrooms Upper: 3
- Laundry: Electric Dryer Hookup, Inside, Laundry Room, Upper Level, Washer Hookup
Additional Information
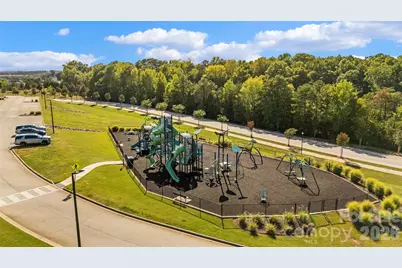
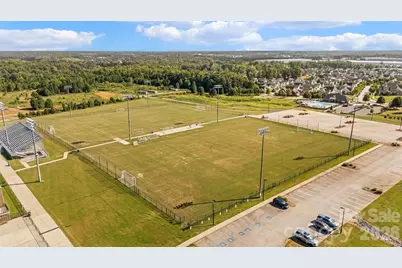
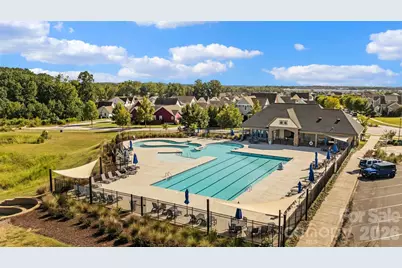
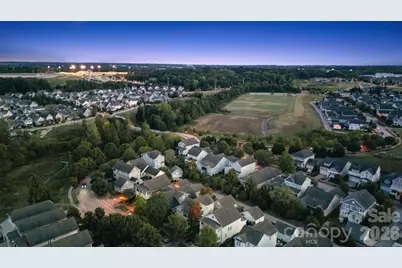
- Shared Amenities: Clubhouse, Outdoor Pool, Playground, Recreation Area, Sidewalks, Street Lights, Walking Trails, Other
- Pool: Yes
Parking
- Garage: Yes
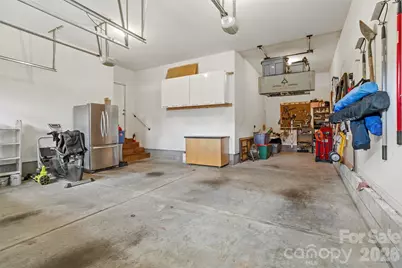
- Garage Description: 564 Sq. Ft.
- Garage Spaces: 3
- Parking Features: Driveway, Attached Garage, Garage Faces Front, On Street, Tandem
Location
- County: York
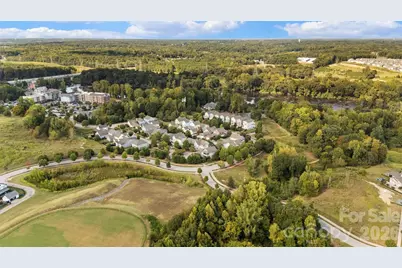
- Subdivision: Riverwalk
- Driving Directions: Follow I-77 S to State Rte 49/S Sutton Rd in York County. Take exit 83 from I-77 S.Turn left onto State Rte 49/S Sutton Rd Turn right onto US-21 S Turn left onto Dunkins Ferry Road Turn left onto Terrace Park Turn right onto Rapid Run Road Turn right onto Herrons Ferry Road Turn right onto Jones Mill Lane
School Information
- Elementary School: Independence
- Middle School: Sullivan
- High School: Rock Hill
Community
- Assoc. Name: Kuester Management Group
Heating & Cooling
- Cooling Type: Ceiling Fan(s), Central Air, Electric, Zoned
- Heating Type: Central, Electric
Utilities
- Sewer: Public Sewer
- Water: City
- Utility Description: Electricity Connected, Natural Gas
Structural Information
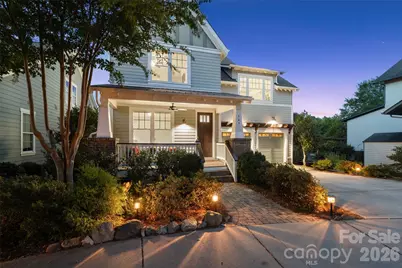
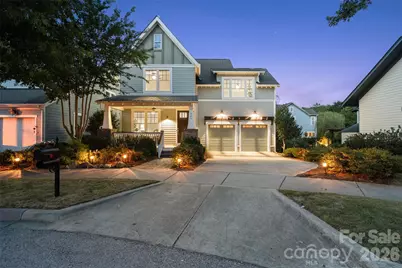
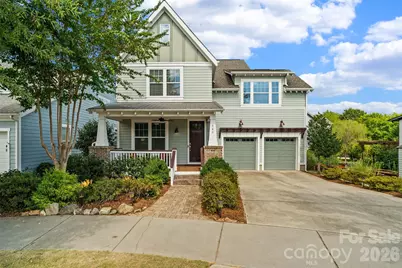
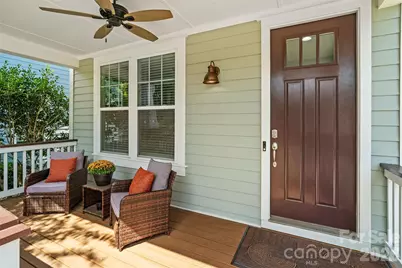
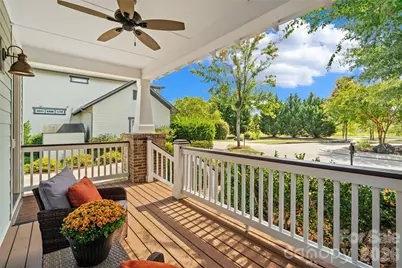
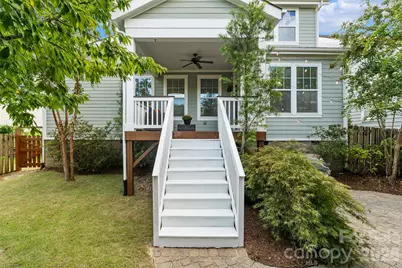
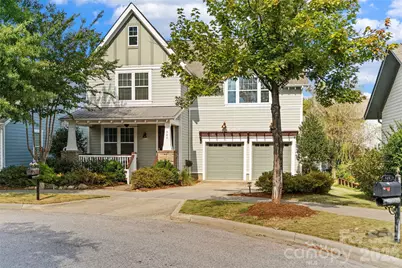
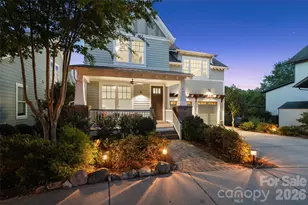
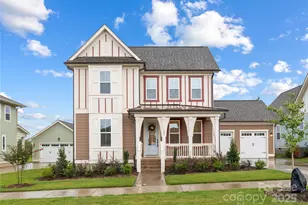
- Architectural Style: Arts and Crafts, Traditional
- Builder: Evans Coghill
- Model: The Heron
- Construction Status: Completed
- Construction: Site Built
- Exterior Const.: Fiber Cement, Wood
- Roof: Architectural Shingle
- Upper: 1,400 Sq. Ft.
- Main/1st Level: 1,108 Sq. Ft.
- Year Built: 2013
Lot Features
- Street/Road Desc.: Concrete, Paved
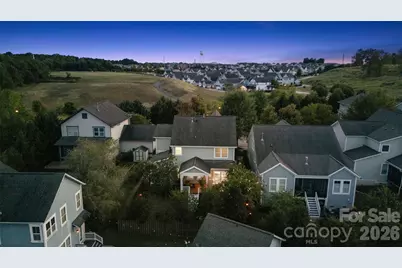
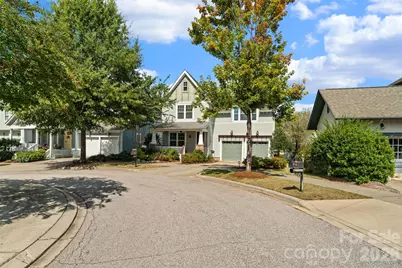
- Lot Features: Cul-De-Sac
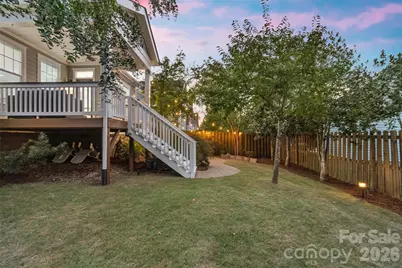
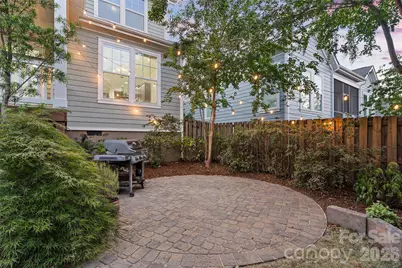
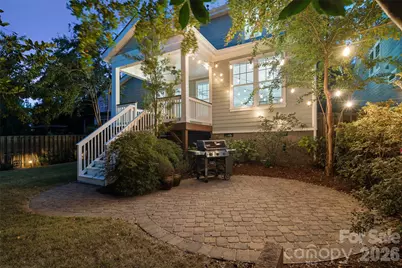
- Fencing (Description): Back Yard, Fenced, Privacy, Wood
Financial Considerations
- Association Fee: $1,195
- Assoc Fee Freq.: Annually
- Terms: Cash, Conventional, FHA, VA Loan
Disclosures and Reports
- Property ID: 662-08-01-020
- Plat: E123/10
- Lot Number: 19303-401
Listed by EXP Realty LLC Rock Hill