This is a carousel with tiles that activate property listing cards. Use the previous and next buttons to navigate.
1/36
$268,000
This is a carousel with tiles that activate property listing cards. Use the previous and next buttons to navigate.
1/36
Property Description
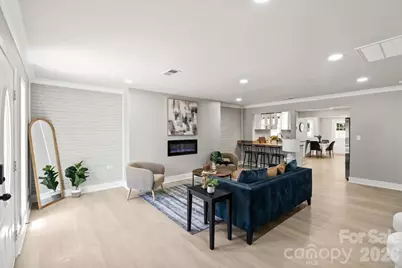
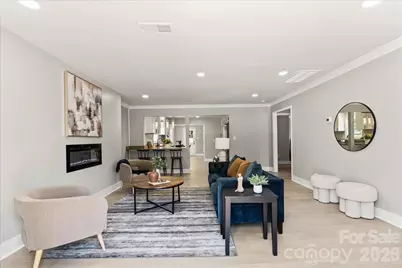
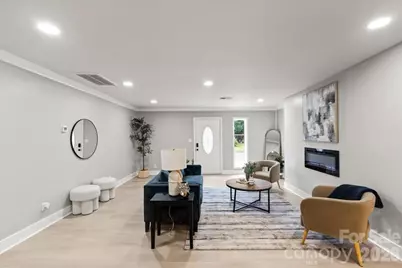
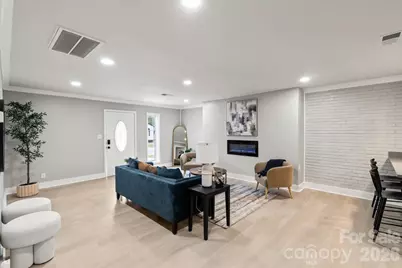
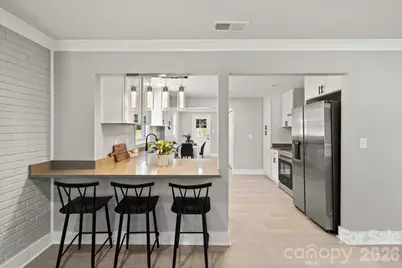
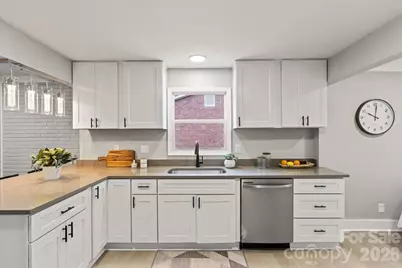
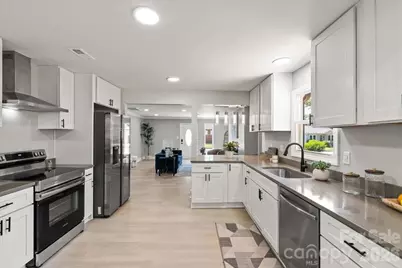
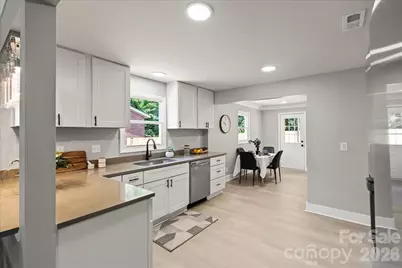
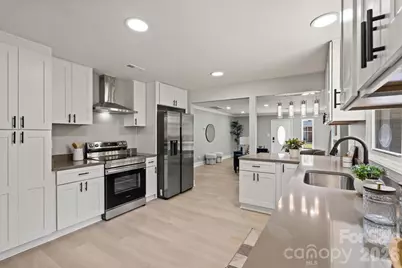
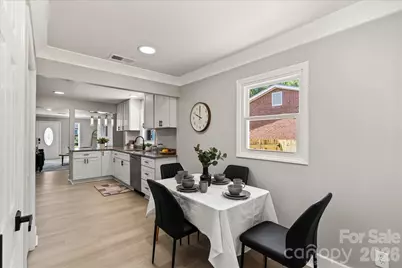
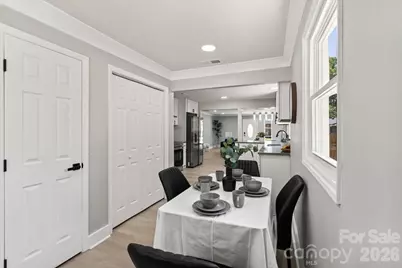
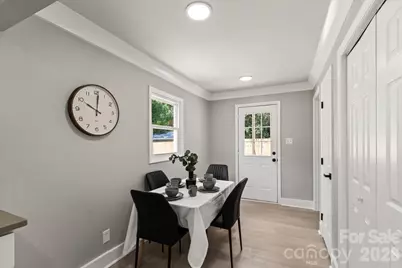
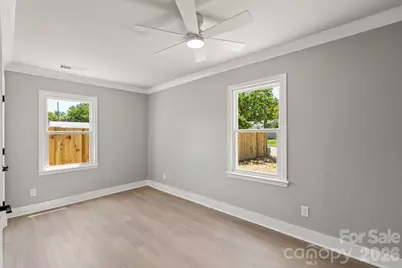
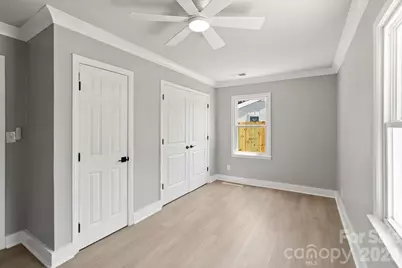
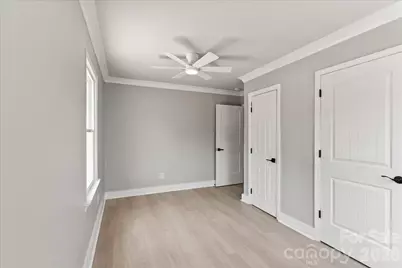
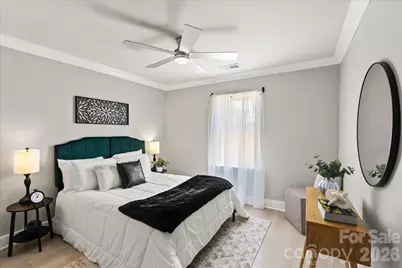
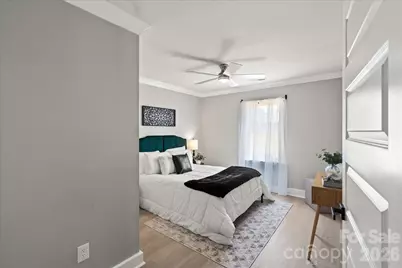
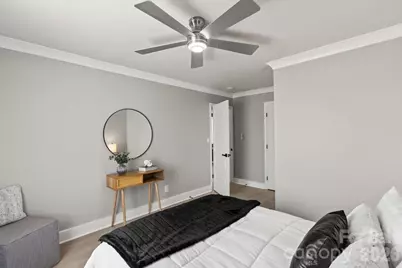
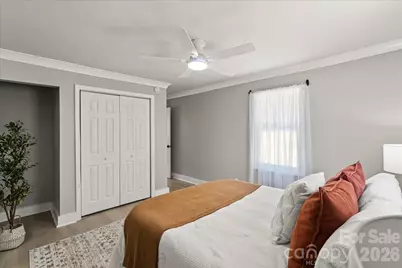
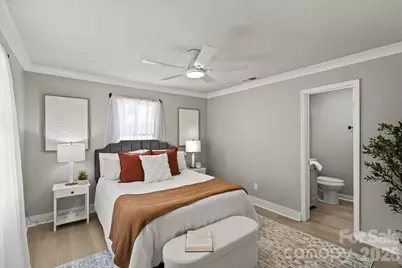
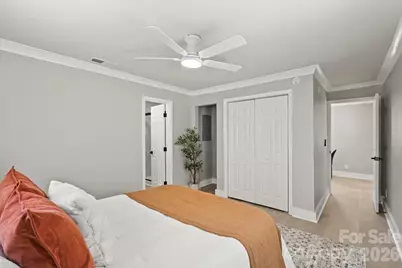
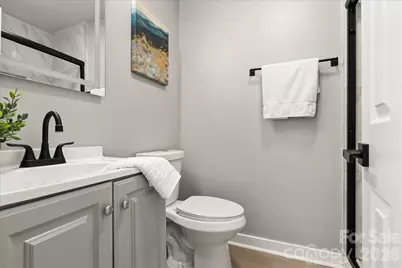
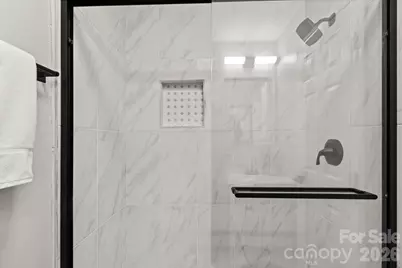
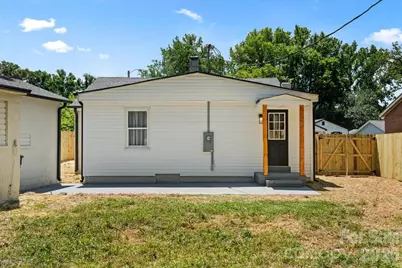
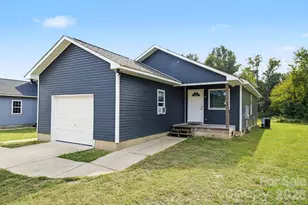
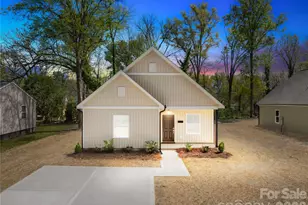
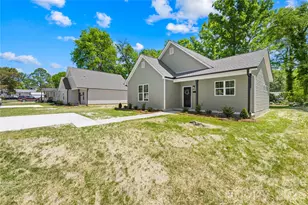
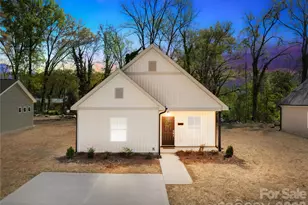
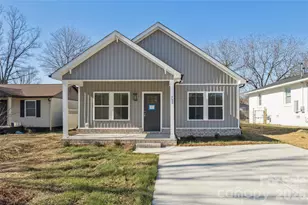
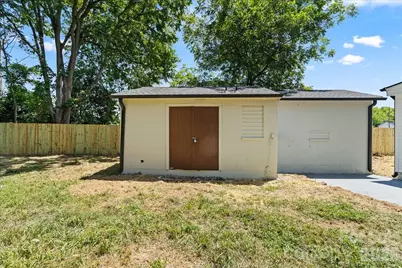
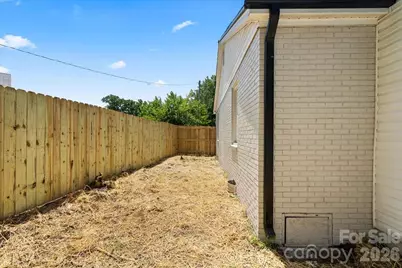
Back on market due to no fault of the seller and your chance if you missed it last time! Thoughtfully updated with attention to both style and functionality, this 3bed, 2-bath one-level home offers 1,427 sq ft of move-in-ready living space. The seller's attention to detail is evident in the updates throughout the property, which extend beyond the cosmetic finishes.The main living space welcomes you with fresh paint, modern LED lighting, 5-inch baseboards, crown molding, updated windows (2019), and a sleek electric fireplace that enhances the home's modern design.The layout flows seamlessly into the kitchen and breakfast area which is finished with 42-inch soft-close cabinetry and sleek quartz countertops. At the front of the home, you'll find the secondary bedrooms with crown molding throughout along with an updated hallway bathroom featuring a dual vanity and stylish apron-front sinks. Tucked away privately at the rear of the home, the primary bedroom serves as a quiet retreat with its own dedicated bathroom with modern standing shower. Both bathrooms have been updated with beautiful tile finishes, including a floor-to-ceiling tiled shower in the primary suite. New ceiling fans have also been installed in all three bedrooms. The crawlspace has also been updated with new vapor barrier for peace of mind. Outside, you will find a brand-new concrete driveway and a level backyard fully enclosed by a brand-new 6-foot privacy fence, creating the ultimate private setup for summer BBQs, outdoor gatherings, and pets. The real highlight offering SO MUCH potential continues with the oversized detached shed with approx. 400 sq ft, which already has plumbing+electricity run to it! Because there is no HOA here to limit your vision! Newer Roof, New Gutters, New Air Ducts! Home would make a GREAT investment property in Rock Hill's fast growing market. 3 Minutes from Fountain Park which has seasonal farmers market, food trucks and events like "Movies in the Park"! Blocks from restaurants, shops, and entertainment downtown Rock Hill has to offer. Convenient access to Charlotte, NC with an approximate 30-40 minute commute. Schedule your showing today before this opportunity is gone! 3D TOUR: https://youriguide.com/602_clarinda_st_rock_hill_sc/
Full Property Details
Full Property Details for 602 Clarinda St
General
- Price: $268,000
- Status: Active
- Type: Single Family
- Source: Charlotte_Regional_Realtor_Association
- MLS ID: 4383107
- Updated: 7/3/2026
- Added to Site: 48 day(s) ago
Interior
- Fireplace: Yes
- Fireplace(s): Electric, Electric
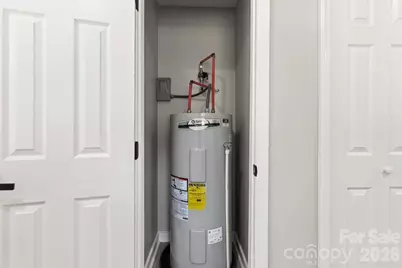
- Appliances: Dishwasher, Disposal, Electric Oven, Electric Range, Electric Water Heater, Exhaust Hood, Ice Maker, Refrigerator with Ice Maker
Rooms
Bathrooms
- Total Bathrooms: 2
- Full Bathrooms: 2
- Main - Full Baths: 2
Bedrooms
- Total Bedrooms: 3
- Bedrooms Main & Up: 3
Other Rooms
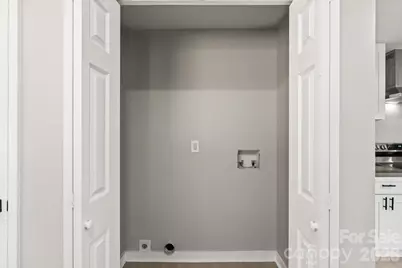
- Laundry: In Hall, Main Level
Parking
- Parking Features: Driveway
Location
- County: York
School Information
- Elementary School: Sunset Park
- Middle School: Rawlinson Road
- High School: South Pointe (SC)
Heating & Cooling
- Cooling Type: Central Air
- Heating Type: Central
Utilities
- Sewer: Public Sewer
- Water: City
Structural Information
- Construction: Site Built
- Exterior Const.: Brick Partial
- Main/1st Level: 1,427 Sq. Ft.
- Year Built: 1952
Lot Features
- Street/Road Desc.: Concrete
- Fencing (Description): Back Yard, Fenced
Disclosures and Reports
- Property ID: 6000604012
- Lot Number: 22211/260
Listed by Rinehart Realty Corporation

Get Pre-Approved Today
Schools
Schools serving 602 Clarinda St
School District:York School District 3
| Name | Grades | Distance |
|---|---|---|
Ebinport Elementary School 2142 India Hook Road, Rock Hill, SC 29732 | PK-5 | 3.5 mi |
Rawlinson Road Middle School 2631 West Main Street, Rock Hill, SC 29732 | 6-8 | 3.9 mi |
South Pointe High School 801 Neely Road, Rock Hill, SC 29730 | 9-12 | 2.6 mi |
Disclaimer:
School attendance boundaries provided by ATTOM Data Solutions and are for reference only. Contact the school directly to verify enrollment eligibility.
Price & Sales History for 602 Clarinda St
Date
Details
Price
Change
Source
5/22/2026
Listed
$268,000
103.03%
MLS
10/20/2025
Sold
$132,000
—
Public Record
Disclaimer: Historical sales information is derived from public records provided by the county offices. Information is not guaranteed and should be independently verified.
Tax History
Tax History for 602 Clarinda St
Year
Property Taxes
Change
Tax Assessment
Change
2025
$2,242
12%
$5,212
15%
2024
$2,006
—
$4,533
—
2023
$2,009
5%
$4,533
—
2022
$1,915
100%
$4,533
—
2020
-100%
$4,533
—
2020
$1,876
7%
$4,533
-94%
2019
$1,757
18%
$73,000
23%
2018
$1,493
4%
$59,500
—
2017
$1,441
2%
$59,500
—
2016
$1,413
1%
$59,500
—
2015
$1,402
-18%
$59,500
—
2014
$1,706
19%
$59,500
1487%
2013
$1,430
—
$3,750
—
Disclaimer: Historical tax information is derived from public records provided by the county offices. Information is not guaranteed and should be independently verified.
Estimate the Cost
Estimate the Cost for 602 Clarinda St
602 Clarinda Street, Rock Hill, SC 29730 (MLS# 4383107) is a Single Family property with 3 bedrooms and 2 full bathrooms. 602 Clarinda Street is currently listed for $268,000 and was received on May 22, 2026. Want to learn more about 602 Clarinda Street? Do you have questions about finding other Single Family real estate for sale in Rock Hill? You can browse all Rock Hill real estate or contact a Coldwell Banker agent to request more information.