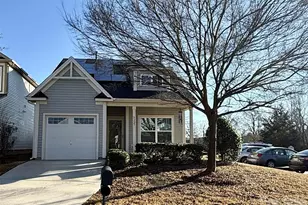
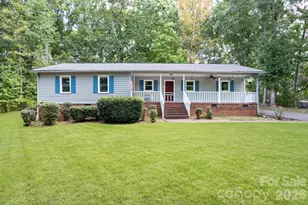
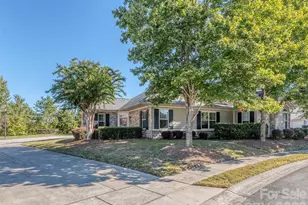
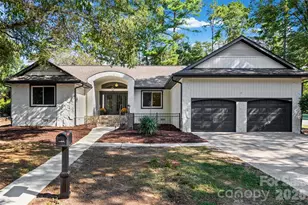
This is a carousel with tiles that activate property listing cards. Use the previous and next buttons to navigate.
1/1
$355,000
This is a carousel with tiles that activate property listing cards. Use the previous and next buttons to navigate.
1/1
Property Description
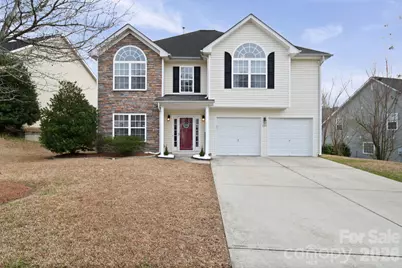
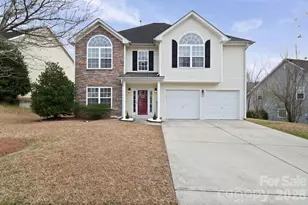
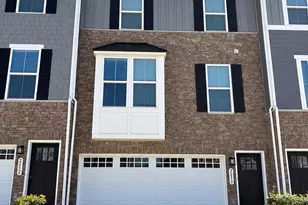
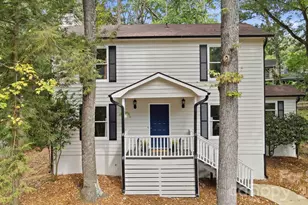
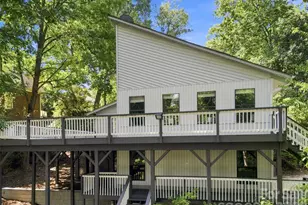
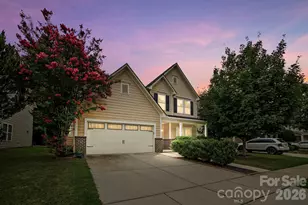
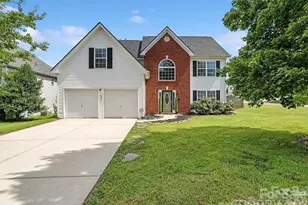
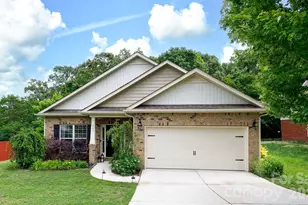
Classic Charm Meets Everyday Comfort in This 4-Bedroom Beauty From the moment you arrive, the stone-accented facade, arched windows, and welcoming red front door set the tone for a home that blends timeless character with modern livability. Inside, this 4-bedroom, 2.5-bath home offers the space and flow today's buyers crave. Hardwood floors, crown molding, and arched entryways guide you through formal living and dining spaces into an open kitchen featuring granite countertops, stainless steel appliances, tile backsplash, and a bright breakfast nook overlooking the backyard. The great room invites you to relax by the gas fireplace, while upstairs, the spacious primary suite with sitting area impresses with a tray ceiling and a spa-like bath complete with dual vanities, soaking tub, and separate shower. Step outside to a large backyard with patio space and room to play, entertain, or unwind. Schedule your private showing today and experience the comfort for yourself.
Full Property Details
Full Property Details for 626 Winding Branch Rd
General
- Sold For: $355,000
- HOA FEE: $21/month
- HOA FEE FREQ.: Annually
- Status: Closed
- Type: Single Family
- Source: Charlotte_Regional_Realtor_Association
- MLS ID: 4346626
- Added to Site: 181 day(s) ago
Interior
- Fireplace: Yes
- Fireplace(s): Great Room, Great Room
- Appliances: Electric Range, Refrigerator
- Flooring: Carpet, Wood
Rooms
Bathrooms
- Total Bathrooms: 3
- Full Bathrooms: 2
- Half Bathrooms: 1
- Upper - Full Baths: 2
- Main - 1/2 Baths: 1
Bedrooms
- Total Bedrooms: 4
- Bedrooms Upper: 4
Other Rooms
- Laundry: Electric Dryer Hookup, Laundry Closet
Parking
- Garage: Yes
- Garage Spaces: 2
- Parking Features: Driveway
Location
- County: York
- Subdivision: The Creeks Edge
School Information
- Elementary School: Mount Gallant
- Middle School: Dutchman Creek
- High School: Northwestern
Heating & Cooling
- Cooling Type: Central Air, Gas
- Heating Type: Heat Pump
Utilities
- Sewer: Public Sewer
- Water: City
Structural Information
- Construction: Site Built
- Exterior Const.: Stone, Vinyl
- Upper: 1,474 Sq. Ft.
- Main/1st Level: 1,116 Sq. Ft.
- Year Built: 2006
Lot Features
- Street/Road Desc.: Concrete, Paved
Financial Considerations
- Association Fee: $255
- Assoc Fee Freq.: Annually
- Terms: Cash, Conventional, FHA, USDA Loan, VA Loan
Disclosures and Reports
- Property ID: 549-00-00-130
- Lot Number: 17468-388
Listed by Bloom Realty
Sold by Carolina Homes Connection, LLC

Get Pre-Approved Today
Schools
Schools serving 626 Winding Branch Rd
School District:York School District 3
| Name | Grades | Distance |
|---|---|---|
Mount Gallant Elementary School 4664 Mount Gallant Road, Rock Hill, SC 29732 | K-5 | 2.5 mi |
Dutchman Creek Middle School 4757 Mount Gallant Road, Rock Hill, SC 29732 | 6-8 | 2.5 mi |
Northwestern High School 2503 West Main Street, Rock Hill, SC 29732 | 9-12 | 5.6 mi |
Disclaimer:
School attendance boundaries provided by ATTOM Data Solutions and are for reference only. Contact the school directly to verify enrollment eligibility.
Price & Sales History for 626 Winding Branch Rd
Date
Details
Price
Change
Source
8/21/2026
Sold
$355,000
-6.58%
MLS
7/01/2026
Price Reduced
$380,000
-4.98%
MLS
5/20/2026
Price Reduced
$399,900
-1.26%
MLS
3/20/2026
Price Reduced
$405,000
-2.41%
MLS
2/23/2026
Listed
$415,000
—
MLS
Disclaimer: Historical sales information is derived from public records provided by the county offices. Information is not guaranteed and should be independently verified.
626 Winding Branch Road, Rock Hill, SC 29732 (MLS# 4346626) is a Single Family property that was sold at $355,000 on August 21, 2026. Want to learn more about 626 Winding Branch Road? Do you have questions about finding other Single Family real estate for sale in Rock Hill? You can browse all Rock Hill real estate or contact a Coldwell Banker agent to request more information.