This is a carousel with tiles that activate property listing cards. Use the previous and next buttons to navigate.
1/1
$430,000
This is a carousel with tiles that activate property listing cards. Use the previous and next buttons to navigate.
1/1
Property Description
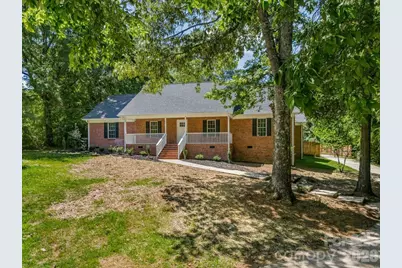
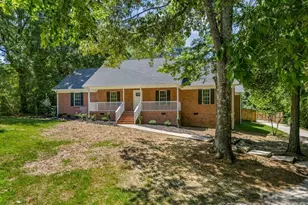
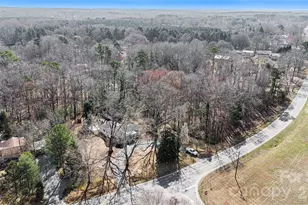
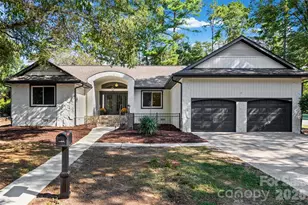
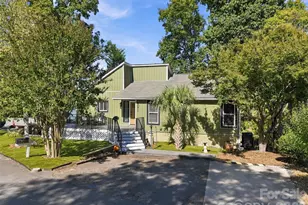
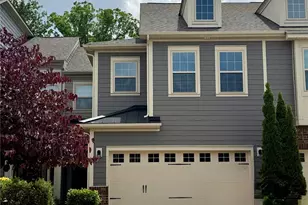
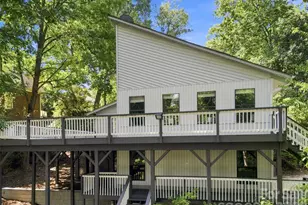
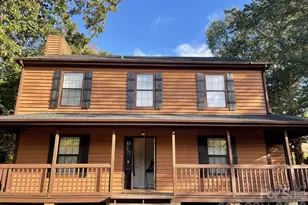
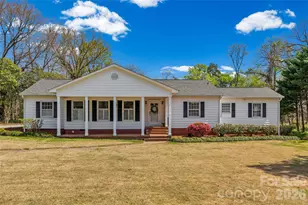
Welcome to this charming 3-bedroom, 2-bath brick home nestled on 1.28 acres in the desirable Country Club Estates neighborhood! Offering the perfect blend of space, privacy, and convenience, this home provides plenty of room to spread out while enjoying a peaceful country-like setting. Inside, you'll find a comfortable layout with three bedrooms, two full bathrooms, and a versatile upstairs flex space that can be customized to fit your needs-perfect for a home office, playroom, hobby space, media room, or additional guest area. Step outside and enjoy the generous 1.28-acre lot, surrounded by mature trees and plenty of open yard space. The expansive property offers privacy and room for outdoor entertaining, gardening, recreation, or simply enjoying the peaceful surroundings. Located in Country Club Estates, this home offers a wonderful opportunity to enjoy a spacious lot in an established neighborhood while still being conveniently located near everyday amenities. If you've been looking for space, privacy, and potential in a beautiful established neighborhood, this one is worth seeing!
Full Property Details
Full Property Details for 663 Lakeside Dr
General
- Sold For: $430,000
- HOA FEE: $2/month
- HOA FEE FREQ.: Annually
- Status: Closed
- Type: Single Family
- Source: Charlotte_Regional_Realtor_Association
- MLS ID: 4412579
- Added to Site: 55 day(s) ago
Interior
- Fireplace: Yes
- Appliances: Bar Fridge, Convection Microwave, Dishwasher, Gas Cooktop
- Flooring: Carpet, Tile, Vinyl
Rooms
Bathrooms
- Total Bathrooms: 2
- Full Bathrooms: 2
- Main - Full Baths: 2
Bedrooms
- Total Bedrooms: 3
- Bedrooms Main & Up: 3
Other Rooms
- Laundry: Mud Room, Laundry Room
Exterior
- Exterior Features: Storage
Parking
- Garage: Yes
- Garage Spaces: 2
- Parking Features: Attached Garage
Location
- County: York
- Subdivision: Country Club Estates
Heating & Cooling
- Cooling Type: Central Air
- Heating Type: Central
Utilities
- Sewer: Public Sewer
- Water: City
Structural Information
- Construction: Site Built
- Exterior Const.: Brick Full
- Roof: Architectural Shingle
- Upper: 576 Sq. Ft.
- Main/1st Level: 1,794 Sq. Ft.
- Year Built: 1998
Lot Features
- Street/Road Desc.: Concrete, Paved
Financial Considerations
- Association Fee: $25
- Assoc Fee Freq.: Annually
- Terms: Cash, Conventional, FHA, VA Loan
Disclosures and Reports
- Property ID: 6040201002
- Plat: 90 / 830
- Lot Number: 22186 / 421
Listed by Costello Real Estate and Investments LLC
Sold by NorthGroup Real Estate LLC

Get Pre-Approved Today
Schools
Schools serving 663 Lakeside Dr
School District:York School District 3
| Name | Grades | Distance |
|---|---|---|
Oakdale Elementary School 1129 Oakdale Road, Rock Hill, SC 29730 | PK-5 | 0.3 mi |
Saluda Trail Middle School 2300 Saluda Road, Rock Hill, SC 29730 | 6-8 | 0.7 mi |
South Pointe High School 801 Neely Road, Rock Hill, SC 29730 | 9-12 | 1.2 mi |
Disclaimer:
School attendance boundaries provided by ATTOM Data Solutions and are for reference only. Contact the school directly to verify enrollment eligibility.
Price & Sales History for 663 Lakeside Dr
Date
Details
Price
Change
Source
9/15/2026
Sold
$430,000
-4.44%
MLS
8/12/2026
Listed
$450,000
—
MLS
Disclaimer: Historical sales information is derived from public records provided by the county offices. Information is not guaranteed and should be independently verified.
663 Lakeside Drive, Rock Hill, SC 29730 (MLS# 4412579) is a Single Family property that was sold at $430,000 on September 15, 2026. Want to learn more about 663 Lakeside Drive? Do you have questions about finding other Single Family real estate for sale in Rock Hill? You can browse all Rock Hill real estate or contact a Coldwell Banker agent to request more information.