This is a carousel with tiles that activate property listing cards. Use the previous and next buttons to navigate.
1/2
$674,174
This is a carousel with tiles that activate property listing cards. Use the previous and next buttons to navigate.
1/2
Property Description
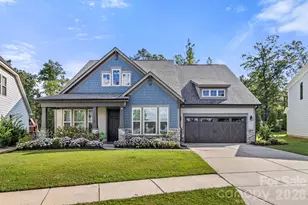
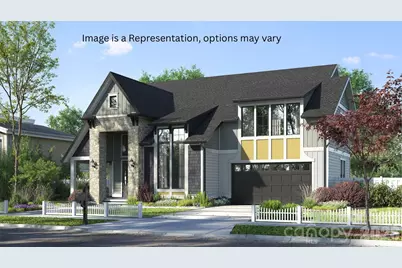
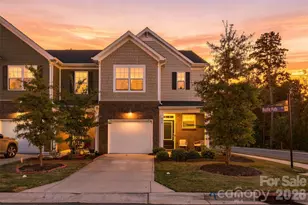
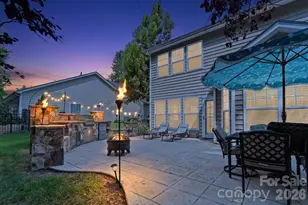
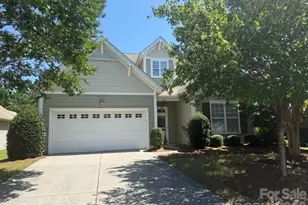
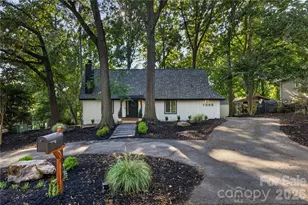
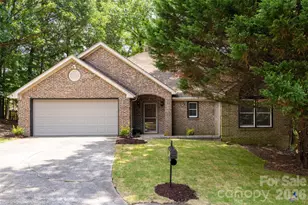
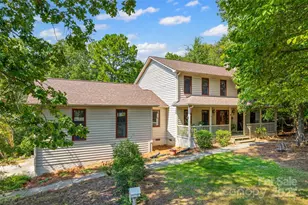
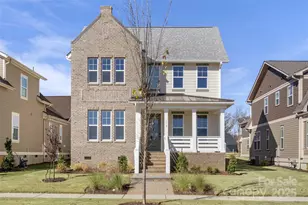
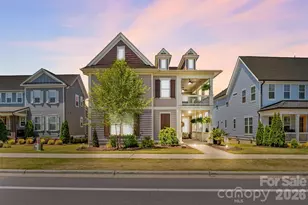
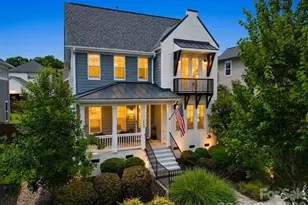
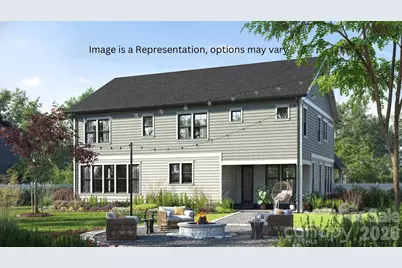
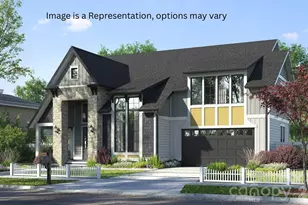
Welcome to Riverwalk, one of the area's premier master-planned communities, where luxury living meets resort style amenities. This stunning Halifax Contemporary Craftsman offers the perfect blend of elegance, functionality, and modern design with 4 bedrooms, 3.5 baths, a dedicated home office, and a spacious 2-car garage. The thoughtfully designed open concept layout is ideal for both everyday living and entertaining. At the heart of this exceptional home, the gourmet kitchen is sure to impress with upgraded cabinetry, quartz countertops, a designer tile backsplash, premium appliances, a farmhouse sink, and a large center island that overlooks the spacious family room. A cozy fireplace creates the perfect gathering space, while abundant natural light fills the open-concept living areas. The luxurious owner's suite offers a true retreat, featuring a spa-inspired bath with an upgraded layout, soaking tub, oversized tiled shower, and designer finishes. An additional upstairs suite, complete with a large walk-in closet and private full bath, provides the ideal space for guests or multigenerational living. Need even more flexibility? This home includes a dedicated office perfect for working remotely with impressive, vaulted ceilings and architectural windows. Luxury flooring throughout the main living areas, upgraded fixtures, and carefully selected designer finishes add elegance and style to every space. Enjoy Carolina outdoor living year-round from the charming wraparound front porch or the spacious rear porch overlooking the beautifully landscaped homesite.
Full Property Details
Full Property Details for 676 Digby Rd #485
General
- Price: $674,174
- HOA FEE: $108/month
- HOA FEE FREQ.: Annually
- Status: Active
- Type: Single Family
- Source: Charlotte_Regional_Realtor_Association
- MLS ID: 4423568
- Updated: 9/21/2026
- Added to Site: 9 day(s) ago
Interior
- Interior Features: Built-in Features, Drop Zone, Entrance Foyer, Kitchen Island, Open Floorplan, Pantry, Storage, Walk-In Closet(s)
- Fireplace: Yes
- Fireplace(s): Family Room, Family Room
- Appliances: Dishwasher, Gas Range, Microwave, Plumbed For Ice Maker
- Flooring: Carpet, Tile, Vinyl
Rooms
Bathrooms
- Total Bathrooms: 4
- Full Bathrooms: 3
- Half Bathrooms: 1
- Upper - Full Baths: 3
- Main - 1/2 Baths: 1
Bedrooms
- Total Bedrooms: 4
- Bedrooms Upper: 4
Other Rooms
- Laundry: Laundry Room, Main Level
Additional Information
- Shared Amenities: Clubhouse, Outdoor Pool, Playground, Sidewalks, Street Lights, Walking Trails
- Pool: Yes
Parking
- Garage: Yes
- Garage Description: 529 Sq. Ft.
- Garage Spaces: 2
- Parking Features: Attached Garage
Location
- County: York
- Subdivision: Riverwalk
Community
- Assoc. Name: Kuester Management
Heating & Cooling
- Cooling Type: Central Air
- Heating Type: Forced Air, Natural Gas
Utilities
- Sewer: Public Sewer
- Water: City
- Utility Description: Fiber Optics, Natural Gas, Underground Power Lines, Underground Utilities
Structural Information
- Architectural Style: Transitional
- Builder: Avencia Homes
- Model: Halifax- Contemporary Crafsman
- Construction Status: Under Construction
- Approx Compl Date: 2026-10-31
- Construction: Site Built
- Exterior Const.: Fiber Cement
- Roof: Architectural Shingle
- Upper: 1,893 Sq. Ft.
- Main/1st Level: 1,588 Sq. Ft.
- Year Built: 2026
Lot Features
- Street/Road Desc.: Concrete, Paved
- Lot Features: Wooded
Financial Considerations
- Association Fee: $1,293
- Assoc Fee Freq.: Annually
- Terms: Cash, Conventional, VA Loan
Disclosures and Reports
- Restrictions: Architectural Review
- Property ID: 6620802189
- Lot Number: 20703 / 425
Listed by Avencia Homes
Get Pre-Approved Today
Schools
Schools serving 676 Digby Rd #485
School District:York School District 3
| Name | Grades | Distance |
|---|---|---|
Independence Elementary School, Rock Hill, SC 132 West Springdale Road, Rock Hill, SC 29730 | K-5 | 4.3 mi |
W. C. Sullivan Middle School 1825 Eden Terrace, Rock Hill, SC 29730 | 6-8 | 2.2 mi |
Rock Hill High School 320 West Springdale Road, Rock Hill, SC 29730 | 9-12 | 4.6 mi |
Disclaimer:
School attendance boundaries provided by ATTOM Data Solutions and are for reference only. Contact the school directly to verify enrollment eligibility.
Price & Sales History for 676 Digby Rd #485
Date
Details
Price
Change
Source
9/17/2026
Listed
$674,174
—
MLS
Disclaimer: Historical sales information is derived from public records provided by the county offices. Information is not guaranteed and should be independently verified.

Estimate the Cost
Estimate the Cost for 676 Digby Rd #485
676 Digby Road #485, Rock Hill, SC 29730 (MLS# 4423568) is a Single Family property with 4 bedrooms, 3 full bathrooms and 1 partial bathroom. 676 Digby Road #485 is currently listed for $674,174 and was received on September 17, 2026. Want to learn more about 676 Digby Road #485? Do you have questions about finding other Single Family real estate for sale in Riverwood? You can browse all Riverwood real estate or contact a Coldwell Banker agent to request more information.