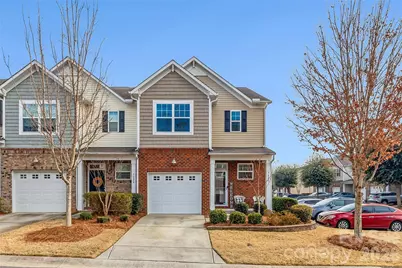
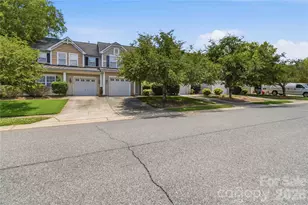
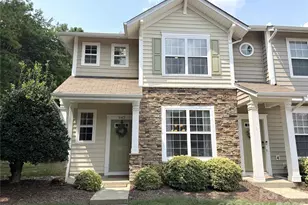
This is a carousel with tiles that activate property listing cards. Use the previous and next buttons to navigate.
1/1
$315,000
This is a carousel with tiles that activate property listing cards. Use the previous and next buttons to navigate.
1/1
Property Description
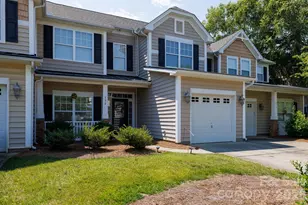
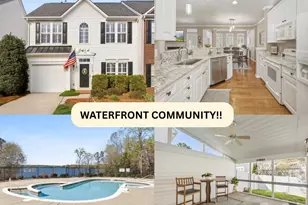
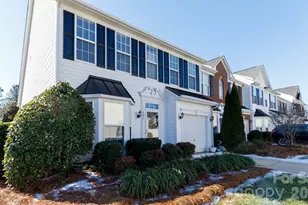
Welcome to this beautiful end-unit townhome where every detail has been thoughtfully upgraded for easy living. From the moment you step inside, you'll notice the quality of the true solid hardwood flooring and the elegant crown moulding that flows through the living room and kitchen. The kitchen is a chef's delight, featuring professionally painted cabinetry, quartz countertops, a custom backsplash, and stainless steel appliances. The lower cabinets are equipped with metal pull-out shelving, and there is a pantry for effortless organization. Upstairs, both the primary and guest bedrooms feature tailored closet systems, while the laundry room has been transformed with a unique laundry folding table with a butcher block top. Your living space extends outdoors to a private, enclosed stone patio-perfect for relaxing under the remote-controlled SunSetter awning. With a tankless water heater, this home is truly move-in ready. You can also spend your summers at the community pool!
Full Property Details
Full Property Details for 7026 Woodsbay Lane
General
- Sold For: $315,000
- HOA FEE: $235/month
- Status: Closed
- Type: Townhouse
- Source: Charlotte_Regional_Realtor_Association
- MLS ID: 4347106
- Added to Site: 99 day(s) ago
Interior
- Interior Features: Breakfast Bar, Entrance Foyer, Garden Tub, Kitchen Island, Open Floorplan, Pantry, Split Bedroom, Walk-In Closet(s)
- Fireplace: Yes
- Fireplace(s): Gas Log, Living Room, Gas Log, Living Room
- Appliances: Dishwasher, Gas Oven, Gas Range, Microwave, Tankless Water Heater
- Flooring: Hardwood, Tile
Rooms
Bathrooms
- Total Bathrooms: 3
- Full Bathrooms: 2
- Half Bathrooms: 1
- Upper - Full Baths: 2
- Main - 1/2 Baths: 1
Bedrooms
- Total Bedrooms: 3
- Bedrooms Upper: 3
Other Rooms
- Laundry: Electric Dryer Hookup, Laundry Room, Upper Level, Washer Hookup
Additional Information
- Shared Amenities: Outdoor Pool, Sidewalks, Street Lights
- Pool: Yes
Exterior
- Exterior Features: Lawn Maintenance
Parking
- Garage: Yes
- Garage Description: 230 Sq. Ft.
- Garage Spaces: 1
- Parking Features: Driveway, Attached Garage
Location
- County: York
- Subdivision: The Woodlands
- Driving Directions: Twin Lakes Road to Congaree Drive, Straight through round about, Left on Woodsbay, Home on the Right.
School Information
- Elementary School: India Hook
- Middle School: Dutchman Creek
- High School: Northwestern
Community
- Assoc. Name: Red Rock Management
Heating & Cooling
- Cooling Type: Ceiling Fan(s), Central Air
- Heating Type: Central
Utilities
- Sewer: Public Sewer
- Water: City
Structural Information
- Construction: Site Built
- Exterior Const.: Brick Partial, Vinyl
- Entry Floor Number: 1
- Upper: 1,025 Sq. Ft.
- Main/1st Level: 795 Sq. Ft.
- Year Built: 2014
Manufactured Home
- Land Included: Yes
Lot Features
- Street/Road Desc.: Concrete, Paved
- Fencing (Description): Back Yard, Fenced, Privacy
Financial Considerations
- Association Fee: $235
- Assoc Fee Freq.: Monthly
- Terms: Cash, Conventional, FHA, VA Loan
Disclosures and Reports
- Property ID: 637-01-01-070
- Plat: D255/8
- Lot Number: 20240-74
Listed by Howard Hanna Allen Tate Rock Hill
Sold by Howard Hanna Allen Tate Charlotte South

Get Pre-Approved Today
Schools
Schools serving 7026 Woodsbay Lane
School District:York School District 3
| Name | Grades | Distance |
|---|---|---|
India Hook Elementary School 2068 Yukon Drive, Rock Hill, SC 29732 | K-5 | 0.1 mi |
Dutchman Creek Middle School 4757 Mount Gallant Road, Rock Hill, SC 29732 | 6-8 | 2.5 mi |
Northwestern High School 2503 West Main Street, Rock Hill, SC 29732 | 9-12 | 5 mi |
Disclaimer:
School attendance boundaries provided by ATTOM Data Solutions and are for reference only. Contact the school directly to verify enrollment eligibility.
Price & Sales History for 7026 Woodsbay Lane
Date
Details
Price
Change
Source
4/13/2026
Sold
$315,000
1.61%
MLS
2/19/2026
Listed
$310,000
—
MLS
Disclaimer: Historical sales information is derived from public records provided by the county offices. Information is not guaranteed and should be independently verified.
7026 Woodsbay Lane, Rock Hill, SC 29732 (MLS# 4347106) is a Townhouse property that was sold at $315,000 on April 13, 2026. Want to learn more about 7026 Woodsbay Lane? Do you have questions about finding other Townhouse real estate for sale in Rock Hill? You can browse all Rock Hill real estate or contact a Coldwell Banker agent to request more information.