This is a carousel with tiles that activate property listing cards. Use the previous and next buttons to navigate.
1/48
$699,000 Sale Pending
This is a carousel with tiles that activate property listing cards. Use the previous and next buttons to navigate.
1/48
Property Description
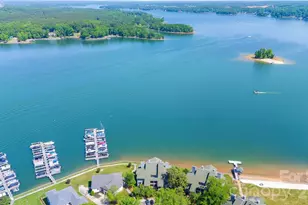
Welcome to Lake Club. Come experience this rare, resort style community on the banks of Lake Wylie. 703 Lake Club is a must see! A true turn key property. High-end finishes & 10ft ceilings throughout. The open floor plan is great for entertaining. Oversized windows provide an abundance of natural light and views of the lake. Large kitchen with island, SS appliances, granite countertops, large pantry, roll out shelving & bay window. The expansive lake views in the primary feel like you're living on vacation. The sunroom is great anytime of day, anytime of year. Take advantage of the recent upgrades; remodeled primary & secondary bathrooms, whole home paint, replaced all light fixtures, added motorized curtains in living room & primary bedroom, replaced sunroom fan, replaced & tinted 5 window panes, converted 3rd bath to walk-in storage. (Plumbing still intact if desired) All of this plus the community amenities of the pool, sandy beach, fire pit, floating docs, canoe/kayak launch, playground, tennis and two covered piers with grills. NO STEPS to get into or inside the unit. Conveniently located next to the beautifully renovated Ebenezer Park & RH airport. Marina next door offers boat slip rentals. Come take a look today! Showings to begin, Friday (5/22) at Noon.
Full Property Details
Full Property Details for 703 Lake Club Dr
General
- Price: $699,000
- HOA FEE: $300/month
- HOA FEE FREQ.: Quarterly
- Status: Pending
- Type: Condo
- Source: Charlotte_Regional_Realtor_Association
- MLS ID: 4383787
- Updated: 5/20/2026
- Added to Site: 7 day(s) ago
Interior
- Interior Features: Breakfast Bar, Cable Prewire, Garden Tub, Kitchen Island, Open Floorplan, Pantry, Walk-In Closet(s)
- Fireplace: Yes
- Fireplace(s): Gas Log, Living Room, Outside, Wood Burning, Gas Log, Living Room, Outside, Wood Burning
- Appliances: Dishwasher, Disposal, Dryer, Electric Cooktop, Gas Water Heater, Microwave, Oven, Refrigerator with Ice Maker, Washer
- Flooring: Carpet, Tile, Wood
Rooms
Bathrooms
- Total Bathrooms: 2
- Full Bathrooms: 2
- Main - Full Baths: 2
Bedrooms
- Total Bedrooms: 3
- Bedrooms Main & Up: 3
Other Rooms
- Laundry: In Hall, Laundry Closet
Additional Information
- Shared Amenities: Boat Storage, Cabana, Lake Access, Outdoor Pool, Playground, RV Storage, Sidewalks, Street Lights, Tennis Court(s)
- Pool: Yes
- Equipment: Network Ready
Exterior
- Exterior Features: Fire Pit, Dock - Floating, Gas Grill, In-Ground Irrigation, Lawn Maintenance, Storage
Parking
- Carports: Yes
- Carport Spaces: 1
- Parking Features: Detached Carport, Parking Space(s)
Location
- County: York
- Subdivision: Lake Club
- Complex: The Lake Club
Community
- Assoc. Name: Cusick Community Management
Heating & Cooling
- Cooling Type: Ceiling Fan(s), Central Air
- Heating Type: Central
Utilities
- Sewer: Public Sewer
- Water: City
- Utility Description: Cable Available, Electricity Connected, Natural Gas
Structural Information
- Architectural Style: Transitional
- Construction: Site Built
- Exterior Const.: Hardboard Siding, Shingle/Shake, Vinyl, Wood
- Roof: Architectural Shingle
- Entry Floor Number: 1
- Main/1st Level: 2,111 Sq. Ft.
- Year Built: 1991
Lot Features
- Street/Road Desc.: None, Paved
- Lot Features: End Unit, Views, Waterfront, Wooded
Water Features
- Water Front Name: Lake Wylie
Financial Considerations
- Association Fee: $900
- Assoc Fee Freq.: Quarterly
- Other Assoc Fees: $795
- Other Fee Freq.: Quarterly
- Terms: Cash, Conventional
Disclosures and Reports
- Restrictions: Architectural Review, Building, Signage
- Property ID: 586-02-01-026
- Lot Number: 21617/206
Listed by Better Homes and Garden Real Estate Paracle
Get Pre-Approved Today
Schools
Schools serving 703 Lake Club Dr
School District:York School District 3
| Name | Grades | Distance |
|---|---|---|
Mount Gallant Elementary School 4664 Mount Gallant Road, Rock Hill, SC 29732 | K-5 | 1.2 mi |
Dutchman Creek Middle School 4757 Mount Gallant Road, Rock Hill, SC 29732 | 6-8 | 1.5 mi |
Northwestern High School 2503 West Main Street, Rock Hill, SC 29732 | 9-12 | 5.5 mi |
Disclaimer:
School attendance boundaries provided by ATTOM Data Solutions and are for reference only. Contact the school directly to verify enrollment eligibility.
Price & Sales History for 703 Lake Club Dr
Date
Details
Price
Change
Source
5/20/2026
Listed
$699,000
7.54%
MLS
11/15/2024
Sold
$650,000
—
Public Record
Disclaimer: Historical sales information is derived from public records provided by the county offices. Information is not guaranteed and should be independently verified.
Tax History
Tax History for 703 Lake Club Dr
Year
Property Taxes
Change
Tax Assessment
Change
2025
$3,199
114%
$25,420
101%
2024
$1,492
-2%
$12,650
—
2023
$1,530
—
$12,650
—
2022
$1,536
100%
$12,650
—
2020
-100%
$12,650
—
2020
$1,533
14%
$12,650
-95%
2018
$1,348
-1%
$275,000
—
2019
$1,356
7%
$275,000
—
2017
$1,271
2%
$275,000
—
2016
$1,246
2%
$275,000
—
2015
$1,218
-19%
$275,000
—
2014
$1,495
3%
$275,000
1990%
2013
$1,447
—
$13,156
—
Disclaimer: Historical tax information is derived from public records provided by the county offices. Information is not guaranteed and should be independently verified.
Estimate the Cost
Estimate the Cost for 703 Lake Club Dr
703 Lake Club Drive, Rock Hill, SC 29732 (MLS# 4383787) is a Condo property with 3 bedrooms and 2 full bathrooms. 703 Lake Club Drive is currently listed for $699,000 and was received on May 20, 2026. Want to learn more about 703 Lake Club Drive? Do you have questions about finding other Condo real estate for sale in Rock Hill? You can browse all Rock Hill real estate or contact a Coldwell Banker agent to request more information.