This is a carousel with tiles that activate property listing cards. Use the previous and next buttons to navigate.
1/1
$815,698
This is a carousel with tiles that activate property listing cards. Use the previous and next buttons to navigate.
1/1
Property Description
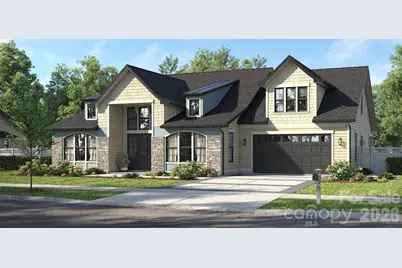
NEW FLOOR PLAN! The Cumberland features a stunning open foyer upon entry through the front door, and the tall ceilings gracefully carry through over the loft and into the gathering room toward the back of the home, which looks out to natural area underneath a beautiful, covered lanai, perfect for relaxing! The first level contains the essentials: a massive primary bedroom with tub and shower option, huge closet with two distinct areas for separation, and a double vanity. The front of the home has an additional bedroom for a guest suite with a full-on suite bath and walk in closet, and a home office with French doors. Upstairs, this home has a spacious loft that looks out over both the foyer and the gathering room, and massive bonus room option, full bath and additional bedroom. The garage also comes built with a workshop or golf cart area, so no more sacrificing car parking to have your favorite toys in the garage. This floor plan has the option for unfinished walkout basement. Come see this brand-new plan today!
Full Property Details
Full Property Details for 724 Spooky Holw Dr #502
General
- Sold For: $815,698
- HOA FEE: $108/month
- HOA FEE FREQ.: Annually
- Status: Closed
- Type: Single Family
- Source: Charlotte_Regional_Realtor_Association
- MLS ID: 4435220
- Added to Site: 331 day(s) ago
Interior
- Appliances: Dishwasher, Disposal, Gas Range, Microwave, Plumbed For Ice Maker, Tankless Water Heater
Rooms
Bathrooms
- Total Bathrooms: 4
- Full Bathrooms: 3
- Half Bathrooms: 1
- Upper - Full Baths: 1
- Main - Full Baths: 2
- Main - 1/2 Baths: 1
Bedrooms
- Total Bedrooms: 3
- Bedrooms Upper: 1
- Bedrooms Main & Up: 2
Other Rooms
- Laundry: Laundry Room, Main Level
Parking
- Garage: Yes
- Garage Description: 653 Sq. Ft.
- Garage Spaces: 2
- Parking Features: Driveway, Attached Garage, On Street
Location
- County: York
- Subdivision: Riverwalk
Community
- Assoc. Name: Kuester Management Group
Heating & Cooling
- Cooling Type: Ceiling Fan(s), Central Air, Zoned
- Heating Type: Forced Air, Natural Gas
Utilities
- Sewer: Public Sewer
- Water: City
Structural Information
- Architectural Style: Transitional
- Builder: Avencia Homes
- Model: Cumberland
- Construction Status: Completed
- Construction: Site Built
- Exterior Const.: Fiber Cement, Stone Veneer
- Basement: Yes
- Basement Desc.: Unfinished, Walk-Out Access
- Roof: Architectural Shingle
- Upper: 1,203 Sq. Ft.
- Main/1st Level: 2,773 Sq. Ft.
- Year Built: 2026
Lot Features
- Street/Road Desc.: Concrete, Paved
Financial Considerations
- Association Fee: $1,293
- Assoc Fee Freq.: Annually
Disclosures and Reports
- Property ID: 662-08-02-206
- Lot Number: 20703 / 425
Listed by Avencia Homes
Sold by Avencia Homes
Get Pre-Approved Today
Schools
Schools serving 724 Spooky Holw Dr #502
School District:York School District 3
| Name | Grades | Distance |
|---|---|---|
Independence Elementary School, Rock Hill, SC 132 West Springdale Road, Rock Hill, SC 29730 | K-5 | 4.3 mi |
W. C. Sullivan Middle School 1825 Eden Terrace, Rock Hill, SC 29730 | 6-8 | 2.4 mi |
Rock Hill High School 320 West Springdale Road, Rock Hill, SC 29730 | 9-12 | 4.6 mi |
Disclaimer:
School attendance boundaries provided by ATTOM Data Solutions and are for reference only. Contact the school directly to verify enrollment eligibility.
Price & Sales History for 724 Spooky Holw Dr #502
Date
Details
Price
Change
Source
10/15/2026
Sold
$815,698
—
MLS
Disclaimer: Historical sales information is derived from public records provided by the county offices. Information is not guaranteed and should be independently verified.
724 Spooky Hollow Drive #502, Rock Hill, SC 29730 (MLS# 4435220) is a Single Family property that was sold at $815,698 on October 15, 2026. Want to learn more about 724 Spooky Hollow Drive #502? Do you have questions about finding other Single Family real estate for sale in Riverwood? You can browse all Riverwood real estate or contact a Coldwell Banker agent to request more information.