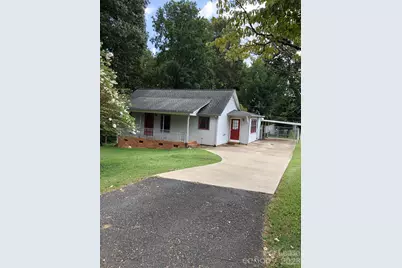
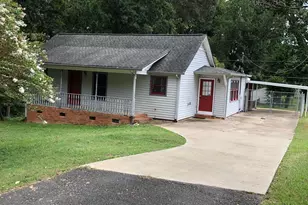
This is a carousel with tiles that activate property listing cards. Use the previous and next buttons to navigate.
1/1
$1,700
This is a carousel with tiles that activate property listing cards. Use the previous and next buttons to navigate.
1/1
Property Description
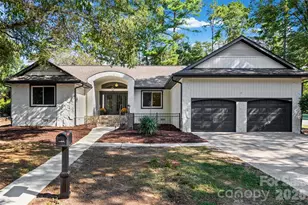
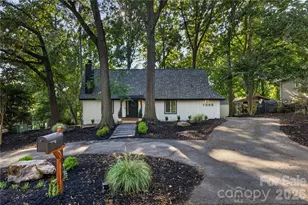
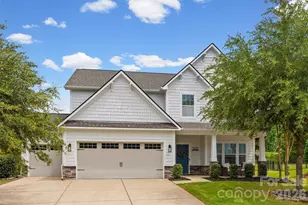
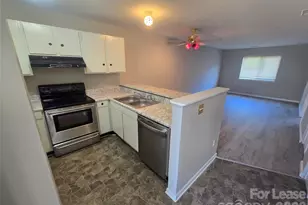
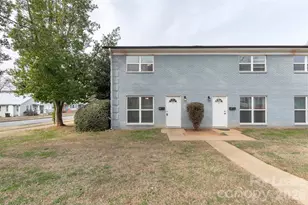
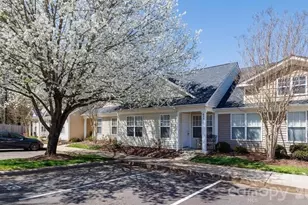
Welcome to this spacious 2 Bedroom 2 Full Bath home. HVAC system new in 2023 combined with ample insulation will provide adequate cooling in the Summer and Heating in the winter. Freshly painted. Carport, screened-in back patio, and a fenced-in back yard are just some of the bonuses to enjoy. Water included.
Full Property Details
Full Property Details for 826 Hillcroft Pl
General
- Rent: $1,700
- Status: Closed
- Type: Rental
- Source: Charlotte_Regional_Realtor_Association
- MLS ID: 4428908
- Added to Site: 9 day(s) ago
Rental Information
- Lease Terms: Multi-Year
- Date Available: 11/1/2026
Interior
- Interior Features: Attic Stairs Pulldown, Drop Zone
- Appliances: Dishwasher, Electric Oven, Electric Range, Exhaust Fan, Exhaust Hood, Gas Water Heater, Refrigerator
Rooms
Bathrooms
- Total Bathrooms: 2
- Full Bathrooms: 2
- Main - Full Baths: 2
Bedrooms
- Total Bedrooms: 2
- Bedrooms Main & Up: 2
Other Rooms
- Laundry: Electric Dryer Hookup, Mud Room, Main Level, Washer Hookup
Parking
- Carports: Yes
- Carport Spaces: 1
- Parking Features: Attached Carport, Driveway
Location
- County: York
- Subdivision: Ragin Estates
- Driving Directions: GPS
School Information
- Elementary School: Ebinport
- Middle School: Rawlinson Road
- High School: Rock Hill
Community
- Pets: Yes, Conditional, Cats OK, Dogs OK
Heating & Cooling
- Cooling Type: Central Air
- Heating Type: Central, Forced Air
Utilities
- Sewer: Septic Installed
- Water: Well
Structural Information
- Architectural Style: Ranch
- Basement: Yes
- Basement Desc.: Dirt Floor, Exterior Entry, Partial, Unfinished, Walk-Out Access
- Roof: Architectural Shingle
- Main/1st Level: 1,441 Sq. Ft.
- Year Built: 1988
Lot Features
- Street/Road Desc.: Concrete, Paved
- Fencing (Description): Back Yard, Chain Link, Fenced
Financial Considerations
- Security Deposit: $1,700
- Pet Deposit: $300
- Tenant Pays: All except water
Disclosures and Reports
- Property ID: 631-01-08-031
Listed and Sold by Midtown Properties, LLC

Schools
Schools serving 826 Hillcroft Pl
School District:York School District 3
| Name | Grades | Distance |
|---|---|---|
Richmond Drive Elementary School 1162 Richmond Drive, Rock Hill, SC 29732 | K-5 | 0.7 mi |
W. C. Sullivan Middle School 1825 Eden Terrace, Rock Hill, SC 29730 | 6-8 | 1.4 mi |
Rock Hill High School 320 West Springdale Road, Rock Hill, SC 29730 | 9-12 | 4.9 mi |
Disclaimer:
School attendance boundaries provided by ATTOM Data Solutions and are for reference only. Contact the school directly to verify enrollment eligibility.
Price History for 826 Hillcroft Pl
Date
Details
Price
Change
Source
9/30/2026
Sold
$1,700
—
MLS
9/26/2026
Listed
$1,700
—
MLS
Disclaimer: Historical sales information is derived from public records provided by the county offices. Information is not guaranteed and should be independently verified.
826 Hillcroft Place, Rock Hill, SC 29732 (MLS# 4428908) is a Rental property that was sold at $1,700 on September 30, 2026. Want to learn more about 826 Hillcroft Place? Do you have questions about finding other real estate for sale or rent in Rock Hill? You can browse all Rock Hill rentals or contact a Coldwell Banker agent to request more information.