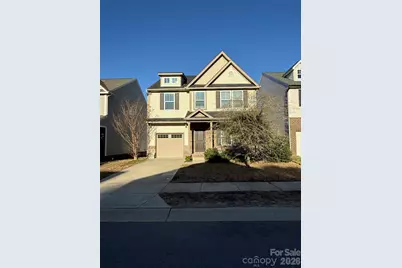
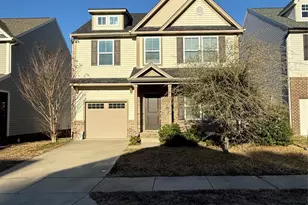
This is a carousel with tiles that activate property listing cards. Use the previous and next buttons to navigate.
1/1
$318,000
This is a carousel with tiles that activate property listing cards. Use the previous and next buttons to navigate.
1/1
Property Description
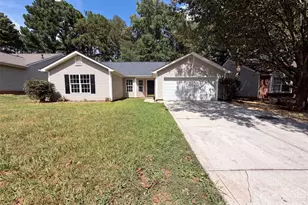
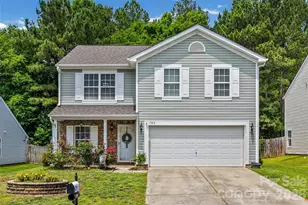
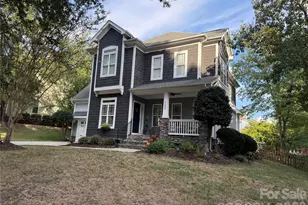
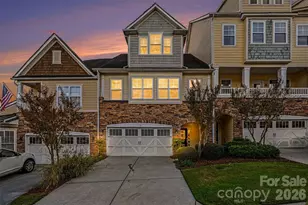
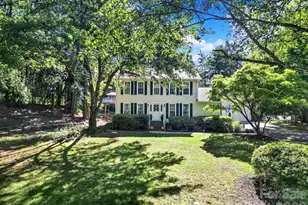
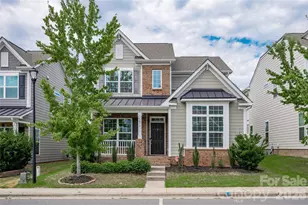
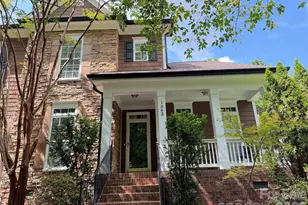
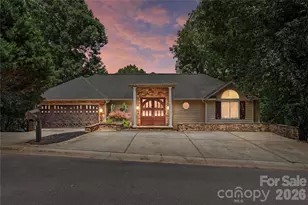
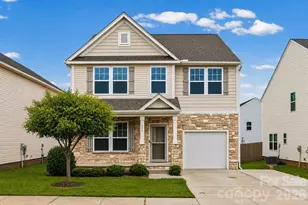
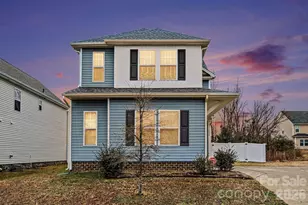
Welcome to 834 Von Buren, a beautifully designed 4-bedroom, 3 bath home offering 2,232 sq. ft. of comfortable living in a location that keeps life wonderfully connected. Just minutes from town, you'll enjoy easy access to shops, restaurants, and grocery stores, with Charlotte only 30 minutes away for work, entertainment, and weekend adventures. Step inside to an open floorplan that lets natural light and conversation flow effortlessly from room to room, creating a warm, inviting atmosphere for everyday living and entertaining alike. The home features four generously sized bedrooms, perfect for a large or growing family, guests, or a home office setup with a full bedroom and bath downstairs. Outside, a spacious fenced yard offers privacy and space to play, garden, or relax, while the charming backyard patio provides a cozy spot for morning coffee or evening gatherings under the stars. This home blends space, convenience, and comfort into one welcoming address. A place where busy days end and good moments begin.
Full Property Details
Full Property Details for 834 Von Buren Blvd
General
- Sold For: $318,000
- HOA FEE: $38/month
- HOA FEE FREQ.: Annually
- Status: Closed
- Type: Single Family
- Source: Charlotte_Regional_Realtor_Association
- MLS ID: 4338081
- Added to Site: 124 day(s) ago
Interior
- Appliances: Dishwasher, Electric Oven, Microwave
- Flooring: Carpet, Vinyl
Rooms
Bathrooms
- Total Bathrooms: 3
- Full Bathrooms: 3
- Upper - Full Baths: 3
Bedrooms
- Total Bedrooms: 4
- Bedrooms Upper: 4
Other Rooms
- Laundry: In Unit, Laundry Room, Upper Level
Parking
- Garage: Yes
- Garage Spaces: 1
- Parking Features: Driveway, Attached Garage
Location
- County: York
- Subdivision: Roddey Park
School Information
- Elementary School: Oakdale
- Middle School: Saluda Trail
Heating & Cooling
- Cooling Type: Central Air
- Heating Type: Heat Pump
Utilities
- Sewer: Public Sewer
- Water: City
- Utility Description: Cable Available, Electricity Connected
Structural Information
- Construction: Site Built
- Exterior Const.: Vinyl
- Roof: Architectural Shingle
- Upper: 1,188 Sq. Ft.
- Main/1st Level: 1,044 Sq. Ft.
- Year Built: 2017
Lot Features
- Lot Dimensions: 40 x 125
- Street/Road Desc.: Concrete, Paved
- Lot Features: Cleared
Financial Considerations
- Association Fee: $450
- Assoc Fee Freq.: Annually
- Terms: Cash, Conventional
Disclosures and Reports
- Property ID: 602-06-01-093
- Lot Number: 16254-490
Listed by Jeff Cook Real Estate LPT Realty
Sold by Rinehart Realty Corporation

Get Pre-Approved Today
Schools
Schools serving 834 Von Buren Blvd
School District:York School District 3
| Name | Grades | Distance |
|---|---|---|
Oakdale Elementary School 1129 Oakdale Road, Rock Hill, SC 29730 | PK-5 | 1.3 mi |
Saluda Trail Middle School 2300 Saluda Road, Rock Hill, SC 29730 | 6-8 | 1.2 mi |
South Pointe High School 801 Neely Road, Rock Hill, SC 29730 | 9-12 | 1.3 mi |
Disclaimer:
School attendance boundaries provided by ATTOM Data Solutions and are for reference only. Contact the school directly to verify enrollment eligibility.
Price & Sales History for 834 Von Buren Blvd
Date
Details
Price
Change
Source
4/17/2026
Sold
$318,000
0.66%
MLS
2/18/2026
Price Reduced
$315,900
-1.56%
MLS
2/10/2026
Price Reduced
$320,900
-1.53%
MLS
1/22/2026
Listed
$325,900
—
MLS
Disclaimer: Historical sales information is derived from public records provided by the county offices. Information is not guaranteed and should be independently verified.
834 Von Buren Boulevard, Rock Hill, SC 29730 (MLS# 4338081) is a Single Family property that was sold at $318,000 on April 17, 2026. Want to learn more about 834 Von Buren Boulevard? Do you have questions about finding other Single Family real estate for sale in Rock Hill? You can browse all Rock Hill real estate or contact a Coldwell Banker agent to request more information.