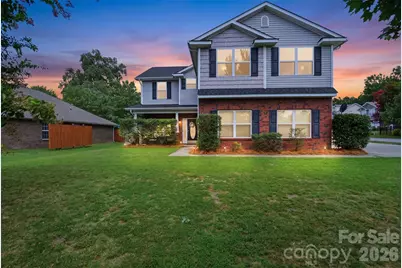
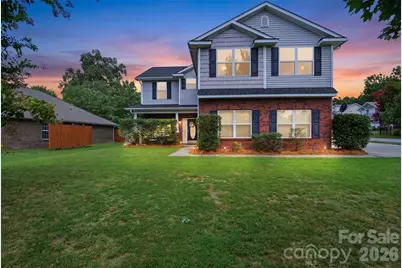
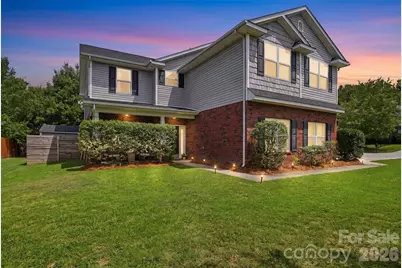
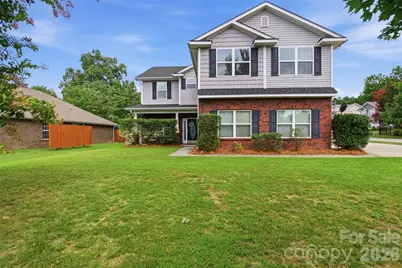
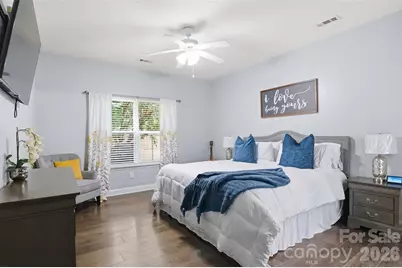
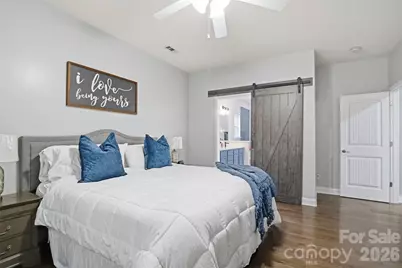
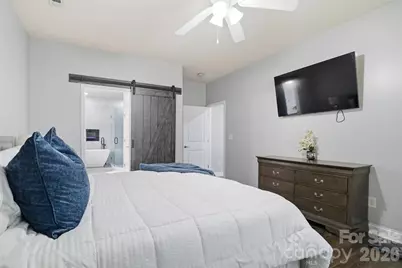
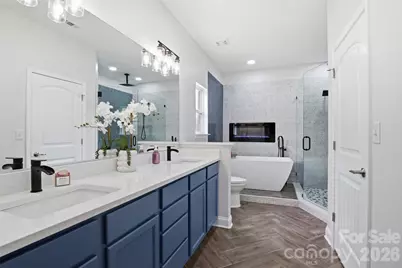
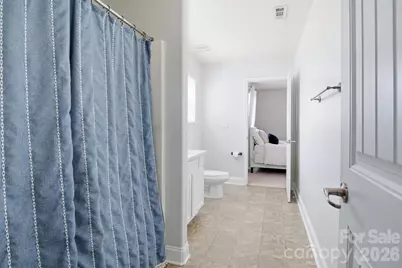
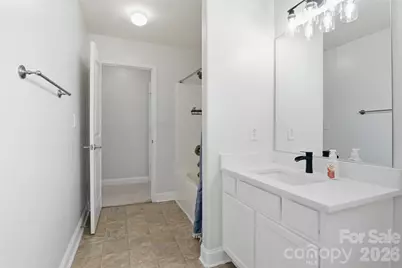
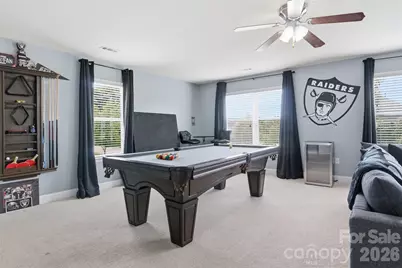
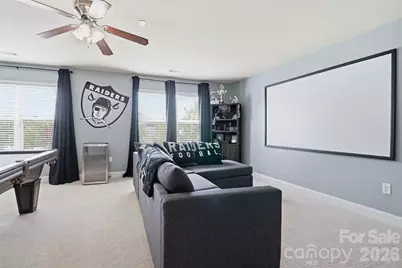
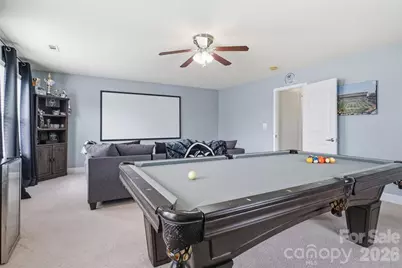
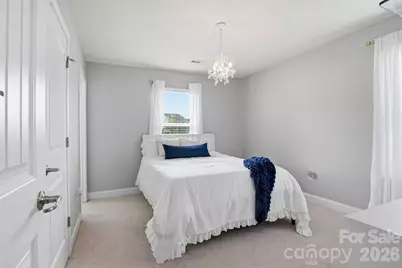
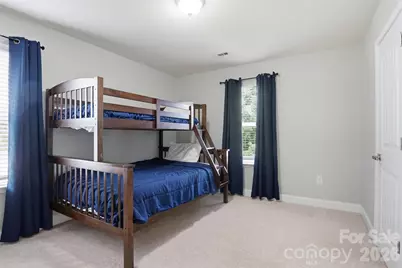
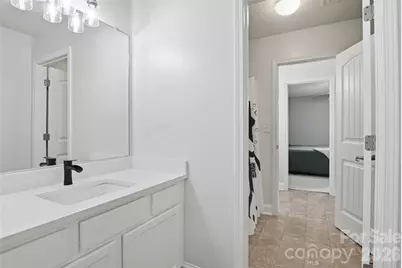
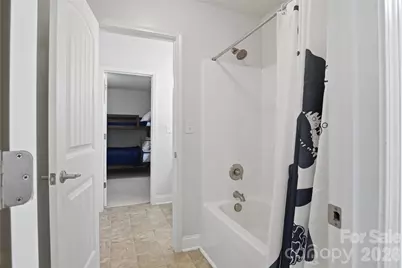
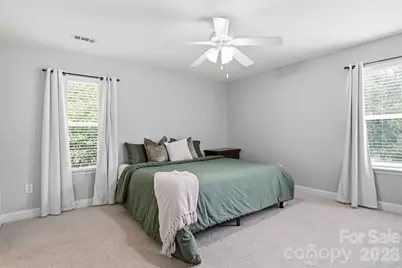
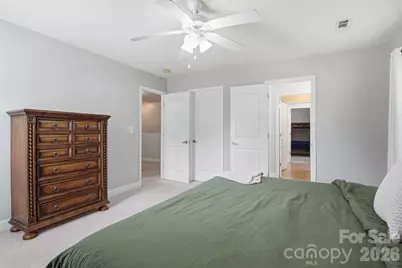
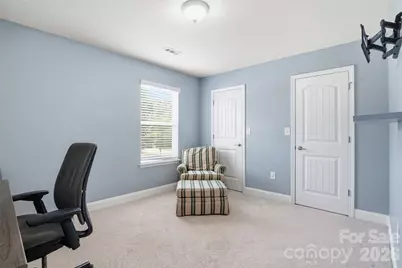
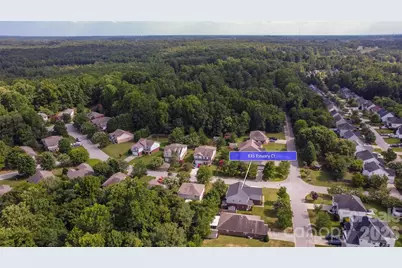
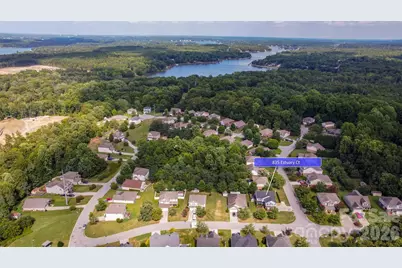
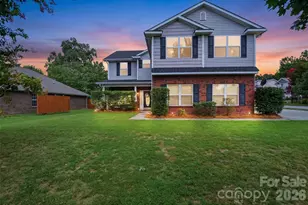
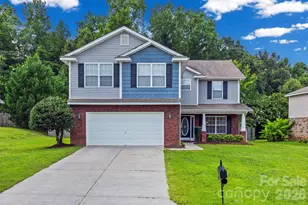
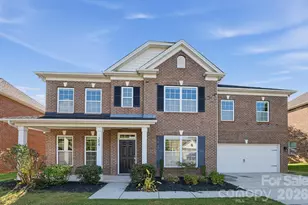
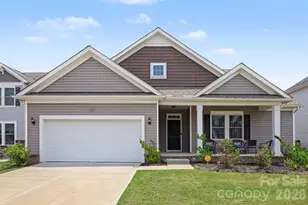
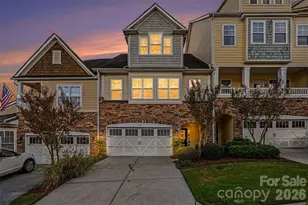
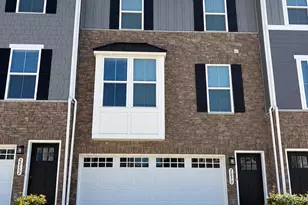
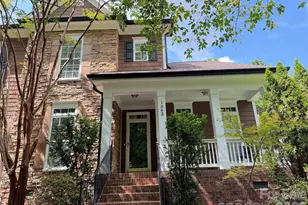
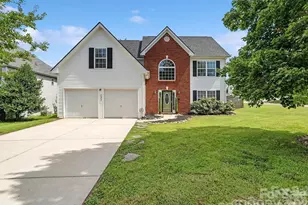
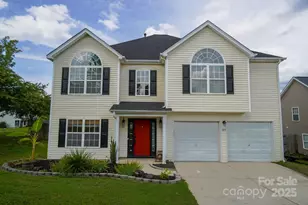
Full Property Details for 835 Estuary Ct
General
- Price: $475,000
- HOA FEE: $21/month
- HOA FEE FREQ.: Annually
- Status: Active
- Type: Single Family
- Source: Charlotte_Regional_Realtor_Association
- MLS ID: 4401569
- Updated: 10/6/2026
- Added to Site: 79 day(s) ago
Interior
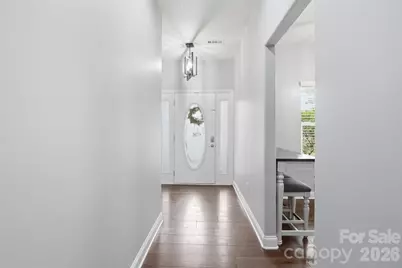
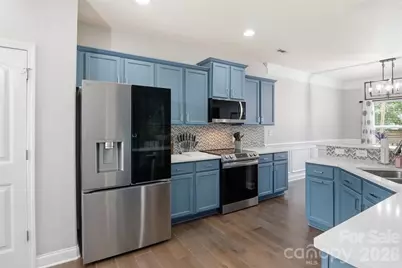
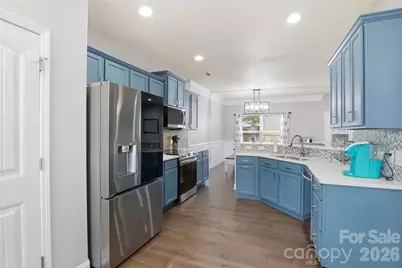
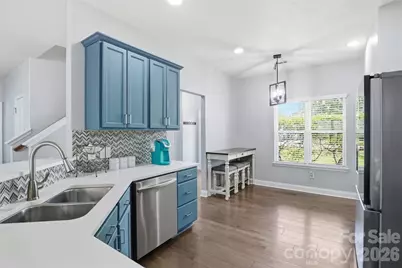
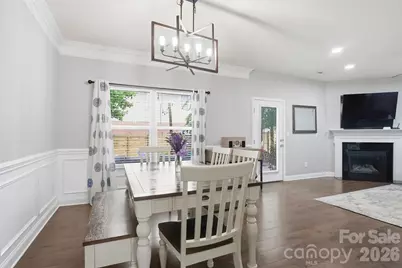
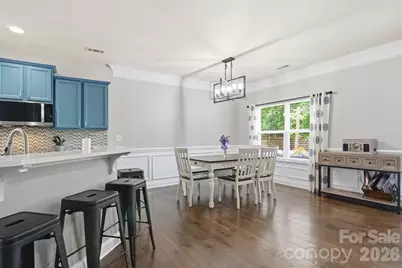
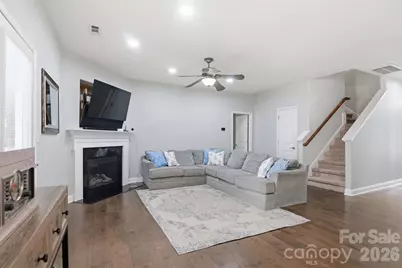
- Interior Features: Attic Other, Breakfast Bar, Entrance Foyer, Open Floorplan, Pantry, Walk-In Closet(s)
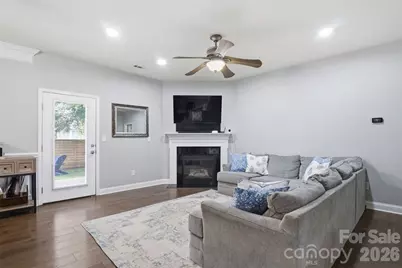
- Fireplace: Yes
- Fireplace(s): Gas, Gas Log, Gas Unvented, Living Room, Gas, Gas Log, Gas Unvented, Living Room
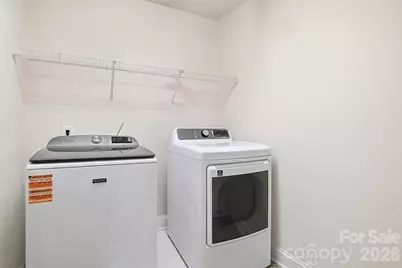
- Appliances: Dishwasher, Disposal, Dryer, Electric Cooktop, Electric Oven, Electric Water Heater, Exhaust Fan, Microwave, Refrigerator, Refrigerator with Ice Maker, Self Cleaning Oven, Washer, Washer/Dryer
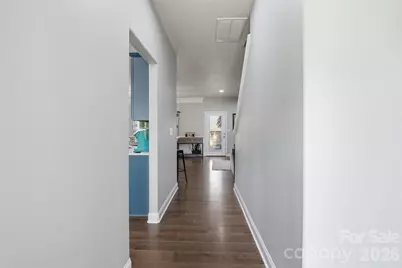
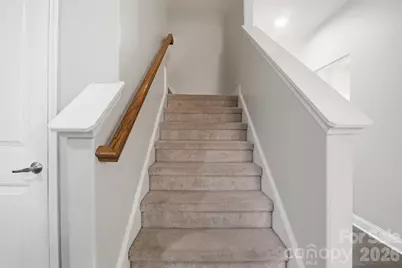
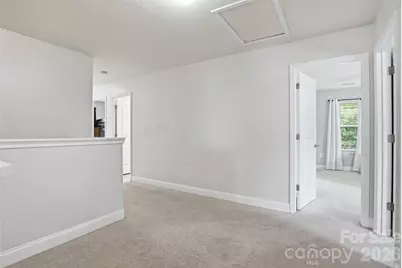
- Flooring: Carpet, Hardwood, Tile, Vinyl
Rooms
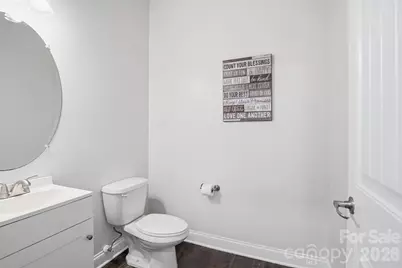
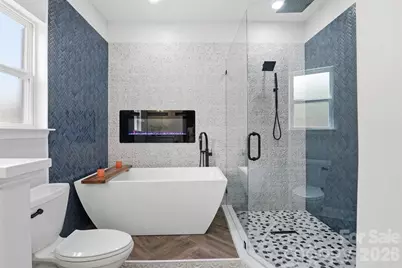
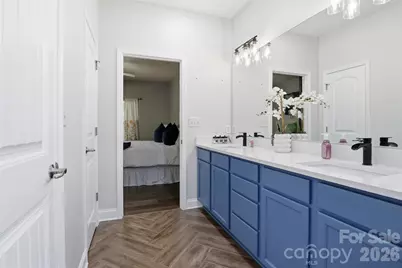
- Total Bathrooms: 4
- Full Bathrooms: 3
- Half Bathrooms: 1
- Upper - Full Baths: 2
- Main - Full Baths: 1
- Main - 1/2 Baths: 1
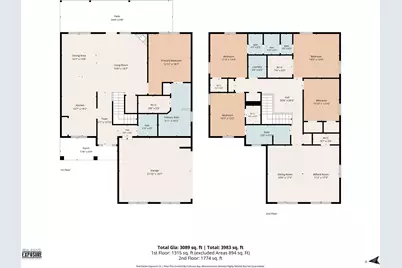
- Total Bedrooms: 5
- Bedrooms Upper: 4
- Bedrooms Main & Up: 1
- Laundry: Common Area, Electric Dryer Hookup, In Hall, Laundry Room, Upper Level, Washer Hookup
Additional Information
- Shared Amenities: Picnic Area, Playground, Street Lights
Parking
- Garage: Yes
- Garage Spaces: 2
- Parking Features: Attached Garage, Garage Door Opener, Garage Faces Side
Location
- County: York
- Subdivision: The Creeks Edge
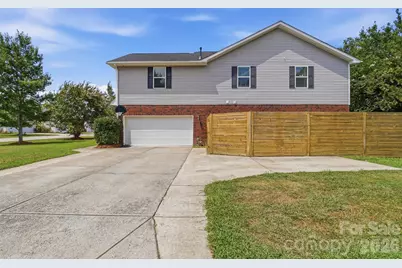
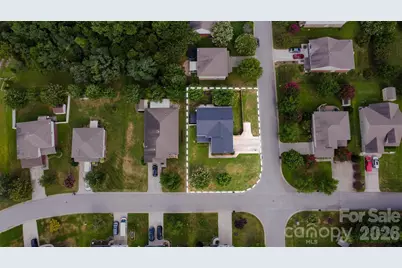
- Driving Directions: Take Hands Mill Highway from Rock Hill area to Allison Circle and turn right. Coming from Lake Wylie area, take Hands Mill Highway and turn left onto Barronwood Rd, then turn left onto Estuary Ct at the stop sign. House is on the corner!
School Information
- Elementary School: Mount Gallant
- Middle School: Dutchman Creek
- High School: Northwestern
Community
- Assoc. Name: Creeks Edge HOA
Heating & Cooling
- Cooling Type: Ceiling Fan(s), Central Air, Electric, Zoned
- Heating Type: Central, Natural Gas
Utilities
- Sewer: County Sewer
- Water: County Water
- Utility Description: Cable Available, Cable Connected, Electricity Connected, Natural Gas, Underground Power Lines, Underground Utilities, Wired Internet Available
Structural Information
- Architectural Style: Transitional
- Construction Status: Completed
- Construction: Site Built
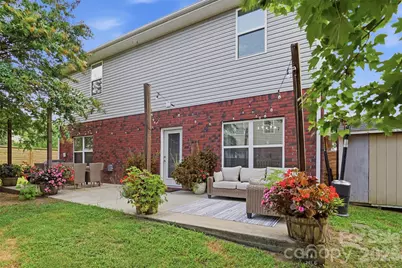
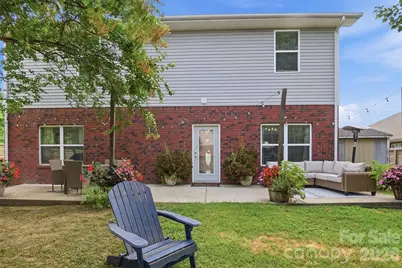
- Exterior Const.: Brick Partial, Vinyl
- Roof: Architectural Shingle, Wood Trusses
- Upper: 1,774 Sq. Ft.
- Main/1st Level: 1,315 Sq. Ft.
- Year Built: 2008
Lot Features
- Street/Road Desc.: Concrete, Paved
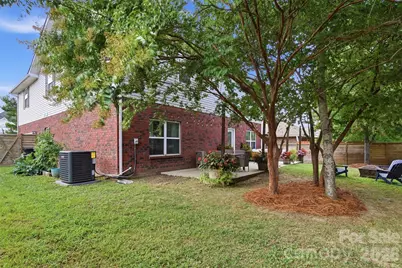
- Lot Features: Cleared, Level
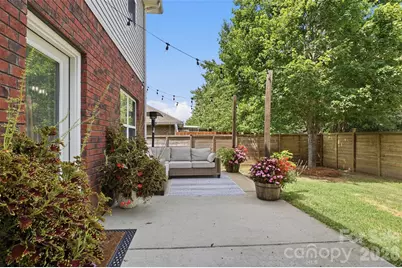
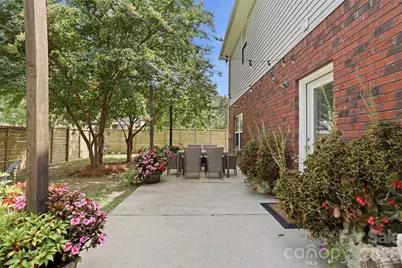
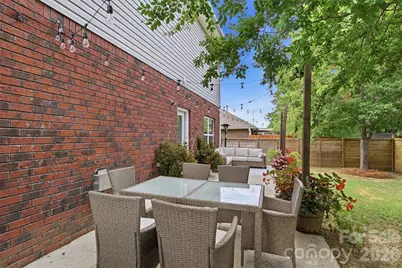
- Fencing (Description): Back Yard, Wood
Financial Considerations
- Association Fee: $255
- Assoc Fee Freq.: Annually
- Terms: Cash, Conventional, FHA, USDA Loan, VA Loan
Disclosures and Reports
- Restrictions: Architectural Review, Livestock Restriction, Manufactured Home Not Allowed, Modular Not Allowed, Rental – See Restrictions Description, Square Feet
- Property ID: 549-00-00-195
- Lot Number: 15807-39
Listed by Costello Real Estate and Investments LLC