This is a carousel with tiles that activate property listing cards. Use the previous and next buttons to navigate.
1/41
$340,000
This is a carousel with tiles that activate property listing cards. Use the previous and next buttons to navigate.
1/41
Property Description
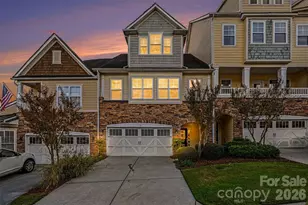
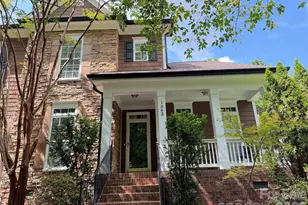
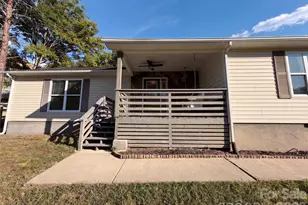
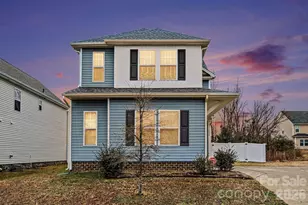
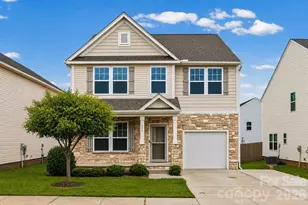
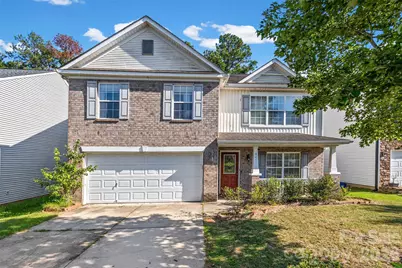
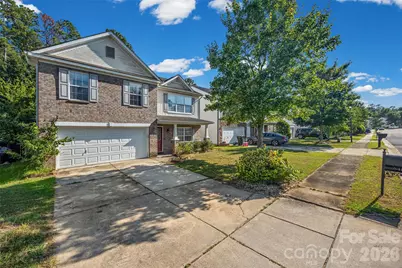
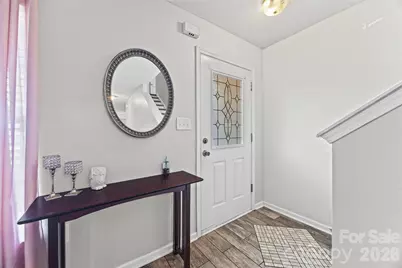
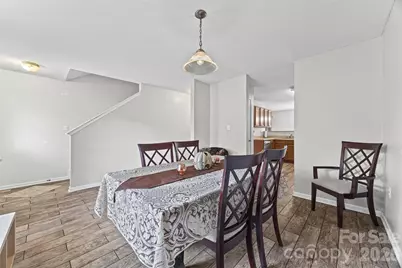
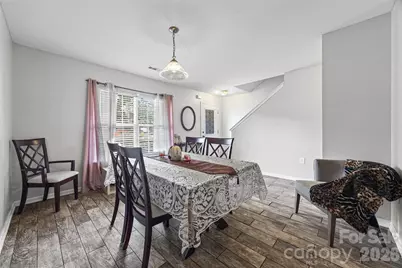
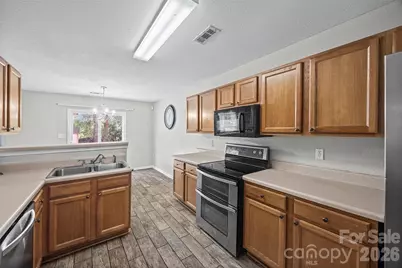
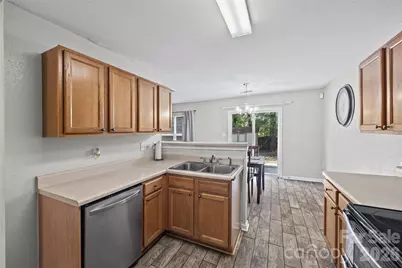
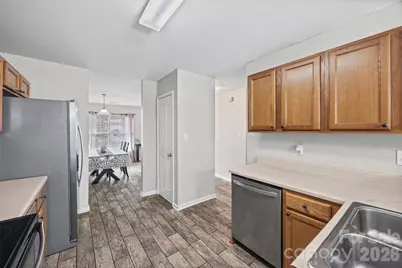
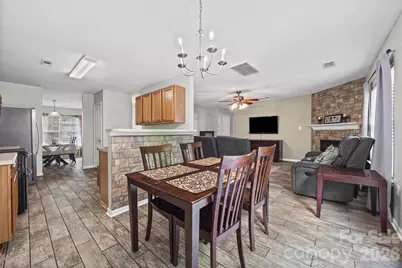
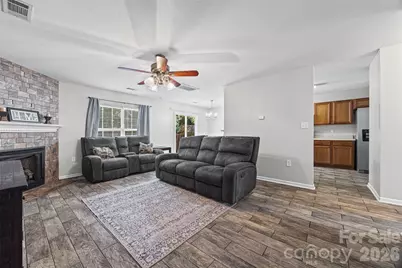
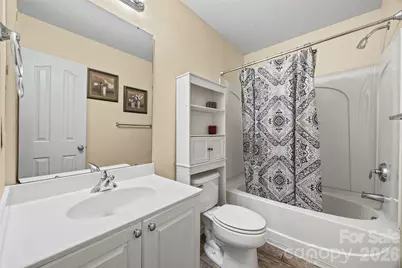
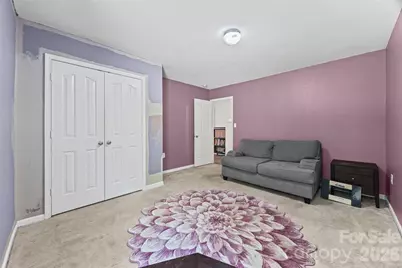
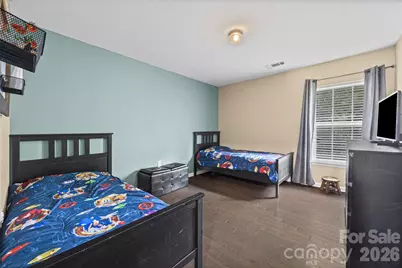
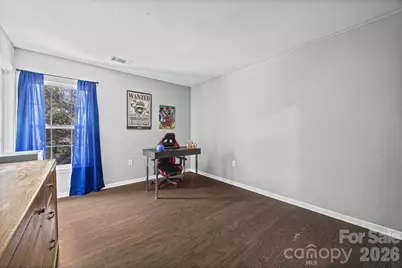
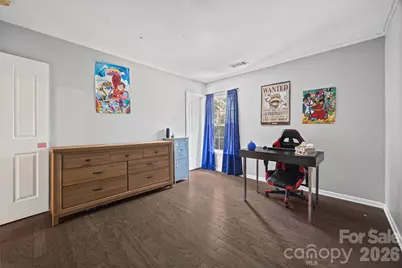
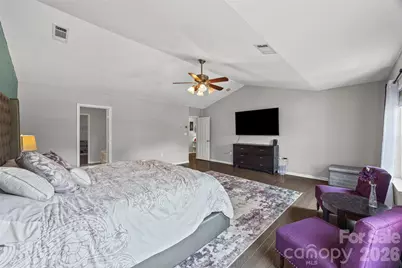
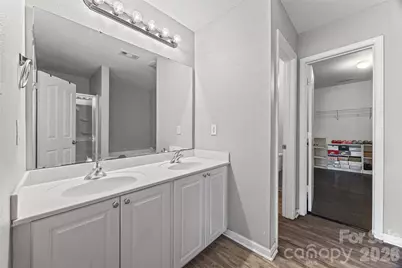
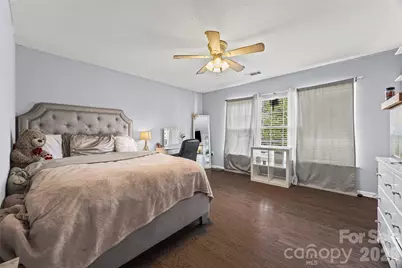
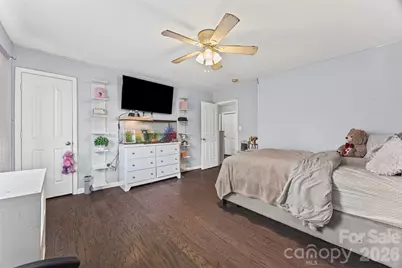
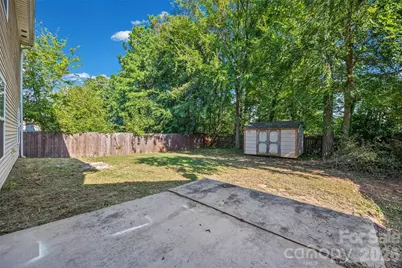
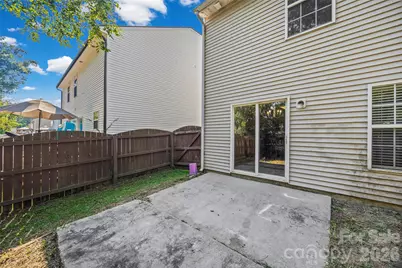
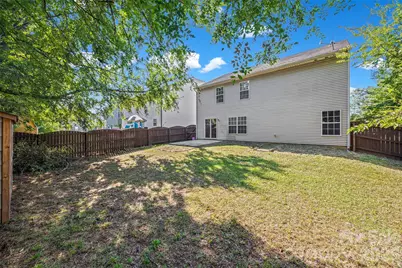
The main level features LVP tile flooring, leading to a thoughtful layout that includes a full bedroom and bathroom, perfect for guests or a home office. At the heart of the home, the kitchen boasts abundant cabinet storage and fully equipped stainless steel appliances, including a double oven, microwave, refrigerator, and dishwasher. Head up the wood staircase to the second floor, finished with laminate wood flooring throughout. The oversized primary suite is a true retreat, highlighting vaulted ceilings and an ensuite bath complete with a garden tub, separate shower, dual vanity, private water closet, and a massive walk-in closet. The upper level also houses a convenient laundry room and spacious secondary bedrooms. Step outside to enjoy a large, flat, and private backyard, an ideal setting for relaxing or entertaining.
Full Property Details
Full Property Details for 841 Brunswick Drive
General
- Price: $340,000
- HOA FEE: $23/month
- HOA FEE FREQ.: Annually
- Status: Active
- Type: Single Family
- Source: Charlotte_Regional_Realtor_Association
- MLS ID: 4422548
- Updated: 9/9/2026
- Added to Site: 31 day(s) ago
Interior
- Interior Features: Attic Stairs Pulldown, Cable Prewire, Garden Tub, Pantry, Walk-In Closet(s)
- Fireplace: Yes
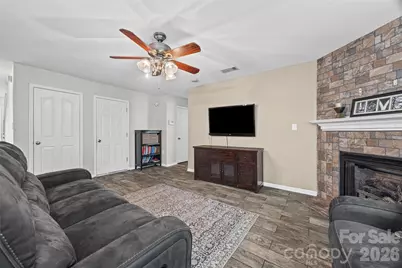
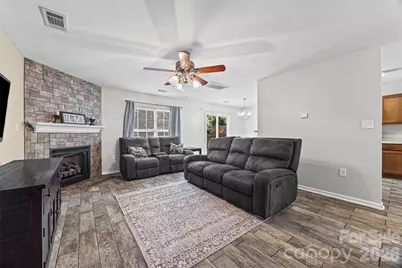
- Fireplace(s): Living Room, Living Room
- Appliances: Dishwasher, Disposal, Double Oven, Electric Oven, Electric Range, Electric Water Heater, Exhaust Fan, Microwave, Plumbed For Ice Maker
- Flooring: Laminate, Tile, Wood
Rooms
Bathrooms
- Total Bathrooms: 3
- Full Bathrooms: 3
- Upper - Full Baths: 2
- Main - Full Baths: 1
Bedrooms
- Total Bedrooms: 5
- Bedrooms Upper: 4
- Bedrooms Main & Up: 1
Other Rooms
- Laundry: Electric Dryer Hookup, Laundry Room, Upper Level
Parking
- Garage: Yes
- Garage Description: 410 Sq. Ft.
- Garage Spaces: 2
- Parking Features: Driveway, Attached Garage, Garage Faces Front
Location
- County: York
- Subdivision: Fairway Woods
School Information
- Elementary School: Oakdale
- Middle School: Saluda Trail
- High School: South Pointe (SC)
Heating & Cooling
- Cooling Type: Ceiling Fan(s), Central Air
- Heating Type: Forced Air, Natural Gas
Utilities
- Sewer: Public Sewer
- Water: City
Structural Information
- Construction: Site Built
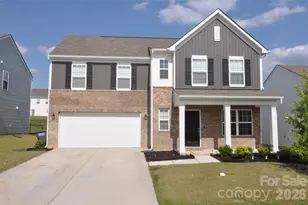
- Exterior Const.: Brick Partial, Vinyl
- Upper: 1,482 Sq. Ft.
- Main/1st Level: 1,074 Sq. Ft.
- Year Built: 2006
Lot Features
- Street/Road Desc.: Concrete, Paved
- Fencing (Description): Back Yard, Fenced
Financial Considerations
- Association Fee: $280
- Assoc Fee Freq.: Annually
- Terms: Cash, Conventional, FHA, VA Loan
Disclosures and Reports
- Property ID: 604-06-01-173
- Lot Number: 17106-392
Listed by NorthGroup Real Estate LLC
Get Pre-Approved Today
Schools
Schools serving 841 Brunswick Drive
School District:York School District 3
| Name | Grades | Distance |
|---|---|---|
Oakdale Elementary School 1129 Oakdale Road, Rock Hill, SC 29730 | PK-5 | 0.7 mi |
Saluda Trail Middle School 2300 Saluda Road, Rock Hill, SC 29730 | 6-8 | 0.8 mi |
South Pointe High School 801 Neely Road, Rock Hill, SC 29730 | 9-12 | 1.1 mi |
Disclaimer:
School attendance boundaries provided by ATTOM Data Solutions and are for reference only. Contact the school directly to verify enrollment eligibility.
Price & Sales History for 841 Brunswick Drive
Date
Details
Price
Change
Source
9/09/2026
Listed
$340,000
58.14%
MLS
7/31/2018
Sold
$215,000
—
Public Record
Disclaimer: Historical sales information is derived from public records provided by the county offices. Information is not guaranteed and should be independently verified.
Tax History
Tax History for 841 Brunswick Drive
Year
Property Taxes
Change
Tax Assessment
Change
2025
$2,109
13%
$9,814
15%
2024
$1,872
—
$8,534
—
2023
$1,877
-1%
$8,534
—
2022
$1,890
100%
$8,534
—
2020
-100%
$8,534
—
2020
$1,895
2%
$8,534
-96%
2019
$1,859
28%
$203,000
—
2018
$1,450
4%
$203,000
28%
2017
$1,397
—
$158,500
—
Disclaimer: Historical tax information is derived from public records provided by the county offices. Information is not guaranteed and should be independently verified.
Estimate the Cost
Estimate the Cost for 841 Brunswick Drive
841 Brunswick Drive, Rock Hill, SC 29730 (MLS# 4422548) is a Single Family property with 5 bedrooms and 3 full bathrooms. 841 Brunswick Drive is currently listed for $340,000 and was received on September 09, 2026. Want to learn more about 841 Brunswick Drive? Do you have questions about finding other Single Family real estate for sale in Rock Hill? You can browse all Rock Hill real estate or contact a Coldwell Banker agent to request more information.