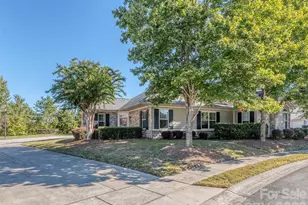
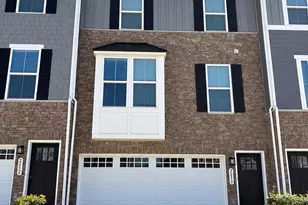
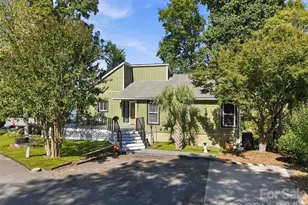
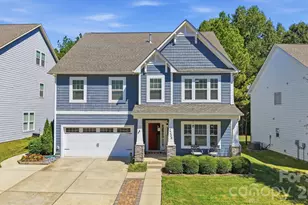
This is a carousel with tiles that activate property listing cards. Use the previous and next buttons to navigate.
1/1
$550,000 Just Listed
This is a carousel with tiles that activate property listing cards. Use the previous and next buttons to navigate.
1/1
Property Description
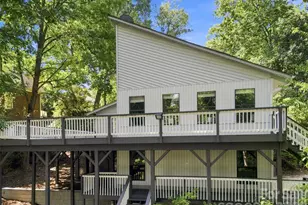
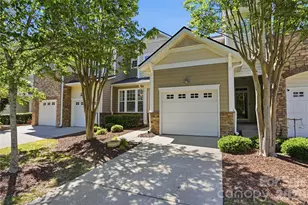
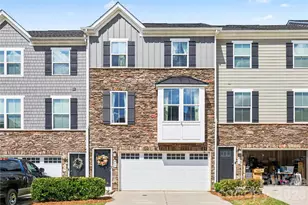
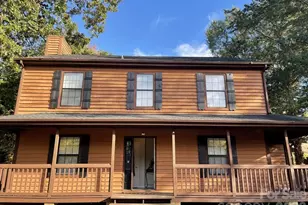
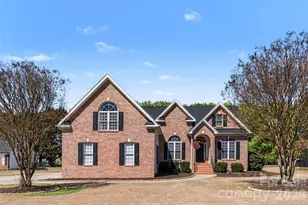
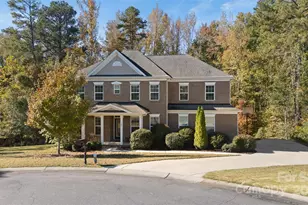
Nestled on 2.7 private acres, this exceptional 3-bedroom, 2-bathroom home offers the perfect blend of comfort, style, and peaceful surroundings. Thoughtfully maintained and designed for everyday living, you'll immediately notice the beautiful hardwood floors, inviting open layout, and quality finishes that make this home truly stand out. The gourmet kitchen is the centerpiece of the home, featuring quartz countertops, a large center island, a pantry, stylish tile backsplash, and an abundance of cabinet space. It seamlessly opens to the spacious great room with a cozy gas log fireplace and a sun-filled breakfast area, creating the perfect space for everyday living and entertaining. The spacious primary suite offers a peaceful escape with a spa-inspired ensuite featuring dual vanities, a relaxing garden tub, a separate walk-in shower, and a generous walk-in closet. Upstairs, the finished bonus room above the garage includes its own heating and air unit, making it ideal for a home office, media room, playroom, or guest space. Step outside and enjoy the beauty and privacy of your expansive 2.7-acre property, surrounded by mature trees and tranquil woodland views. Offering the perfect blend of comfort, space, and peaceful country living, this exceptional home is one you won't want to miss.
Full Property Details
Full Property Details for 923 Gristmill Dr
General
- Price: $550,000
- HOA FEE: $17/month
- HOA FEE FREQ.: Annually
- Status: Active
- Type: Single Family
- Source: Charlotte_Regional_Realtor_Association
- MLS ID: 4402457
- Updated: 7/21/2026
- Added to Site: 4 day(s) ago
Interior
- Interior Features: Built-in Features, Entrance Foyer, Garden Tub, Open Floorplan, Pantry, Walk-In Closet(s)
- Fireplace: Yes
- Fireplace(s): Gas Log, Gas Log
- Appliances: Dishwasher, Disposal, Refrigerator, Tankless Water Heater
- Flooring: Carpet, Tile, Vinyl, Wood
Rooms
Bathrooms
- Total Bathrooms: 2
- Full Bathrooms: 2
- Main - Full Baths: 2
Bedrooms
- Total Bedrooms: 3
- Bedrooms Main & Up: 3
Other Rooms
- Laundry: Laundry Room, Main Level
Parking
- Garage: Yes
- Garage Spaces: 2
- Parking Features: Driveway, Attached Garage, Garage Faces Side
Location
- County: York
- Subdivision: Miller Pond
School Information
- Elementary School: Old Pointe
- Middle School: Dutchman Creek
- High School: Northwestern
Heating & Cooling
- Cooling Type: Central Air
- Heating Type: Electric
Utilities
- Sewer: Septic Installed
- Water: City
Structural Information
- Construction: Site Built
- Exterior Const.: Brick Partial, Vinyl
- Upper: 289 Sq. Ft.
- Main/1st Level: 1,824 Sq. Ft.
- Year Built: 2002
Lot Features
- Street/Road Desc.: Concrete
- Lot Features: Private, Wooded
- Fencing (Description): Back Yard, Fenced, Full
Financial Considerations
- Association Fee: $200
- Assoc Fee Freq.: Annually
- Terms: Cash, Conventional, FHA, VA Loan
Disclosures and Reports
- Property ID: 542-07-01-046
- Lot Number: 21236/498
Listed by Saige Real Estate
Get Pre-Approved Today
Schools
Schools serving 923 Gristmill Dr
School District:York School District 3
| Name | Grades | Distance |
|---|---|---|
Old Pointe Elementary School 380 Old Pointe School Road, Rock Hill, SC 29732 | K-5 | 1.3 mi |
Dutchman Creek Middle School 4757 Mount Gallant Road, Rock Hill, SC 29732 | 6-8 | 3.1 mi |
Northwestern High School 2503 West Main Street, Rock Hill, SC 29732 | 9-12 | 2 mi |
Disclaimer:
School attendance boundaries provided by ATTOM Data Solutions and are for reference only. Contact the school directly to verify enrollment eligibility.
Price & Sales History for 923 Gristmill Dr
Date
Details
Price
Change
Source
7/20/2026
Listed
$550,000
14.58%
MLS
4/02/2024
Sold
$480,000
—
Public Record
Disclaimer: Historical sales information is derived from public records provided by the county offices. Information is not guaranteed and should be independently verified.
Tax History
Tax History for 923 Gristmill Dr
Year
Property Taxes
Change
Tax Assessment
Change
2025
$3,958
91%
$18,420
95%
2024
$2,074
—
$9,453
—
2023
$2,080
-1%
$9,453
—
2022
$2,094
100%
$9,453
—
2020
-100%
$9,453
—
2020
$2,099
12%
$9,453
-95%
2018
$1,880
—
$205,500
—
2019
$1,882
4%
$205,500
—
2017
$1,811
1%
$205,500
—
2016
$1,794
1%
$205,500
—
2015
$1,769
-17%
$205,500
—
2014
$2,133
2%
$205,500
1964%
2013
$2,091
—
$9,956
—
Disclaimer: Historical tax information is derived from public records provided by the county offices. Information is not guaranteed and should be independently verified.
Estimate the Cost
Estimate the Cost for 923 Gristmill Dr
923 Gristmill Drive, Rock Hill, SC 29732 (MLS# 4402457) is a Single Family property with 3 bedrooms and 2 full bathrooms. 923 Gristmill Drive is currently listed for $550,000 and was received on July 20, 2026. Want to learn more about 923 Gristmill Drive? Do you have questions about finding other Single Family real estate for sale in Rock Hill? You can browse all Rock Hill real estate or contact a Coldwell Banker agent to request more information.