This is a carousel with tiles that activate property listing cards. Use the previous and next buttons to navigate.
1/1
$370,000
This is a carousel with tiles that activate property listing cards. Use the previous and next buttons to navigate.
1/1
Property Description
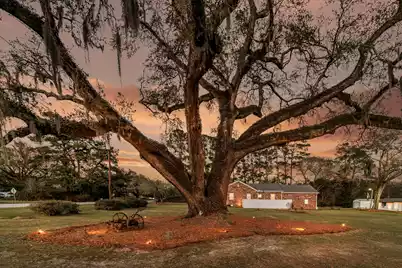
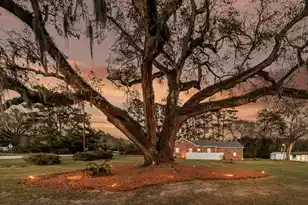
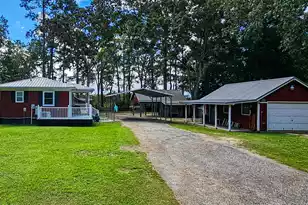
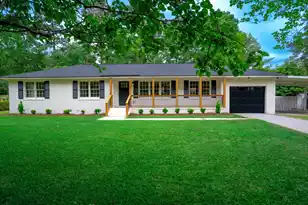
Welcome to your little slice of country heaven. Situated on 6.31 acres, and lovingly referred to as ''The Refuge,'' this 110-year-old bungalow has remained in the same family for over a century. A stunning 300-year-old oak tree sits on the front lawn and glows in uplighting every evening. The front of the property includes a huge field, perfect for storing any ''toys'' while the back is fully wooded, enhancing its privacy. The home itself has been completely renovated and maintained with the highest level of care. Updates include roof replacement (2020), PEX plumbing (2019), updated 200-amp service panel (2019), new septic and drain fields (2019), tankless hot water heater (2019), and energy efficient windows (2019). An attached two-car garage plus a metal shed and block shed providegreat spaces for storage, workshops, or parking. The all brick home offers a quaint front porch where you'll enjoy sitting on rocking chairs with your morning cup of coffee. Inside, the original hardwood floors have been refinished and extend throughout the living areas and bedrooms. The stately brick fireplace has been converted to gas so you can enjoy it on a chilly evening without the mess. The dining area is enhanced by original bead board and plantation shutters dress every window. The renovated kitchen is where modern meets historic, featuring custom white cabinetry, quartz countertops, stainless steel appliances with included refrigerator, subway tile backsplash, and shiplap walls. A sitting area/office and two bedrooms sit behind a custom barn door. The full bath offers wood-look tile floors, a double sink vanity, tub/shower unit with tiled walls, and shiplap accents. The spacious laundry room includes the washer & dryer and built-in storage cabinets and there is a half bath for guests with custom finishes. This incredible property offers the desirable backdrop of a quiet country retreat but is only ten to fifteen minutes from everyday essentials, including grocery stores and the local hospital. A truly one-of-a-kind opportunity, don't let this beautiful sanctuary get away!
Full Property Details
Full Property Details for 4454 Cottageville Hwy
General
- Sold For: $370,000
- Status: Closed
- Type: Single Family
- Source: Charleston_Trident_MLS
- MLS ID: 26008147
- Added to Site: 202 day(s) ago
Interior
- Interior Features: Garden Tub/Shower, Ceiling - Smooth, Ceiling Fan(s), Family, Separate Dining
- Fireplace: Yes
- Number of Fireplaces: 1
- Fireplace(s): Family Room, Gas Log, One
- Flooring: Ceramic Tile, Wood
Rooms
Bathrooms
- Total Bathrooms: 2
- Full Bathrooms: 1
- Half Bathrooms: 1
Bedrooms
- Total Bedrooms: 2
- Primary Bedroom: Ceiling Fan(s), Lower
Other Rooms
- Laundry: Laundry Room
Exterior
- Exterior Features: Rain Gutters, Lawn Well, Lighting
- Deck/Patio: Porch - Full Front, Front Porch
Parking
- Garage: Yes
- Attached garage: Yes
- Garage Spaces: 2
- Covered Spaces: 2
- Total Spaces: 2
- Parking Features: Attached, Other, 2 Car Garage, Garage Door Opener
Location
- Area: 82 - CLN - Colleton County
- County: Colleton
- Driving Directions: From I-26, Take Exit 199a To N Main St, Turn Left Onto Berlin G Myers Pkwy, Continue Onto Us-17 Alt, Home Will Be On Your Left.
School Information
- Elementary School: Northside Elementary
- Middle School: Colleton
- High School: Colleton
Community
- Community Name: 82 - CLN - Colleton County
Heating & Cooling
- Air Conditioning: Yes
- Cooling Type: Central Air
- Heating Type: Electric, Central
Utilities
- Sewer: Septic Tank
- Water: Well
Structural Information
- Architectural Style: Ranch, Traditional
- Construction: Brick
- Foundation: Crawl Space
- Roof: Architectural
- Windows: Window Treatments - Some
- Doors: Storm Door(s)
- Stories/Levels: 1
- Building Size: 1364
- Square Feet: 1,364
- Year Built: 1914
Additional Structures
- Other Structures: No, Storage, Workshop, Shed(s)
Lot Features
- Lot Size (Acres): 6.31
- Lot Size (Sq. Ft.): 274,863
- Lot Features: Level, Wooded, 5 - 10 Acres
Financial Considerations
- Terms: Cash, Conventional, FHA, USDA Loan, VA Loan
Listed by Carolina Elite Real Estate
Sold by A & A Realty & Co, LLC

Get Pre-Approved Today
Schools
Schools serving 4454 Cottageville Hwy
School District:Colleton County School District
| Name | Grades | Distance |
|---|---|---|
Northside Elementary School, Walterboro, SC 1929 Industrial Road, Walterboro, SC 29488 | 1-5 | 2.5 mi |
Black Street Early Childhood Center 256 Smith Street, Walterboro, SC 29488 | PK-K | 4.7 mi |
Colleton County Middle 1379 Tuskegee Airmen Drive, Walterboro, SC 29488 | 6-8 | 3.4 mi |
Colleton County High School 150 Cougar Nation Drive, Walterboro, SC 29488 | 9-12 | 4.7 mi |
Disclaimer:
School attendance boundaries provided by ATTOM Data Solutions and are for reference only. Contact the school directly to verify enrollment eligibility.
Price & Sales History for 4454 Cottageville Hwy
Date
Details
Price
Change
Source
10/09/2026
Sold
$370,000
-7.5%
MLS
8/13/2026
Price Reduced
$400,000
-5.88%
MLS
3/23/2026
Listed
$425,000
—
MLS
Disclaimer: Historical sales information is derived from public records provided by the county offices. Information is not guaranteed and should be independently verified.
4454 Cottageville Highway, Round O, SC 29474 (MLS# 26008147) is a Single Family property that was sold at $370,000 on October 09, 2026. Want to learn more about 4454 Cottageville Highway? Do you have questions about finding other Single Family real estate for sale in Round O? You can browse all Round O real estate or contact a Coldwell Banker agent to request more information.