This is a carousel with tiles that activate property listing cards. Use the previous and next buttons to navigate.
1/1
$850,000
This is a carousel with tiles that activate property listing cards. Use the previous and next buttons to navigate.
1/1
Property Description
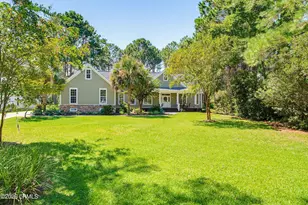
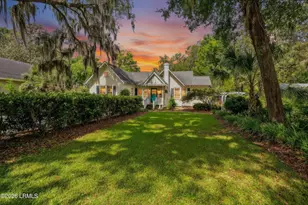
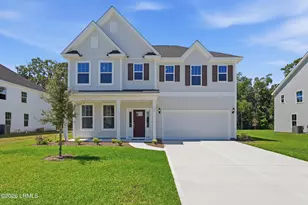
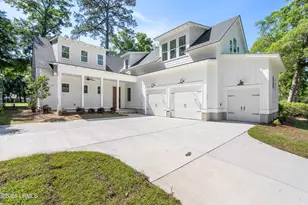
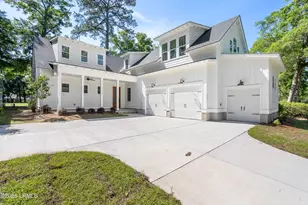
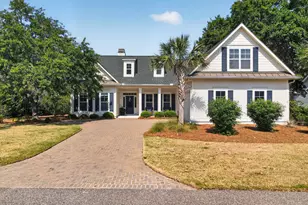
Brand New Home in Dataw Island Resort - 4 bedrooms, 4.5 baths perfectly positioned on the golf course! This thoughtfully designed open floor plan offers true main-level living, with the primary suite, kitchen, and laundry all conveniently located on the first floor. Step inside to a stunning great room featuring vaulted ceilings, a gas fireplace, custom built-in cabinetry, and a four-panel sliding door that opens to beautiful golf course views. The adjacent kitchen is fully upgraded with Thermador appliances, a six-burner gas range with pot filler, farmhouse sink, quartz countertops, tile backsplash, floor-to-ceiling cabinetry, and a spacious pantry with custom built-ins. The main-level primary suite overlooks the course and includes a high-end en-suite bath with a walk-in shower,freestanding tub, double vanities, and a large custom closet. A second bedroom is also located on the main floor, while upstairs you'll find two additional guest suites--each bedroom with its own private bath. The oversized garage includes space for two cars plus a dedicated golf cart bay. Additional features include upgraded flooring throughout (no carpet), tankless water heater, three-zone Trane HVAC system, irrigation system, screened porch, gas line for grilling, spray foam insulation, recessed lighting, quartz countertops throughout, solid core doors (8-foot on main level), and double-hung windows. Dataw Island is a gated waterfront community that delivers an authentic Lowcountry lifestyle, featuring two championship golf courses, outdoor pool overlooking the marsh, tennis and pickleball courts, a full-service marina with waterfront restaurant, playground, a fitness center, clubhouse dining, and miles of picturesque walking and biking paths. Membership in the Dataw Island Club is required. This move-in ready home combines luxury and comfort in an incredible golf course resort community - don't miss it!
Full Property Details
Full Property Details for 403 BB Sams Dr
General
- Sold For: $850,000
- Status: Closed
- Type: Single Family
- Source: Charleston_Trident_MLS
- MLS ID: 26014707
- Added to Site: 143 day(s) ago
Interior
- Interior Features: Ceiling - Cathedral/Vaulted, Ceiling - Smooth, High Ceilings, Kitchen Island, Walk-In Closet(s), Ceiling Fan(s), Eat-in Kitchen, Entrance Foyer, Great, Pantry, Separate Dining, Utility
- Fireplace: Yes
- Number of Fireplaces: 1
- Fireplace(s): Gas Connection, Gas Log, Great Room, One
- Flooring: Ceramic Tile
Rooms
Bathrooms
- Total Bathrooms: 5
- Full Bathrooms: 4
- Half Bathrooms: 1
Bedrooms
- Total Bedrooms: 4
- Primary Bedroom: Ceiling Fan(s), Garden Tub/Shower, Walk-In Closet(s), Lower
Other Rooms
- Laundry: Electric Dryer Hookup, Washer Hookup, Laundry Room
Additional Information
- Pool: Yes
- Security/Safety: Security System
Exterior
- Exterior Features: Lawn Irrigation, Rain Gutters
- Deck/Patio: Front Porch, Screened
Parking
- Garage: Yes
- Attached garage: Yes
- Garage Spaces: 3
- Covered Spaces: 3
- Total Spaces: 3
- Parking Features: 3 Car Garage, Attached, Off Street, Garage Door Opener
Location
- Area: 81 - Out of Area
- County: Beaufort
- Driving Directions: From Sea Island Parkway Turn Onto Polowana Road. Continue Straight And Turn Onto Dataw Drive. Continue Straight And Turn Right Onto Island Cir E. Continue Straight And Take A Left Onto Bb Sams Drive. The House Is On Your Right.
School Information
- Elementary School: Out of Area
- Middle School: Out of Area
- High School: Out of Area
Community
- Community Name: 81 - Out of Area
- Gated community: Yes
Heating & Cooling
- Air Conditioning: Yes
- Cooling Type: Central Air
- Heating Type: Central
Utilities
- Sewer: Public Sewer
- Water: Public
- Utility Description: Dominion Energy
Structural Information
- Architectural Style: Traditional
- Construction: Cement Siding
- Foundation: Slab
- Roof: Asphalt, Metal
- Entry Location: Ground Level
- Stories/Levels: 2
- Building Size: 2635
- Square Feet: 2,635
- Year Built: 2026
Lot Features
- Lot Size (Acres): 0.14
- Lot Size (Sq. Ft.): 6,098
- Lot Features: 0 - .5 Acre, Level, On Golf Course
Financial Considerations
- Terms: Any, Cash, Conventional, VA Loan
Listed by AgentOwned Realty Preferred Group
Sold by Non Member

Get Pre-Approved Today
Schools
Schools serving 403 BB Sams Dr
School District:Beaufort County School District
| Name | Grades | Distance |
|---|---|---|
St. Helena Elementary School 1025 Sea Island Parkway, St. Helena, SC 29920 | PK-5 | 2.5 mi |
Lady's Island Middle School 30 Cougar Drive, Beaufort, SC 29907 | 6-8 | 4.3 mi |
Beaufort High School 84 Sea Island Parkway, Beaufort, SC 29907 | 9-12 | 5.2 mi |
Disclaimer:
School attendance boundaries provided by ATTOM Data Solutions and are for reference only. Contact the school directly to verify enrollment eligibility.
Price & Sales History for 403 BB Sams Dr
Date
Details
Price
Change
Source
9/08/2026
Sold
$850,000
-1.72%
MLS
5/19/2026
Listed
$864,900
—
MLS
Disclaimer: Historical sales information is derived from public records provided by the county offices. Information is not guaranteed and should be independently verified.
403 Bb Sams Drive, Saint Helena Island, SC 29920 (MLS# 26014707) is a Single Family property that was sold at $850,000 on September 08, 2026. Want to learn more about 403 Bb Sams Drive? Do you have questions about finding other Single Family real estate for sale in Saint Helena Island? You can browse all Saint Helena Island real estate or contact a Coldwell Banker agent to request more information.