This is a carousel with tiles that activate property listing cards. Use the previous and next buttons to navigate.
1/1
$145,100
This is a carousel with tiles that activate property listing cards. Use the previous and next buttons to navigate.
1/1
Property Description
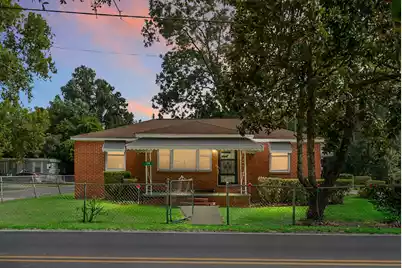
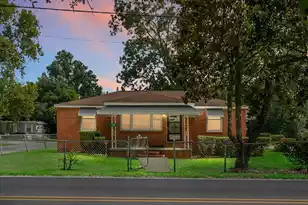
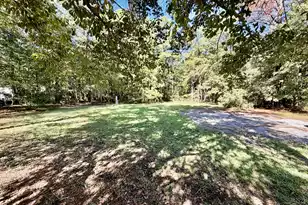
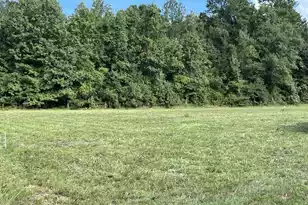
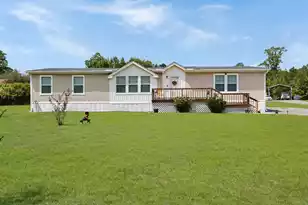
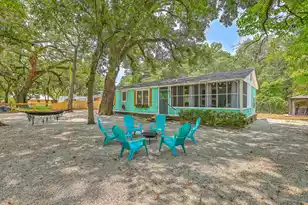
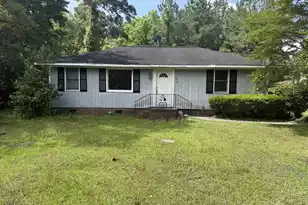
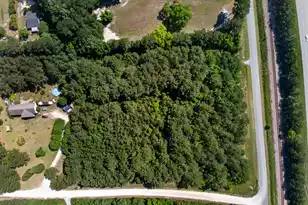
Here's your chance to own a beautiful brick home on a spacious double lot! This property boasts a large driveway with plenty of parking, as well as a separate three-car garage - perfect for your toys, tools, or workshop needs.Conveniently located close to everything the town of Saint Stephen has to offer, this home is still only about a 20-minute drive to Main Street in Moncks Corner. Plus, you're just 10 minutes from the lake, without having to worry about where to store your boat. That's right, there's no HOA, so you won't have to worry about any restrictions or fines!At first glance, this house is ready to go! But it does need some updates. And one or two significant repairs. So this seller has it listed AS-IS.AGENTS READ THE NOTES!!!!!
Full Property Details
Full Property Details for 174 Roosevelt Dr
General
- Sold For: $145,100
- Status: Closed
- Type: Single Family
- Source: Charleston_Trident_MLS
- MLS ID: 25022621
- Added to Site: 428 day(s) ago
Interior
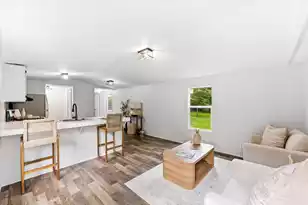
- Interior Features: Eat-in Kitchen
- Fireplace: Yes
- Fireplace(s): Family Room
- Flooring: Wood
Rooms
Bathrooms
- Total Bathrooms: 1
- Full Bathrooms: 1
Bedrooms
- Total Bedrooms: 3
- Primary Bedroom: Ceiling Fan(s)
Parking
- Garage: Yes
- Garage Spaces: 3
- Covered Spaces: 3
- Total Spaces: 3
- Parking Features: 3 Car Garage
Location
- Area: 75 - Cross, St.Stephen, Bonneau, Rural Berkeley Cty
- County: Berkeley
- Subdivision: Curriboo Heights
- Driving Directions: Turn Right Off Of Hwy 52 Onto Church Road. Then Turn Left Onto T Meyers Dr. Then Turn Left Onto Roosevelt Dr. Home Is 50 Ft Straight Ahead.
School Information
- Elementary School: St. Stephen
- Middle School: St. Stephen
- High School: Timberland
Community
- Community Name: 75 - Cross, St.Stephen, Bonneau, Rural Berkeley Cty
Heating & Cooling
- Air Conditioning: Yes
- Cooling Type: Central Air, Window Unit(s)
- Heating Type: Heat Pump
Utilities
- Sewer: Public Sewer
- Water: Public
- Utility Description: BCW & SA, Berkeley Elect Co-Op
Structural Information
- Architectural Style: Ranch, Traditional
- Construction: Brick
- Foundation: Basement, Crawl Space
- Roof: Asphalt
- Stories/Levels: 1
- Building Size: 1064
- Square Feet: 1,064
- Year Built: 1960
Additional Structures
- Other Structures: No, Shed(s)
Lot Features
- Lot Size (Acres): 0.5
- Lot Size (Sq. Ft.): 21,780
- Lot Features: .5 - 1 Acre, Corner Lot
- Fencing (Description): Chain Link
Financial Considerations
- Terms: Any, Cash, Conventional, FHA, VA Loan
Listed by RE/MAX Cornerstone Realty
Sold by AgentOwned Realty

Get Pre-Approved Today
Schools
Schools serving 174 Roosevelt Dr
School District:Berkeley County School District
| Name | Grades | Distance |
|---|---|---|
St. Stephen Elementary School 1053 Russelville Road, Saint Stephen, SC 29479 | PK-5 | 0.9 mi |
St. Stephen Middle School 225 Carolina Avenue, Saint Stephen, SC 29479 | 6-8 | 0.7 mi |
Timberland High School 1418 Gravel Hill Road, Saint Stephen, SC 29479 | 9-12 | 5.3 mi |
Disclaimer:
School attendance boundaries provided by ATTOM Data Solutions and are for reference only. Contact the school directly to verify enrollment eligibility.
Price & Sales History for 174 Roosevelt Dr
Date
Details
Price
Change
Source
9/08/2026
Sold
$145,100
-3.27%
MLS
3/24/2026
Price Reduced
$150,000
-23.08%
MLS
8/15/2025
Listed
$195,000
—
MLS
Disclaimer: Historical sales information is derived from public records provided by the county offices. Information is not guaranteed and should be independently verified.
174 Roosevelt Drive, Saint Stephen, SC 29479 (MLS# 25022621) is a Single Family property that was sold at $145,100 on September 08, 2026. Want to learn more about 174 Roosevelt Drive? Do you have questions about finding other Single Family real estate for sale in Saint Stephen? You can browse all Saint Stephen real estate or contact a Coldwell Banker agent to request more information.