This is a carousel with tiles that activate property listing cards. Use the previous and next buttons to navigate.
1/1
$313,000
This is a carousel with tiles that activate property listing cards. Use the previous and next buttons to navigate.
1/1
Property Description
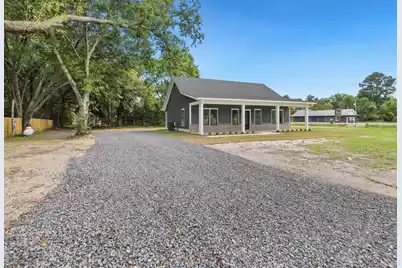
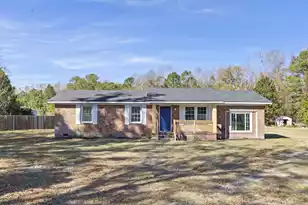
Situated on a 1/2 acre lot with NO HOA- what could be better than a brand new custom built home??The owners spared no expense with the details!! 3 BR, 2 BA, 1366 SqFt-LVP Flooring, Recessed Lighting, Granite Counters, Island, SubwayTile Backsplash -Custom-Tiled shower + Soaking Tub & Dual vanities in Primary Bathroom -ALL Appliances to include a Fridge & Washer/Dryer- Smooth Ceilings, Black Hardware & Ceiling Fans in all bedrooms.-Cement plank siding, architectural shingle roof, stylish black framed windows.- Corner Lot with 2 entrances.
Full Property Details
Full Property Details for 4055 Byrnes Dr
General
- Sold For: $313,000
- Status: Closed
- Type: Single Family
- Source: Charleston_Trident_MLS
- MLS ID: 26004592
- Added to Site: 143 day(s) ago
Interior
- Interior Features: Ceiling - Smooth, Kitchen Island, Walk-In Closet(s), Ceiling Fan(s), Great
- Flooring: Luxury Vinyl
Rooms
Bathrooms
- Total Bathrooms: 2
- Full Bathrooms: 2
Bedrooms
- Total Bedrooms: 3
- Primary Bedroom: Ceiling Fan(s), Garden Tub/Shower, Split, Walk-In Closet(s), Lower
Other Rooms
- Laundry: Laundry Room
Exterior
- Deck/Patio: Porch - Full Front
Location
- Area: 75 - Cross, St.Stephen, Bonneau, Rural Berkeley Cty
- County: Berkeley
- Subdivision: Shasta Meadows
- Driving Directions: Hwy 52 Into The Town Of St.stephen. Home Sits On The Corner Of 52 And Hickory.
School Information
- Elementary School: St. Stephen
- Middle School: St. Stephen
- High School: Timberland
Community
- Community Name: 75 - Cross, St.Stephen, Bonneau, Rural Berkeley Cty
Heating & Cooling
- Air Conditioning: Yes
- Cooling Type: Central Air
- Heating Type: Heat Pump
Utilities
- Sewer: Public Sewer
- Water: Public
Structural Information
- Architectural Style: Ranch
- Construction: Cement Siding
- Foundation: Slab
- Roof: Architectural
- Stories/Levels: 1
- Building Size: 1366
- Square Feet: 1,366
- Year Built: 2025
Lot Features
- Lot Size (Acres): 0.5
- Lot Size (Sq. Ft.): 21,780
- Lot Features: .5 - 1 Acre, 0 - .5 Acre, Corner Lot, Level
- Fencing (Description): Partial
Financial Considerations
- Terms: Cash, Conventional, FHA, USDA Loan, VA Loan
Listed by Carolina Life Real Estate & Auctions LLC
Sold by Synergy Group Properties

Get Pre-Approved Today
Schools
Schools serving 4055 Byrnes Dr
School District:Berkeley County School District
| Name | Grades | Distance |
|---|---|---|
St. Stephen Elementary School 1053 Russelville Road, Saint Stephen, SC 29479 | PK-5 | 1 mi |
St. Stephen Middle School 225 Carolina Avenue, Saint Stephen, SC 29479 | 6-8 | 0.4 mi |
Timberland High School 1418 Gravel Hill Road, Saint Stephen, SC 29479 | 9-12 | 5.7 mi |
Disclaimer:
School attendance boundaries provided by ATTOM Data Solutions and are for reference only. Contact the school directly to verify enrollment eligibility.
Price & Sales History for 4055 Byrnes Dr
Date
Details
Price
Change
Source
7/03/2026
Sold
$372,000
20.04%
MLS
4/10/2026
Price Reduced
$309,900
-0.03%
MLS
3/05/2026
Price Reduced
$310,000
-3.09%
MLS
2/18/2026
Listed
$319,900
—
MLS
Disclaimer: Historical sales information is derived from public records provided by the county offices. Information is not guaranteed and should be independently verified.
4055 Byrnes Drive, Saint Stephen, SC 29479 (MLS# 26004592) is a Single Family property that was sold at $313,000 on July 03, 2026. Want to learn more about 4055 Byrnes Drive? Do you have questions about finding other Single Family real estate for sale in Saint Stephen? You can browse all Saint Stephen real estate or contact a Coldwell Banker agent to request more information.