This is a carousel with tiles that activate property listing cards. Use the previous and next buttons to navigate.
1/49
$3,700,000
This is a carousel with tiles that activate property listing cards. Use the previous and next buttons to navigate.
1/49
Property Description
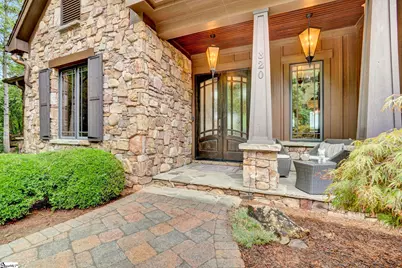
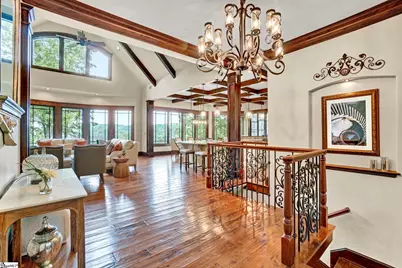
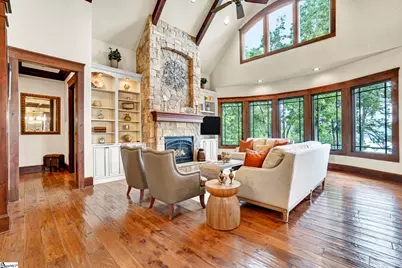
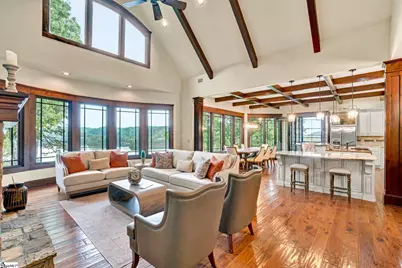
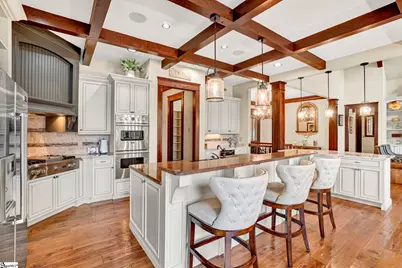
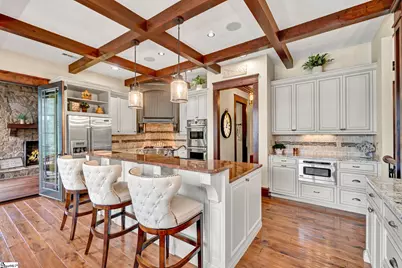
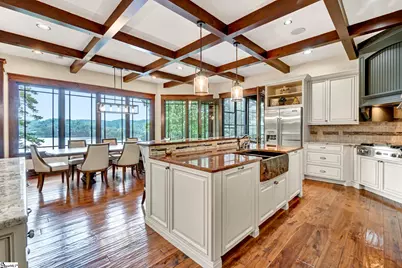
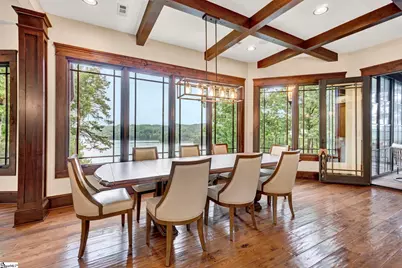
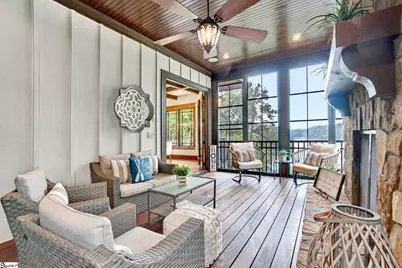
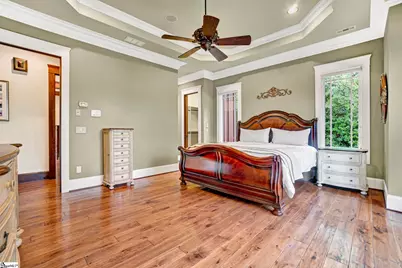
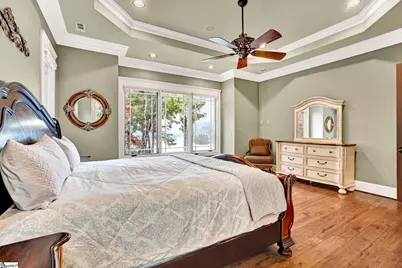
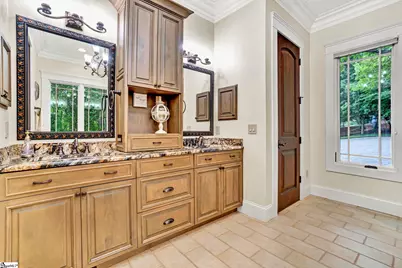
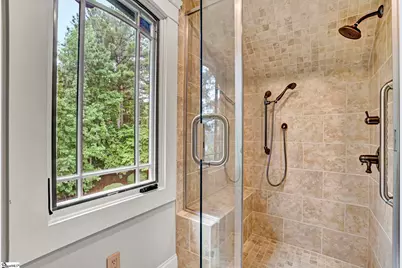
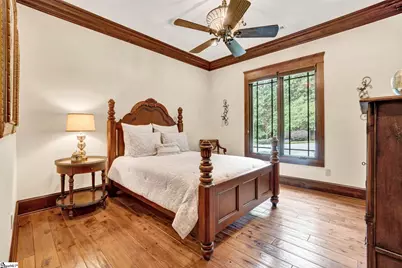
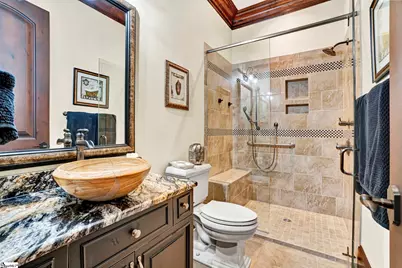
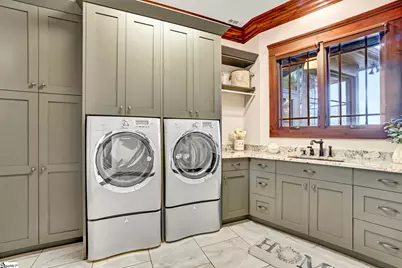
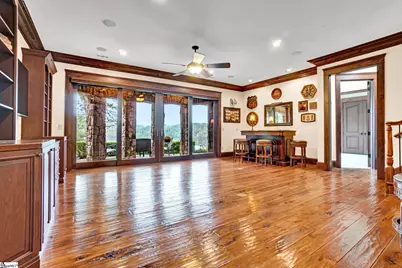
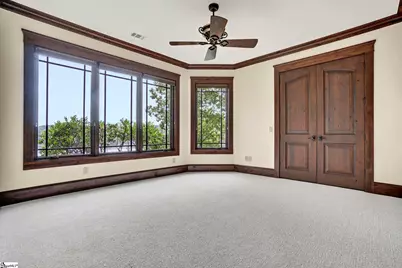
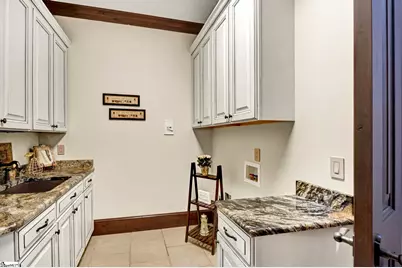
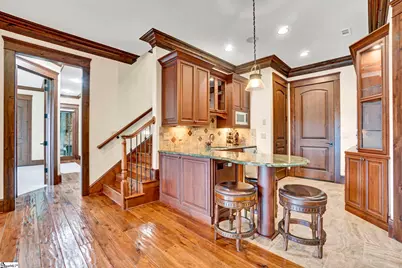
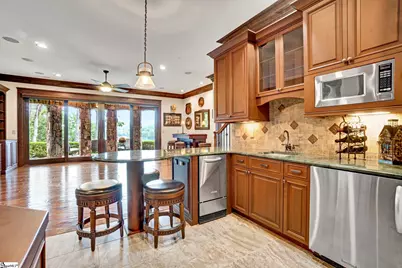
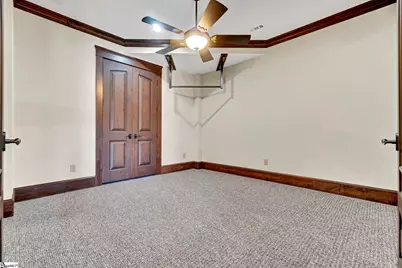
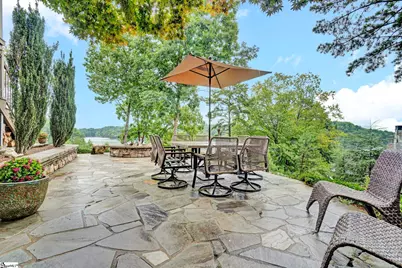
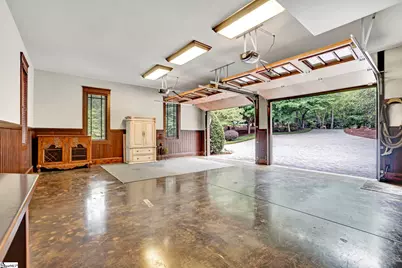
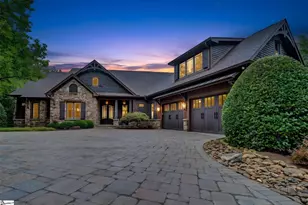
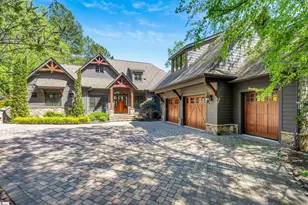
Experience the ultimate in waterfront and mountain living with this custom-built masterpiece, offering stunning northern panoramic views of Lake Keowee and the Blue Ridge Mountains. This home is perfect for attracting buyers from other states who seek a blend of serene lakefront and majestic mountain vistas. From the moment you enter, floor-to-ceiling glass windows frame the breathtaking landscape, creating a living work of art. The vaulted Great Room, with hand-hewn wooden beams and a cozy gas fireplace, seamlessly flows into a Chef's kitchen designed for both function and scenery. A massive EZ Breeze screened-in porch with a gas burning fireplace provides the perfect retreat for morning coffee or sunrise relaxation. The primary master suite is a private sanctuary with vaulted ceilings and sweeping lake views. The lower level is an entertainment hub, featuring a recreation room with space for billiards, a fully equipped bar and kitchenette, and a dedicated home gym or office. It also includes an ensuite bedroom, an additional guest room, and a second laundry room-all with stunning lake views. Above the garage, a private guest retreat with a full bath offers a secluded space for visitors or a quiet home office. An expansive covered patio with a wood-burning fireplace and an outdoor patio with a gas starter fire pit lead directly to the private dock, ensuring seamless lake access. The property is equipped with a generator, an elevator shaft for future accessibility, and a dedicated lower-level golf cart garage. Residents of The Cliffs at Keowee Falls enjoy 2,500 private acres, including an award-winning Jack Nicklaus Signature golf course, a state-of-the-art wellness campus, hiking trails, tennis/pickleball courts, and fine dining at the clubhouse. This property is available furnished for immediate move-in. Showings require 12-hour notice; listing agent must be present. Discover more about the community at The Cliffs at Keowee Falls South. Cliffs Communities Membership available.
Full Property Details
Full Property Details for 320 Knollwood Dr
General
- Price: $3,700,000
- HOA FEE: $296/month
- HOA FEE FREQ.: Annually
- Taxes: $1,091
- Status: Active
- Type: Single Family
- Source: 2257
- MLS ID: 1580233
- Updated: 7/7/2026
- Added to Site: 163 day(s) ago
Interior
- Interior Features: 2 Story Foyer, Bookcases, High Ceilings, Ceiling Smooth, Tray Ceiling(s), Granite Counters, Walk-In Closet(s), Wet Bar, Coffered Ceiling(s), Pantry, Radon System
- Fireplace: Yes
- Number of Fireplaces: 3
- Fireplace(s): Gas Log, Gas Starter, Wood Burning, Masonry
- Appliances: Gas Cooktop, Disposal, Dryer, Refrigerator, Washer, Gas Oven, Ice Maker, Wine Cooler, Double Oven, Microwave, Range Hood, Electric Water Heater, Gas Water Heater, Water Heater, Tankless Water Heater
- Flooring: Carpet, Ceramic Tile, Wood
Rooms
Bathrooms
- Total Bathrooms: 5
- Full Bathrooms: 5
- Main Floor Baths: 2
Bedrooms
- Total Bedrooms: 5
- Bedrooms Main: 2
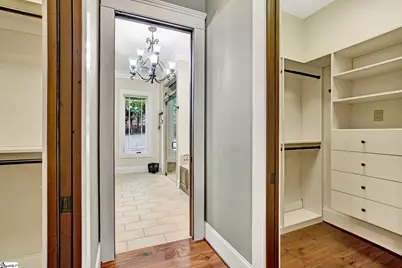
- Primary Bedroom: Dressing Room, Double Sink, Full Bath, Primary on Main Lvl, Shower Only, Tub-Jetted, Walk-in Closet, Multiple Closets, Shower - Steam, 13 x 17, 221 Sq. Ft.
- Bedroom 2: 13 x 14, 182 Sq. Ft.
- Bedroom 3: 13 x 14, 182 Sq. Ft.
- Bedroom 4: 12 x 12, 144 Sq. Ft.
Other Rooms
- Family Room: 20 x 15, 300 Sq. Ft.
- Kitchen: 15 x 10, 150 Sq. Ft.
- Dining Room: 15 x 8, 120 Sq. Ft.
- Laundry: Sink, 1st Floor, In Basement, Walk-in, Electric Dryer Hookup, Washer Hookup, Laundry Room
Additional Information
- Pool: Yes
- Spa: Yes
- Spa Description: Bath
- Security/Safety: Smoke Detector(s), Prewired
- Equipment: Intercom, Multi-Phone Lines, Generator
Exterior
- Exterior Features: Outdoor Fireplace, Dock
- Porch/Patio/Deck: Screened, Deck, Patio
Parking
- Garage: Yes
- Attached garage: Yes
- Garage Spaces: 3
- Parking Features: Attached, Paved, Easement, Shared Driveway, Basement, Side/Rear Entry
Location
- Area: 67
- County: Oconee
- Subdivision: The Cliffs at Keowee Falls South
School Information
- Elementary School: Tamassee-Salem
- Middle School: Walhalla
- High School: Walhalla
Community
- Association: Yes
- Assoc. Fees Include: Security, By-Laws
- Pets Allowed: Yes
Heating & Cooling
- Air Conditioning: Yes
- Cooling Type: Central Air, Electric, Multi Units
- Heating Type: Electric, Forced Air, Multi-Units, Heat Pump
Utilities
- Sewer: Septic Tank
- Water: Public
- Utility Description: Cable Available
Structural Information
- Architectural Style: Craftsman
- Exterior Const.: Concrete, Stone, Wood Siding
- Basement: Yes
- Basement Desc.: Finished, Walk-Out Access, Interior Entry
- Roof: Architectural
- Windows: Window Treatments
- Stories/Levels: 2
- Year Built: 2012
- Property Condition: 11-20
Lot Features
- Property View: Mountain(s), Water
- Mountain views: Yes
- Lot Size (Acres): 1.04
- Lot Size (Sq. Ft.): 45,302.4
- Frontage: Private Road
- Lot Features: 1 - 2 Acres, Few Trees
Water Features
- Water Front: Yes
- Water View: Yes
- Water Front Name: Lake Keowee
- Water Front View: Lake, Waterfront
Financial Considerations
- Price Per Sq. Ft.: $806.1
- Association Fee: $3,550
- Assoc Fee Freq.: Annually
- Tax Amount: $1,091
Disclosures and Reports
- Documents Avail.: Seller Disclosure, SQFT Sketch
- Property ID: 880101010
Listed by Blackstream International RE

Get Pre-Approved Today
Schools
Schools serving 320 Knollwood Dr
School District:Oconee County School District
| Name | Grades | Distance |
|---|---|---|
Tamassee-Salem Elementary School 9950 North Highway 11, Tamassee, SC 29686 | PK-5 | 6.1 mi |
Walhalla Middle School 177 Razorback Lane, Walhalla, SC 29691 | 6-8 | 10.5 mi |
Walhalla High School 4701 North Highway 11, Walhalla, SC 29691 | 9-12 | 8.6 mi |
Disclaimer:
School attendance boundaries provided by ATTOM Data Solutions and are for reference only. Contact the school directly to verify enrollment eligibility.
Price & Sales History for 320 Knollwood Dr
Date
Details
Price
Change
Source
5/22/2026
Price Reduced
$3,700,000
-2.63%
MLS
1/28/2026
Listed
$3,800,000
45.04%
MLS
10/25/2022
Sold
$2,620,000
—
Public Record
Disclaimer: Historical sales information is derived from public records provided by the county offices. Information is not guaranteed and should be independently verified.
Tax History
Tax History for 320 Knollwood Dr
Year
Property Taxes
Change
Tax Assessment
Change
2025
$10,901
—
$103,917
—
2024
$10,901
161%
$103,917
100%
2020
$4,180
-77%
-100%
2013
$18,574
153%
$86,385
150%
2012
$7,348
—
$34,500
—
Disclaimer: Historical tax information is derived from public records provided by the county offices. Information is not guaranteed and should be independently verified.
Estimate the Cost
Estimate the Cost for 320 Knollwood Dr
320 Knollwood Drive, Salem, SC 29676 (MLS# 1580233) is a Single Family property with 5 bedrooms and 5 full bathrooms. 320 Knollwood Drive is currently listed for $3,700,000 and was received on January 28, 2026. Want to learn more about 320 Knollwood Drive? Do you have questions about finding other Single Family real estate for sale in Salem? You can browse all Salem real estate or contact a Coldwell Banker agent to request more information.