This is a carousel with tiles that activate property listing cards. Use the previous and next buttons to navigate.
1/19
$130,000 Just Listed
This is a carousel with tiles that activate property listing cards. Use the previous and next buttons to navigate.
1/19
Property Description
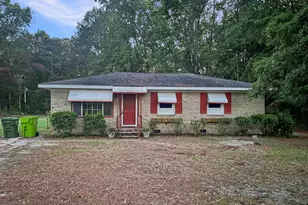
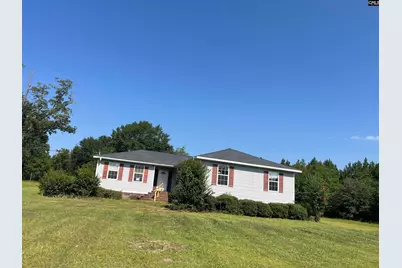
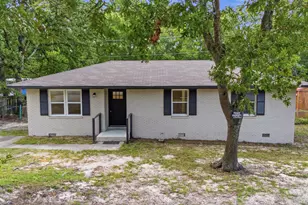
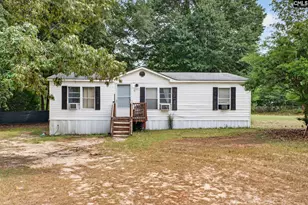
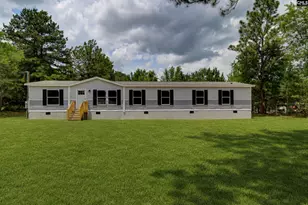
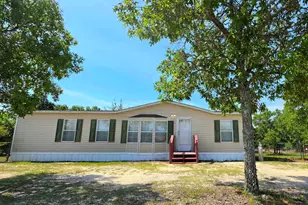
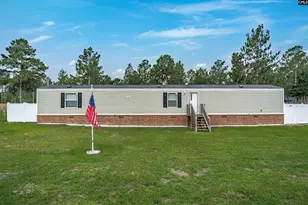
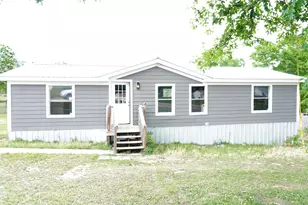
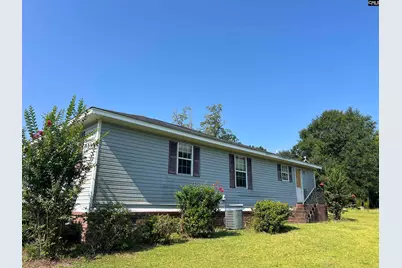
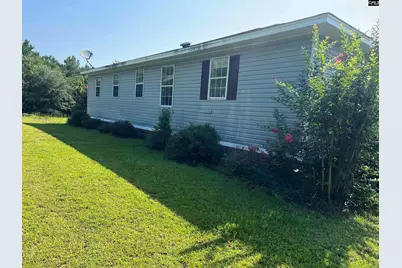
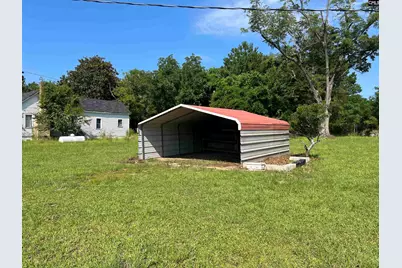
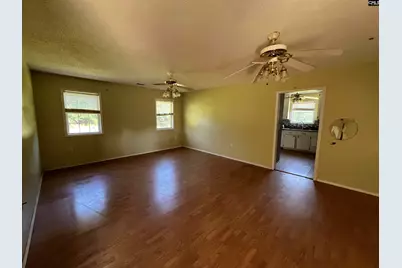
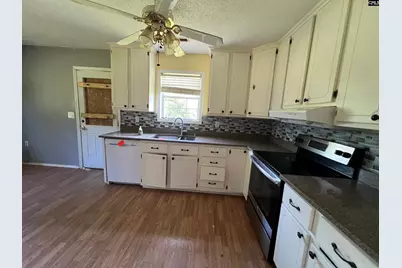
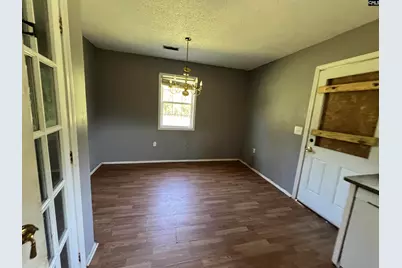
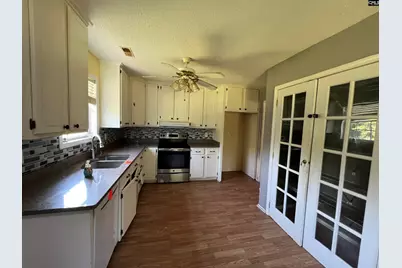
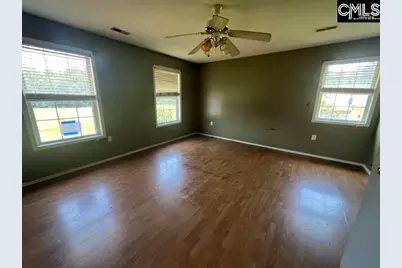
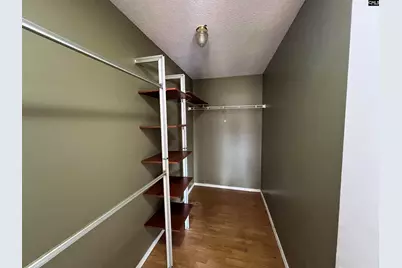
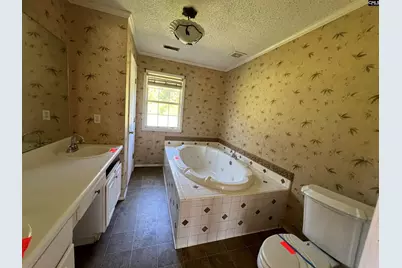
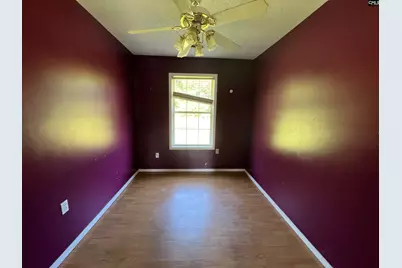
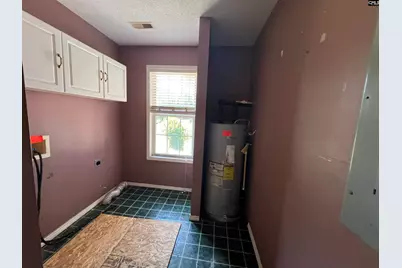
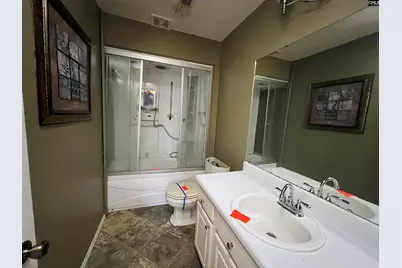
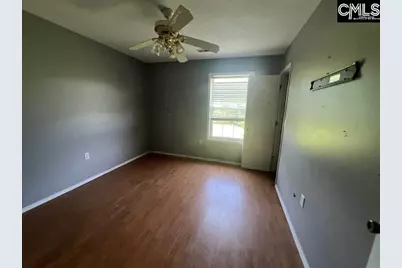
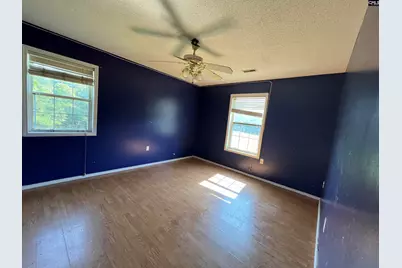
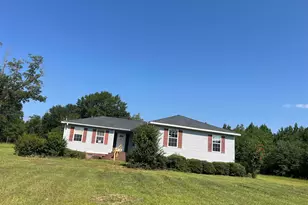
Strong value-add opportunity on 1.8 acres in Orangeburg. This 4 bedroom, 2 bathroom, 2178 sq ft home includes an office, living room, and an open kitchen/dining layout. Kitchen upgrades already in place-quartz countertops, tile backsplash, white cabinets, and pantry. Laminate flooring throughout most of the home; vinyl in bathrooms. Primary suite offers a whirlpool tub, dual sinks, and walk-in closet. Well and septic on site. Home needs repairs and is priced for investors or buyers looking to renovate and build equity. Solid layout, great acreage, and strong upside potential. Disclaimer: CMLS has not reviewed and, therefore, does not endorse vendors who may appear in listings.
Full Property Details
Full Property Details for 1980 Murph Mill Rd
General
- Price: $130,000
- Status: Active
- Type: Single Family
- Source: Consolidated_MLS_2
- MLS ID: 641478
- Updated: 8/24/2026
- Added to Site: 2 day(s) ago
Interior
- Rooms/Areas: Office
Rooms
Bathrooms
- Total Bathrooms: 2
- Full Bathrooms: 2
- Main - Full Baths: 2
Bedrooms
- Total Bedrooms: 4
- Primary Bedroom: Double Vanity, Closet-Walk in, Whirlpool, Floors-Laminate, Main
- Bedroom 2: Bath-Shared, Ceiling Fan, Closet-Private, Floors-Laminate, Main
- Bedroom 3: Closet-Private, Floors-Laminate, Main
- Bedroom 4: Closet-Private, Floors-Laminate, Main
- Bedroom 5: Main
Other Rooms
- Living Room: Main
- Kitchen: Floors-Laminate, Backsplash-Tiled, Cabinets-Painted, Counter Tops-Quartz, Main
- Dining Room: Main
- Laundry: Main
Parking
- Garage Spaces: 2
- Garage Description: Carport Detached
Location
- Area: Calhoun County
- County: Calhoun
- Subdivision: NONE
School Information
- School District: Calhoun
- Elementary School: St Matthews
- Middle School: St Matthews K-8
- High School: Calhoun County
Heating & Cooling
- Cooling Type: Central
- Heating Type: Central, Electric
Utilities
- Sewer: Septic
- Water: Well
Structural Information
- Architectural Style: Country
- Basement Desc.: No Basement
- Foundation: Crawl Space
- Stories/Levels: 1
- Square Feet: 2,128
- Heated/Cooled: 2,128 Sq. Ft.
Lot Features
- Lot Size (Acres): 1.8
- Street/Road Desc.: Paved
Disclosures and Reports
- In foreclosure: Yes
- APN: 043-00-00-016
Listed by Century 21 Vanguard
Get Pre-Approved Today
Schools
Schools serving 1980 Murph Mill Rd
School District:Calhoun County School District
| Name | Grades | Distance |
|---|---|---|
Sandy Run School 450 Old Swamp Road, Swansea, SC 29160 | PK-8 | 12.5 mi |
Calhoun County High School 150 Saints Avenue, Saint Matthews, SC 29135 | 9-12 | 8.2 mi |
Disclaimer:
School attendance boundaries provided by ATTOM Data Solutions and are for reference only. Contact the school directly to verify enrollment eligibility.
Price & Sales History for 1980 Murph Mill Rd
Date
Details
Price
Change
Source
8/22/2026
Listed
$130,000
—
MLS
Disclaimer: Historical sales information is derived from public records provided by the county offices. Information is not guaranteed and should be independently verified.

Estimate the Cost
Estimate the Cost for 1980 Murph Mill Rd
1980 Murph Mill Road, Sandy Run, SC 29118 (MLS# 641478) is a Single Family property with 4 bedrooms and 2 full bathrooms. 1980 Murph Mill Road is currently listed for $130,000 and was received on August 22, 2026. Want to learn more about 1980 Murph Mill Road? Do you have questions about finding other Single Family real estate for sale in Sandy Run? You can browse all Sandy Run real estate or contact a Coldwell Banker agent to request more information.