This is a carousel with tiles that activate property listing cards. Use the previous and next buttons to navigate.
1/1
$2,275,000
This is a carousel with tiles that activate property listing cards. Use the previous and next buttons to navigate.
1/1
Property Description
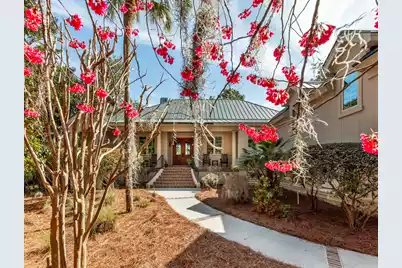
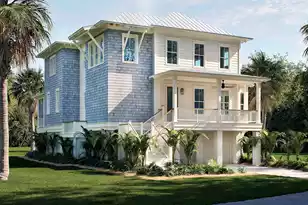
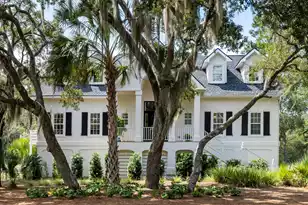
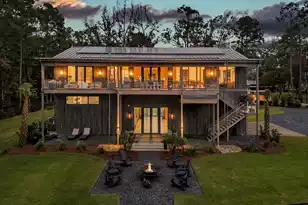
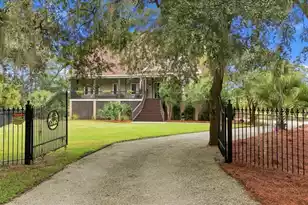
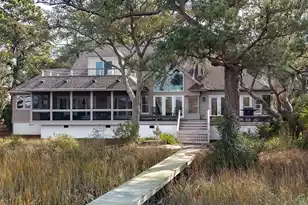
Come see this gorgeous home, beautifully reimagined and ready to welcome its new owner. Now offered with a significant $100,000 price reduction, this is a compelling opportunity to make this luxury home your own. This exceptional Seabrook Island residence offers a rare blend of timeless Lowcountry charm and refined luxury. Custom built by Tom Berl of Surfside Construction and completed in 2008, the home has been celebrated for its enduring elegance and was featured in both Charleston Home & Design Magazine and Charleston Magazine upon completion. A beautifully landscaped walkway leads to a welcoming full front porch, where classic brick steps rise to double mahogany doors, setting the tone for the craftsmanship within. Inside, breathtaking views immediately draw youthrough the great room, across the expansive Brazilian teak floors and travertine throughout the home, complemented by ten-foot ceilings, detailed crown molding, and substantial twelve-inch baseboards. The heart of the home, the kitchen, was reimagined in 2023 and is nothing short of extraordinary. Designed for both serious cooking and effortless entertaining, it features a paneled Sub-Zero refrigerator, KitchenAid refrigerator and freezer drawers, GE beverage unit, pellet ice maker, Wolf six-burner gas range with indoor infrared grill, Wolf warming oven, Wolf double oven with temperature probe, Wolf microwave, Miele Excella dishwasher, and a built-in Miele coffee station. Elegant countertops, counter seating, and a built-in banquette create a space that is as inviting as it is functional. Adjacent to the kitchen, the Palmetto Room showcases vaulted cypress ceilings, abundant natural light, and direct access to the rear deck. This versatile space works beautifully as a den, library, or keeping room. Outdoor entertaining is elevated further by the gazebo summer kitchen, complete with a Fire Magic Echelon three-zone grill with gas and infrared capabilities, granite countertops, an under-counter refrigerator, and vaulted ceilings. The screened porch, enhanced with vinyl panels, allows for year-round enjoyment. Designed to accommodate a wide range of lifestyles, the home offers four bedrooms and three and a half baths with a thoughtful layout that balances privacy and gathering spaces. The primary suite is a serene retreat, filled with natural light and peaceful views of the lagoon and egret estuary. The primary bath, renovated in 2023, delivers a true spa experience with a steam shower enclosed in glass, heated floors, a slipper Jacuzzi tub, and two separate vanities, each with adjustable lighted mirrors. A spacious custom closet system completes the suite. The great room serves as the centerpiece of the home, featuring soaring windows, vaulted ceilings, custom built-ins, and a stately mantel with a vented gas fireplace. French doors open to the expansive AZEK deck, seamlessly blending indoor and outdoor living. A formal dining room features a coffered ceiling, built-in cabinetry with antiqued mirror, and granite countertops, offering flexibility to suit a variety of lifestyles. An executive office provides an ideal work-from-home environment, while a bourbon bar added in the 2023 renovation adds a striking focal point for entertaining. A Zephyr dual-zone wine storage unit holds over one hundred bottles at optimal temperature. Three guest bedrooms are thoughtfully positioned on the opposite side of the home. Two share a well-appointed full bath, while the third guest bedroom enjoys its own private ensuite bath, providing comfort and flexibility for family and visitors. An elevator adds convenience and accessibility throughout the residence. Additional features include a metal roof, irrigation system, landscape lighting, mosquito misting system, two tankless water heaters, extensive under-house storage with three dehumidifiers, and a whole-house Mercola water filtration system. Confidently repositioned and move-in ready, this extraordinary home presents a compelling opp
Full Property Details
Full Property Details for 2455 The Haul Over
General
- Sold For: $2,275,000
- Status: Closed
- Type: Single Family
- Source: Charleston_Trident_MLS
- MLS ID: 25003813
- Added to Site: 556 day(s) ago
Interior
- Interior Features: Ceiling - Cathedral/Vaulted, Ceiling - Smooth, High Ceilings, Elevator, Garden Tub/Shower, Kitchen Island, Walk-In Closet(s), Wet Bar, Central Vacuum, Eat-in Kitchen, Entrance Foyer, Great, Office, Pantry, Separate Dining, Sun
- Fireplace: Yes
- Number of Fireplaces: 1
- Fireplace(s): Gas Log, Great Room, One
- Flooring: Stone, Wood
Rooms
Bathrooms
- Total Bathrooms: 4
- Full Bathrooms: 3
- Half Bathrooms: 1
Bedrooms
- Total Bedrooms: 4
- Primary Bedroom: Ceiling Fan(s), Garden Tub/Shower, Multiple Closets, Outside Access, Walk-In Closet(s), Lower
Other Rooms
- Laundry: Laundry Room
Additional Information
- Pool: Yes
Exterior
- Exterior Features: Lawn Irrigation, Outdoor Kitchen, Rain Gutters, Lighting
- Deck/Patio: Deck, Front Porch, Screened
Parking
- Garage: Yes
- Garage Spaces: 2
- Covered Spaces: 2
- Total Spaces: 2
- Parking Features: 2 Car Garage
Location
- Area: 30 - Seabrook
- County: Charleston
- Subdivision: Seabrook Island
- Driving Directions: After Entering Through The Seabrook Gate, Follow Seabrook Island Road To The Haul Over And Turn Left. 2455 The Haul Over Is Located In The Cul-de-sac Bump Out On The Left Corner.
School Information
- Elementary School: Angel Oak ES 4K-1/Johns Island ES 2-5
- Middle School: Haut Gap
- High School: St. Johns
Community
- Community Name: 30 - Seabrook
- Gated community: Yes
Heating & Cooling
- Air Conditioning: Yes
- Cooling Type: Central Air
- Heating Type: Heat Pump
Utilities
- Sewer: Public Sewer
- Water: Public
- Utility Description: Berkeley Elect Co-Op, SI W/S Comm
Structural Information
- Architectural Style: Traditional
- Construction: Stucco
- Foundation: Raised
- Roof: Metal
- Windows: Thermal Windows/Doors, Window Treatments - Some
- Entry Location: Ground Level
- Stories/Levels: 2
- Building Size: 3911
- Square Feet: 3,911
- Year Built: 2007
Additional Structures
- Other Structures: No, Gazebo, Storage, Workshop
Lot Features
- Lot Size (Acres): 0.48
- Lot Size (Sq. Ft.): 20,908
- Lot Features: 0 - .5 Acre, Corner Lot, Cul-De-Sac, Level, On Golf Course
Water Features
- Water Front Desc.: Lagoon, Pond
Financial Considerations
- Terms: Cash, Conventional
Disclosures and Reports
- Special Conditions: Flood Insurance
Listed by Daniel Ravenel Sotheby's International Realty
Sold by Carolina One Real Estate

Get Pre-Approved Today
Schools
Schools serving 2455 The Haul Over
School District:Charleston County School District
| Name | Grades | Distance |
|---|---|---|
Mt. Zion Elementary School 3464 River Road, Johns Island, SC 29455 | PK-5 | 10 mi |
Haut Gap Middle School 1861 Bohicket Road, Johns Island, SC 29449 | 6-8 | 11.3 mi |
St. Johns High School 1518 Main Road, Johns Island, SC 29455 | 9-12 | 11 mi |
Disclaimer:
School attendance boundaries provided by ATTOM Data Solutions and are for reference only. Contact the school directly to verify enrollment eligibility.
Price & Sales History for 2455 The Haul Over
Date
Details
Price
Change
Source
8/21/2026
Sold
$2,275,000
-10.61%
MLS
6/26/2026
Price Reduced
$2,545,000
-3.78%
MLS
6/07/2026
Price Reduced
$2,645,000
-1.86%
MLS
1/20/2026
Price Reduced
$2,695,000
-1.82%
MLS
11/09/2025
Price Reduced
$2,745,000
-1.79%
MLS
6/19/2025
Price Reduced
$2,795,000
-1.06%
MLS
2/13/2025
Listed
$2,825,000
—
MLS
Disclaimer: Historical sales information is derived from public records provided by the county offices. Information is not guaranteed and should be independently verified.
2455 The Haul Over, Seabrook Island, SC 29455 (MLS# 25003813) is a Single Family property that was sold at $2,275,000 on August 21, 2026. Want to learn more about 2455 The Haul Over? Do you have questions about finding other Single Family real estate for sale in Seabrook Island? You can browse all Seabrook Island real estate or contact a Coldwell Banker agent to request more information.