This is a carousel with tiles that activate property listing cards. Use the previous and next buttons to navigate.
1/1
$3,000,000
This is a carousel with tiles that activate property listing cards. Use the previous and next buttons to navigate.
1/1
Property Description
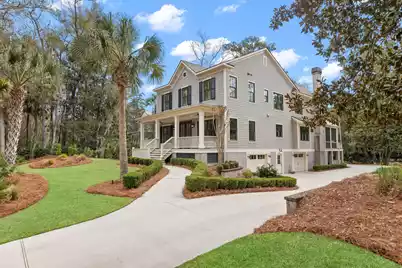
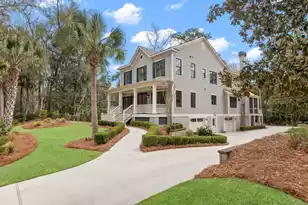
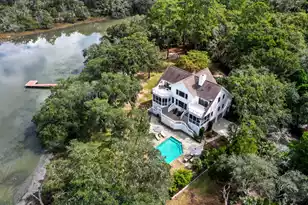
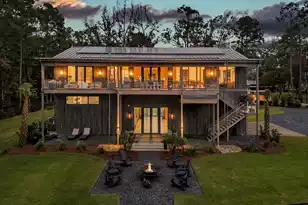
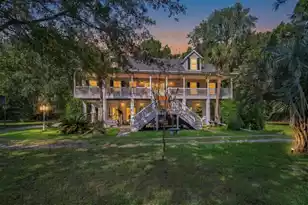
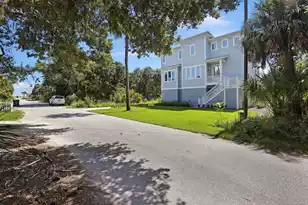
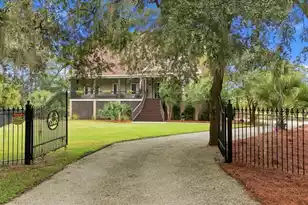
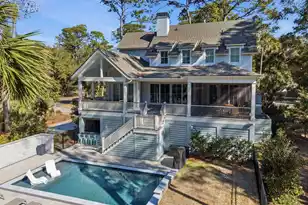
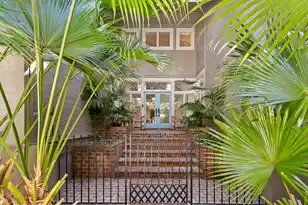
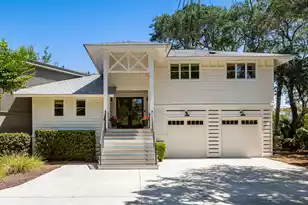
Exceptional materials and meticulous craftsmanship define this stunning custom home built by Kingswood Homes. From the moment you step through the front door, it is clear this is no ordinary residence but a truly special place designed for comfort, elegance, and effortless living.The thoughtfully designed floor plan offers over 4,000 square feet of living space, featuring six bedrooms and four-and-a-half bathrooms, providing ample space for extended family and entertaining guests. Situated on a private half-acre homesite, the property enjoys views of the 12th hole of the Crooked Oaks Golf Course and a tranquil lagoon, with the option to trim vegetation for an even more open vista.The first floor showcases a welcoming open-concept layout anchored by a spacious great room with a fireplac The gourmet kitchen is fully equipped with premium features including a Thermador six-burner gas range, granite countertops, a large island with seating for three, a walk-in pantry and a convenient walk-through butler's pantry with ice maker. Additional main-level highlights include a formal dining room with wainscoting, a study with custom built-ins, a laundry room, and a beautiful screened porch with a gas fireplace that opens to a deck with a custom, fire-proof cook center. The primary suite on the main level is a luxurious retreat featuring a spacious walk-in closet and a spa-inspired bathroom complete with a dual vanity, tile shower, and separate water closet. Upstairs, you will find five additional bedrooms, three full bathrooms, a comfortable sitting area, a deck, and a second laundry room, offering convenience and flexibility for family and guests. Additional highlights include: hardwood floors throughout, recessed lighting and crown molding, substantial baseboards and custom trim details, mudroom area, elevator access, finished flex room between garage bays, abundant storage space, professional landscaping, durable Hardie Plank exterior, custom wainscoting or chair rails in many rooms and a new roof in 2025. Outdoor living is equally inviting with a spacious backyard featuring a firepit and seating patio, as well as a side circular driveway--both uncommon and highly desirable features on Seabrook Island. Residents of Seabrook Island enjoy an unparalleled lifestyle in a tranquil, private oceanfront community that blends natural beauty with world-class amenities and exceptional security. The island offers a vibrant social and recreational environment with abundant opportunities for golf, tennis, fitness, and waterfront activities. Highlights include two championship golf courses: Ocean Winds, designed by Willard Byrd, and Crooked Oaks, designed by Robert Trent Jones, Sr. Residents also enjoy a state-of-the-art tennis center, pickleball courts, a full-service equestrian center, a comprehensive fitness and aquatics complex, and miles of pristine beaches. Conveniently located nearby are Freshfields Village and Bohicket Marina. Freshfields Village, nestled between Seabrook and Kiawah Islands, offers upscale shopping, casual and fine dining, and family-friendly outdoor events. Bohicket Marina features 200 wet slips, 114 dry storage slips, a market, and a variety of waterfront restaurants and boutique shops. Whether relaxing in nature or enjoying the many amenities, Seabrook Island offers the perfect balance of luxury, serenity, and coastal adventure. Additional Information: A contribution to capital within the P.U.D. of ½ of 1% of the purchase price is required at initial sale and resale. The buyer is responsible for a $250 transfer fee at closing, and membership to the Seabrook Island Club is required with purchase.
Full Property Details
Full Property Details for 2555 Seabrook Island Rd
General
- Sold For: $3,000,000
- Status: Closed
- Type: Single Family
- Source: Charleston_Trident_MLS
- MLS ID: 26007142
- Added to Site: 210 day(s) ago
Interior
- Interior Features: High Ceilings, Elevator, Kitchen Island, Ceiling - Smooth, Walk-In Closet(s), Ceiling Fan(s), Central Vacuum, Eat-in Kitchen, Entrance Foyer, Great, Pantry, Separate Dining, Study
- Fireplace: Yes
- Number of Fireplaces: 2
- Fireplace(s): Gas Log, Great Room, Two
- Flooring: Ceramic Tile, Wood
Rooms
Bathrooms
- Total Bathrooms: 5
- Full Bathrooms: 4
- Half Bathrooms: 1
Bedrooms
- Total Bedrooms: 6
- Primary Bedroom: Ceiling Fan(s), Garden Tub/Shower, Walk-In Closet(s), Lower
Other Rooms
- Laundry: Laundry Room
Additional Information
- Pool: Yes
Exterior
- Exterior Features: Lawn Irrigation
- Deck/Patio: Deck, Porch - Full Front, Patio, Screened
Parking
- Garage: Yes
- Garage Spaces: 3
- Covered Spaces: 3
- Total Spaces: 3
- Parking Features: 3 Car Garage, Garage Door Opener
Location
- Area: 30 - Seabrook
- County: Charleston
- Subdivision: Seabrook Island
- Driving Directions: Go Through The Front Gate And Continue Down Seabrook Island Rd.
School Information
- Elementary School: Mt. Zion
- Middle School: Haut Gap
- High School: St. Johns
Community
- Community Name: 30 - Seabrook
- Gated community: Yes
Heating & Cooling
- Air Conditioning: Yes
- Cooling Type: Central Air
- Heating Type: Heat Pump
Utilities
- Sewer: Public Sewer
- Water: Public
- Utility Description: Berkeley Elect Co-Op, Seabrook Island Utility Commission
Structural Information
- Architectural Style: Traditional
- Construction: Cement Siding
- Foundation: Raised
- Roof: Architectural
- Windows: Thermal Windows/Doors
- Stories/Levels: 2
- Building Size: 4383
- Square Feet: 4,383
- Year Built: 2011
Additional Structures
- Other Structures: No, Storage
Lot Features
- Lot Size (Acres): 0.57
- Lot Size (Sq. Ft.): 24,829
- Lot Features: On Golf Course, .5 - 1 Acre
Financial Considerations
- Terms: Cash, Conventional
Disclosures and Reports
- Special Conditions: Flood Insurance
Listed by Seabrook Island Real Estate
Sold by Brand Name Real Estate

Get Pre-Approved Today
Schools
Schools serving 2555 Seabrook Island Rd
School District:Charleston County School District
| Name | Grades | Distance |
|---|---|---|
Mt. Zion Elementary School 3464 River Road, Johns Island, SC 29455 | PK-5 | 10 mi |
Haut Gap Middle School 1861 Bohicket Road, Johns Island, SC 29449 | 6-8 | 11.1 mi |
St. Johns High School 1518 Main Road, Johns Island, SC 29455 | 9-12 | 10.8 mi |
Disclaimer:
School attendance boundaries provided by ATTOM Data Solutions and are for reference only. Contact the school directly to verify enrollment eligibility.
Price & Sales History for 2555 Seabrook Island Rd
Date
Details
Price
Change
Source
9/01/2026
Sold
$3,000,000
-4.76%
MLS
7/24/2026
Price Reduced
$3,150,000
-5.97%
MLS
3/13/2026
Listed
$3,350,000
—
MLS
Disclaimer: Historical sales information is derived from public records provided by the county offices. Information is not guaranteed and should be independently verified.
2555 Seabrook Island Road, Seabrook Island, SC 29455 (MLS# 26007142) is a Single Family property that was sold at $3,000,000 on September 01, 2026. Want to learn more about 2555 Seabrook Island Road? Do you have questions about finding other Single Family real estate for sale in Seabrook Island? You can browse all Seabrook Island real estate or contact a Coldwell Banker agent to request more information.