This is a carousel with tiles that activate property listing cards. Use the previous and next buttons to navigate.
1/31
$479,000
This is a carousel with tiles that activate property listing cards. Use the previous and next buttons to navigate.
1/31
Property Description
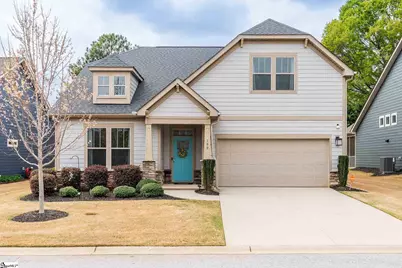
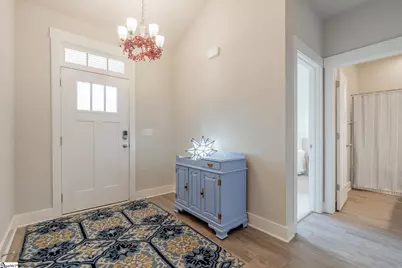
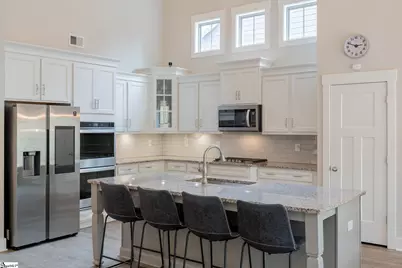
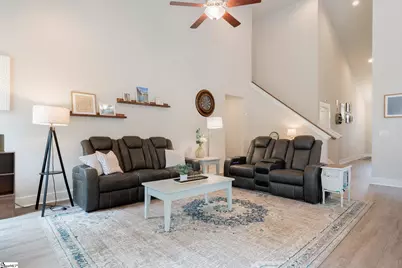
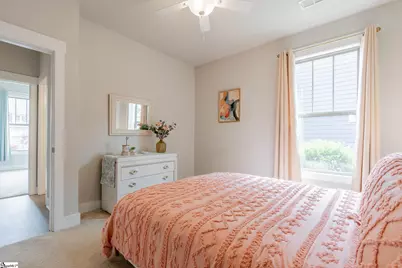
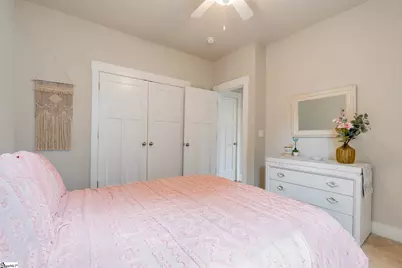
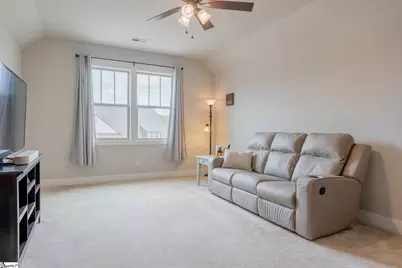
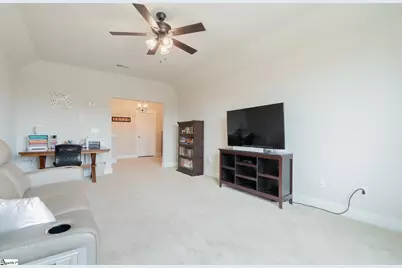
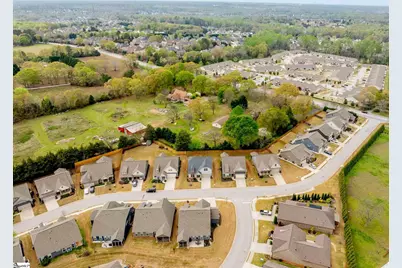
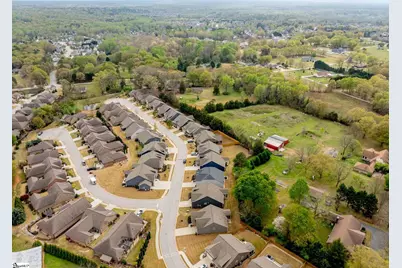
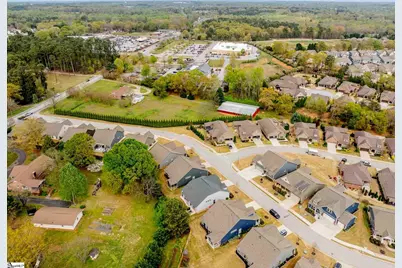
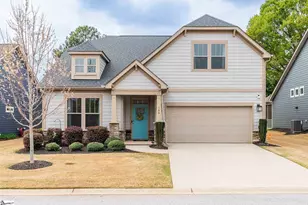
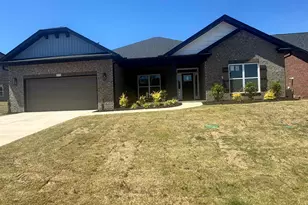
Super floor plan and WOW kitchen in Villas at West Georgia! Sought after Cooper floor plan by Dan Ryan homes built in 2019 and shows like new. The Villas are a unique collection of well appointed homes, located within walking distance of shopping and healthcare on West Georgia Rd. This home can work for all types of families, but is especially attractive for those who enjoy a low-maintenance lifestyle in a walkable and connected neighborhood community. The Cooper plan has 3 bedrooms on the main level, natural light that abounds through transoms and vaulted ceilings and a kitchen ideal for entertaining! This home was built with an upgraded appliance package (smart fridge, double ovens, gas range) and includes a second floor 4th bedroom or flex/bonus room, jumbo sized with double windows, a loft big enough for office space and TWO additional finished rooms that can be used or however your imagination sees fit. (It wouldn't take much effort to convert one of the extra rooms into an upstairs bath if desired.) Yard maintenance is included with the monthly HOA. Ask about the 220V EV car plug in the garage and smart-home features that the seller has installed! Don't miss this opportunity to own this beautiful home today!
Full Property Details
Full Property Details for 100 Ravencrest Ct
General
- Price: $479,000
- HOA FEE: $150/month
- Taxes: $2,226
- Status: Active
- Type: Single Family
- Source: 2257
- MLS ID: 1586576
- Updated: 4/12/2026
- Added to Site: 56 day(s) ago
Interior
- Interior Features: High Ceilings, Ceiling Fan(s), Vaulted Ceiling(s), Ceiling Smooth, Granite Counters, Open Floorplan, Soaking Tub, Walk-In Closet(s), Pantry
- Fireplace: Yes
- Number of Fireplaces: 1
- Fireplace(s): Circulating, Gas Log, Screen
- Appliances: Gas Cooktop, Dishwasher, Disposal, Free-Standing Gas Range, Self Cleaning Oven, Oven, Refrigerator, Electric Oven, Double Oven, Microwave, Gas Water Heater
- Flooring: Carpet, Ceramic Tile, Wood
Rooms
Bathrooms
- Total Bathrooms: 2
- Full Bathrooms: 2
- Main Floor Baths: 2
Bedrooms
- Total Bedrooms: 4
- Bedrooms Main: 3
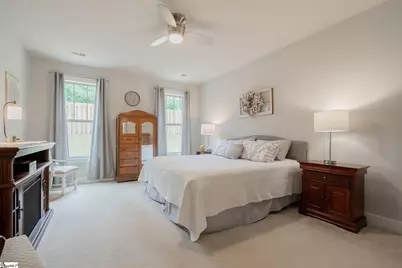
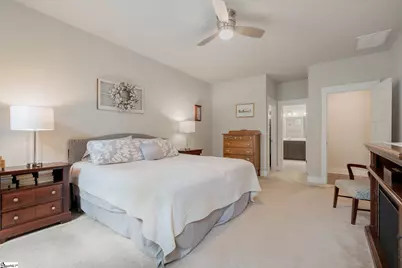
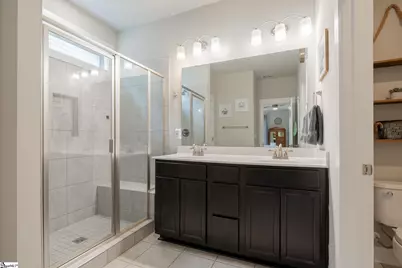
- Primary Bedroom: Double Sink, Full Bath, Primary on Main Lvl, Shower-Separate, Walk-in Closet, 14 x 12, 168 Sq. Ft.
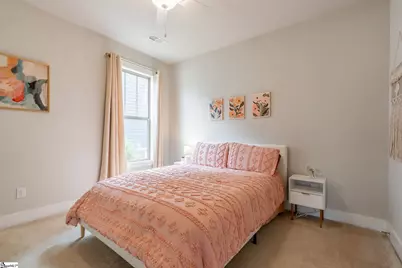
- Bedroom 2: 10 x 11, Main, 110 Sq. Ft.
- Bedroom 3: 10 x 11, Main, 110 Sq. Ft.
- Bedroom 4: 19 x 12, Second, 228 Sq. Ft.
Other Rooms
- Family Room: 14 x 15, 210 Sq. Ft.
- Kitchen: 14 x 11, 154 Sq. Ft.
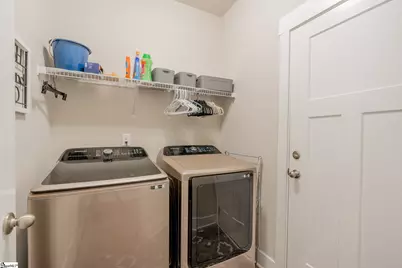
- Laundry: 1st Floor, Walk-in, Laundry Room
Additional Information
- Security/Safety: Security System Owned, Prewired
Exterior
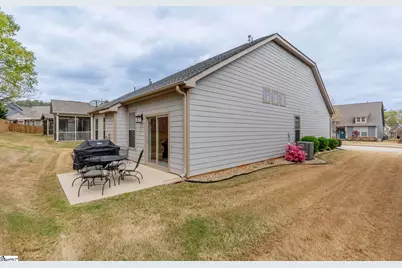
- Porch/Patio/Deck: Patio
Parking
- Garage: Yes
- Attached garage: Yes
- Garage Spaces: 2
- Parking Features: Attached, Concrete, Garage Door Opener
Location
- Area: 41
- County: Greenville
- Subdivision: Villas of West Georgia
School Information
- Elementary School: Ellen Woodside
- Middle School: Woodmont
- High School: Woodmont
Community
- Association: Yes
- Assoc. Fees Include: Common Area Ins., Insurance, Maintenance Grounds, Pest Control, Street Lights, Termite Contract, By-Laws, Restrictive Covenants
Heating & Cooling
- Air Conditioning: Yes
- Cooling Type: Central Air
- Heating Type: Forced Air, Natural Gas
Utilities
- Sewer: Public Sewer
- Water: Public
- Utility Description: Cable Available
Structural Information
- Architectural Style: Ranch, Craftsman
- Builder: Dan Ryan Builders
- Model: Cooper
- Exterior Const.: Concrete, Stone
- Basement: Yes
- Basement Desc.: None
- Roof: Architectural
- Windows: Tilt Out Windows
- Stories/Levels: 1
- Year Built: 2019
- Property Condition: 6-10
Lot Features
- Lot Size (Acres): 0.19
- Lot Size (Sq. Ft.): 8,276.4
- Topography: Level
- Lot Features: 1/2 Acre or Less, Sidewalk, Few Trees, Sprklr In Grnd-Full Yard
Financial Considerations
- Price Per Sq. Ft.: $210.55
- Association Fee: $150
- Assoc Fee Freq.: Monthly
- Tax Amount: $2,226
Disclosures and Reports
- Documents Avail.: Seller Disclosure, SQFT Sketch
- Property ID: 0574.3701008.00
Listed by BHHS C Dan Joyner - Midtown

Get Pre-Approved Today
Schools
Schools serving 100 Ravencrest Ct
School District:Greenville County School District
| Name | Grades | Distance |
|---|---|---|
Plain Elementary School 506 Neely Ferry Road, Simpsonville, SC 29681 | K-5 | 1.1 mi |
Hillcrest Middle School 510 Garrison Road, Simpsonville, SC 29681 | 6-7 | 3.2 mi |
Woodmont High School 2831 West Georgia Road, Piedmont, SC 29673 | 9-12 | 4.2 mi |
Disclaimer:
School attendance boundaries provided by ATTOM Data Solutions and are for reference only. Contact the school directly to verify enrollment eligibility.
Price & Sales History for 100 Ravencrest Ct
Date
Details
Price
Change
Source
4/01/2026
Listed
$479,000
65.97%
MLS
11/08/2019
Sold
$288,610
—
Public Record
Disclaimer: Historical sales information is derived from public records provided by the county offices. Information is not guaranteed and should be independently verified.
Tax History
Tax History for 100 Ravencrest Ct
Year
Property Taxes
Change
Tax Assessment
Change
2025
$2,226
4%
$12,530
15%
2024
$2,144
-1%
$10,900
—
2023
$2,170
4%
$10,900
—
2022
$2,094
—
$10,900
—
2021
$2,095
80%
$10,900
-81%
2019
$1,161
396%
$56,000
456%
2018
$234
1%
$10,080
—
2017
$231
—
$10,080
—
Disclaimer: Historical tax information is derived from public records provided by the county offices. Information is not guaranteed and should be independently verified.
Estimate the Cost
Estimate the Cost for 100 Ravencrest Ct
100 Ravencrest Court, Simpsonville, SC 29680 (MLS# 1586576) is a Single Family property with 4 bedrooms and 2 full bathrooms. 100 Ravencrest Court is currently listed for $479,000 and was received on April 01, 2026. Want to learn more about 100 Ravencrest Court? Do you have questions about finding other Single Family real estate for sale in Simpsonville? You can browse all Simpsonville real estate or contact a Coldwell Banker agent to request more information.