This is a carousel with tiles that activate property listing cards. Use the previous and next buttons to navigate.
1/38
$399,900 Just Listed
This is a carousel with tiles that activate property listing cards. Use the previous and next buttons to navigate.
1/38
Property Description
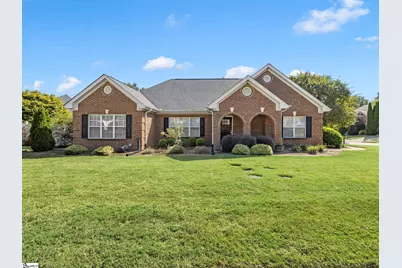
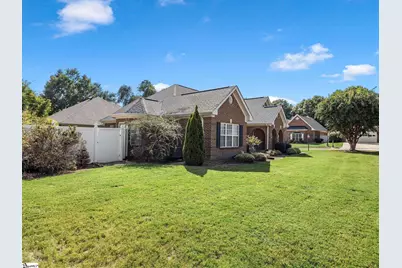
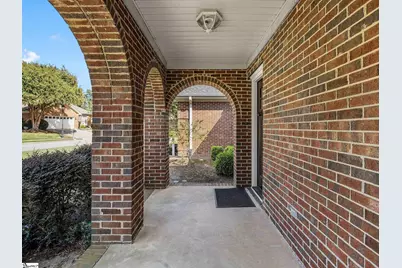
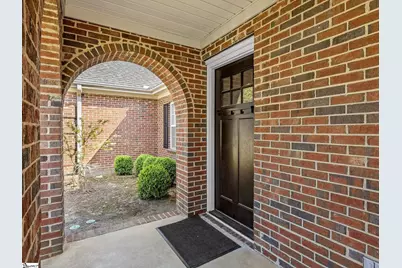
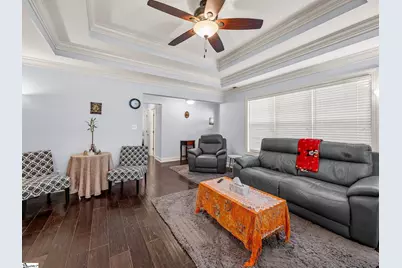
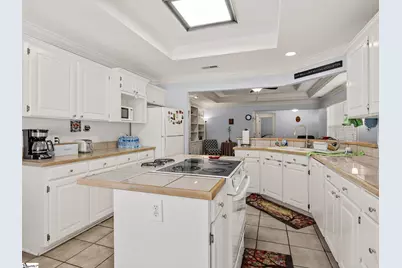
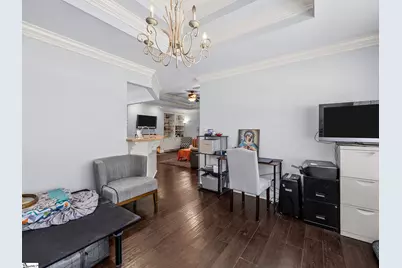
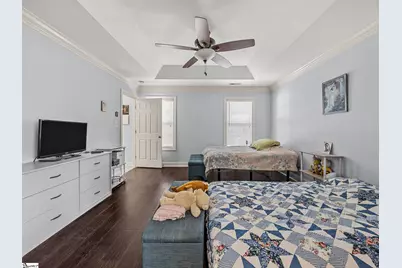
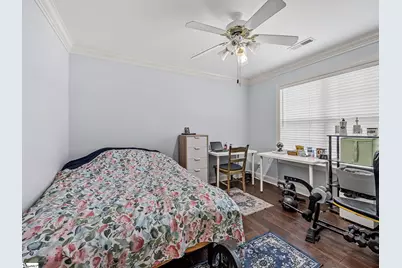
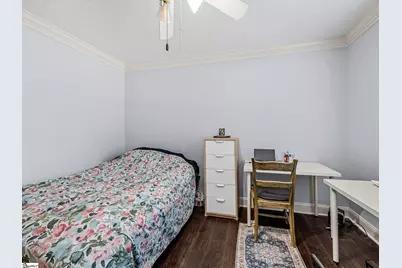
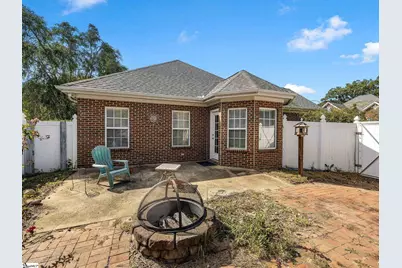
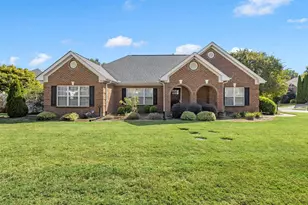
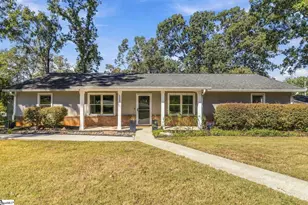
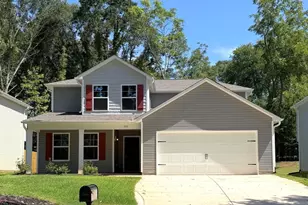
Comfortable proportions and a refreshingly manageable layout define 101 Banbury Cir, a two-bedroom, two-bath ranch in Simpsonville. With 1,510 square feet arranged across one level, the home offers an easygoing alternative to larger properties while still providing distinct spaces for gathering, dining, resting, and working from home. The brick veneer exterior lends the residence a classic presence, complemented by slab construction and garage parking. Inside, five rooms create a straightforward footprint that can adapt to different routines. Two full bathrooms support daily convenience, whether the second bedroom serves as sleeping quarters, a guest room, office, creative studio, or hobby space. Outdoors, the private side yard provides a more secluded setting for fresh air without demanding an expansive landscape. It could accommodate a cafe table, container garden, reading chair, or a simple place to unwind after the day. Its side-yard placement also adds an appealing extension to the home's practical single-level design. For those seeking fewer stairs, comfortable square footage, and a yard with a sense of privacy, this Greenville County address merits a closer look. Explore how its ranch layout, garage parking, and convenient Simpsonville setting may suit your next chapter. The roof was replaced in 2021.
Full Property Details
Full Property Details for 101 Banbury Cir
General
- Price: $399,900
- HOA FEE: $100/month
- Taxes: $2,311
- Status: Active
- Type: Patio Home
- Source: 2257
- MLS ID: 1605789
- Updated: 10/7/2026
- Added to Site: 3 day(s) ago
Interior
- Interior Features: Bookcases, High Ceilings, Ceiling Fan(s), Vaulted Ceiling(s), Ceiling Smooth, Tray Ceiling(s), Countertops-Solid Surface, Open Floorplan, Walk-In Closet(s), Split Floor Plan
- Fireplace: Yes
- Number of Fireplaces: 1
- Fireplace(s): Gas Log
- Appliances: Cooktop, Dishwasher, Disposal, Refrigerator, Electric Cooktop, Electric Oven, Gas Water Heater
- Flooring: Carpet, Ceramic Tile, Wood
Rooms
Bathrooms
- Total Bathrooms: 2
- Full Bathrooms: 2
- Main Floor Baths: 2
Bedrooms
- Total Bedrooms: 2
- Bedrooms Main: 2
- Primary Bedroom: Double Sink, Full Bath, Primary on Main Lvl, Shower Only, Walk-in Closet, 15 x 13, 195 Sq. Ft.
- Bedroom 2: 10 x 11, Main, 110 Sq. Ft.
Other Rooms
- Family Room: 15 x 17, 255 Sq. Ft.
- Kitchen: 13 x 12, 156 Sq. Ft.
- Dining Room: 13 x 11, 143 Sq. Ft.
- Laundry: 1st Floor, Walk-in, Gas Dryer Hookup, Electric Dryer Hookup, Washer Hookup
Additional Information
- Security/Safety: Smoke Detector(s)
Exterior
- Porch/Patio/Deck: Patio, Front Porch
Parking
- Garage: Yes
- Attached garage: Yes
- Garage Spaces: 2
- Parking Features: Attached, Concrete, Garage Door Opener, Side/Rear Entry
Location
- Area: 32
- County: Greenville
- Subdivision: Cedar Cove
School Information
- Elementary School: Simpsonville
- Middle School: Bryson
- High School: Hillcrest
Community
- Association: Yes
- Assoc. Fees Include: None
Heating & Cooling
- Air Conditioning: Yes
- Cooling Type: Central Air, Electric
- Heating Type: Electric, Forced Air
Utilities
- Gas: PNG
- Sewer: Public Sewer
- Water: Public
- Utility Description: Cable Available
Structural Information
- Architectural Style: Patio, Ranch
- Exterior Const.: Brick Veneer
- Basement: Yes
- Basement Desc.: None
- Roof: Architectural
- Windows: Tilt Out Windows, Vinyl/Aluminum Trim
- Stories/Levels: 1
- Year Built: 1997
- Property Condition: 21-30
Lot Features
- Lot Size (Acres): 0.17
- Lot Size (Sq. Ft.): 7,405.2
- Fence: Yes
- Topography: Level
- Lot Features: 1/2 Acre or Less, Corner Lot, Few Trees
- Fencing (Description): Fenced
Financial Considerations
- Price Per Sq. Ft.: $264.83
- Association Fee: $100
- Assoc Fee Freq.: Monthly
- Tax Amount: $2,311
Disclosures and Reports
- Documents Avail.: Seller Disclosure
- Property ID: 0321.0003019.00
Listed by Keller Williams Realty - Wests

Get Pre-Approved Today
Schools
Schools serving 101 Banbury Cir
School District:Greenville County School District
| Name | Grades | Distance |
|---|---|---|
Simpsonville Elementary School 200 Morton Avenue, Simpsonville, SC 29681 | PK-5 | 1.3 mi |
Bryson Middle School 3657 South Industrial Drive, Simpsonville, SC 29681 | 6-7 | 1 mi |
Hillcrest High School 3665 South Industrial Drive, Simpsonville, SC 29681 | 9-12 | 1.2 mi |
Disclaimer:
School attendance boundaries provided by ATTOM Data Solutions and are for reference only. Contact the school directly to verify enrollment eligibility.
Price & Sales History for 101 Banbury Cir
Date
Details
Price
Change
Source
10/05/2026
Listed
$399,900
40.32%
MLS
11/10/2022
Sold
$285,000
—
Public Record
Disclaimer: Historical sales information is derived from public records provided by the county offices. Information is not guaranteed and should be independently verified.
Tax History
Tax History for 101 Banbury Cir
Year
Property Taxes
Change
Tax Assessment
Change
2025
$2,311
4%
$13,050
15%
2024
$2,223
-1%
$11,340
—
2023
$2,250
36%
$11,340
35%
2021
$1,660
-70%
$8,410
-50%
2022
$5,597
237%
$16,780
117%
2021
$1,660
2%
$7,720
-96%
2019
$1,624
9%
$192,980
—
2018
$1,488
55%
$192,980
13%
2017
$961
5%
$170,990
—
2016
$914
—
$170,990
2400%
2015
$914
-10%
$6,840
-96%
2014
$1,017
—
$187,810
2400%
2013
$1,016
—
$7,512
—
Disclaimer: Historical tax information is derived from public records provided by the county offices. Information is not guaranteed and should be independently verified.
Estimate the Cost
Estimate the Cost for 101 Banbury Cir
101 Banbury Circle, Simpsonville, SC 29681 (MLS# 1605789) is a Patio Home property with 2 bedrooms and 2 full bathrooms. 101 Banbury Circle is currently listed for $399,900 and was received on October 05, 2026. Want to learn more about 101 Banbury Circle? Do you have questions about finding other Patio Home real estate for sale in Simpsonville? You can browse all Simpsonville real estate or contact a Coldwell Banker agent to request more information.