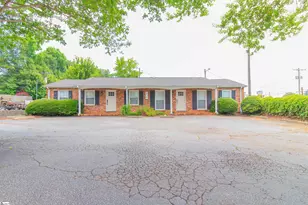
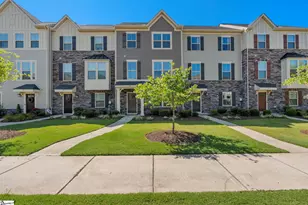
This is a carousel with tiles that activate property listing cards. Use the previous and next buttons to navigate.
1/34
$315,000
This is a carousel with tiles that activate property listing cards. Use the previous and next buttons to navigate.
1/34
Property Description
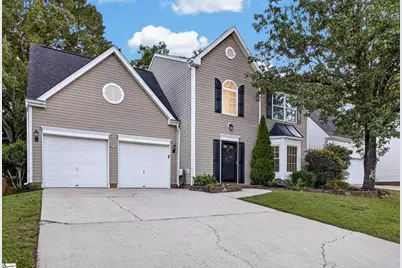
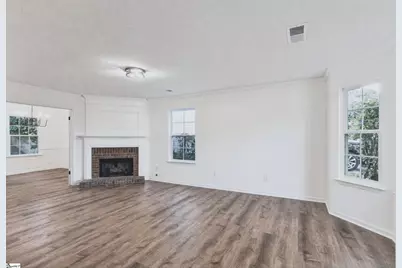
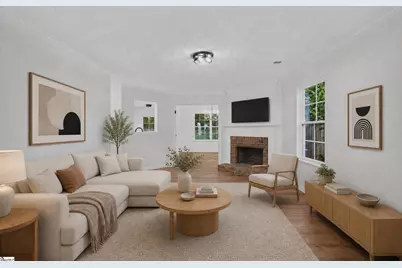
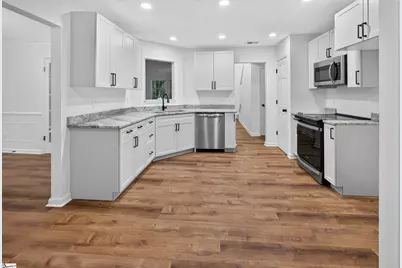
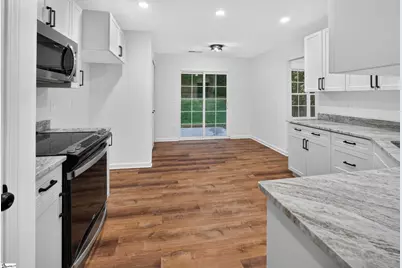
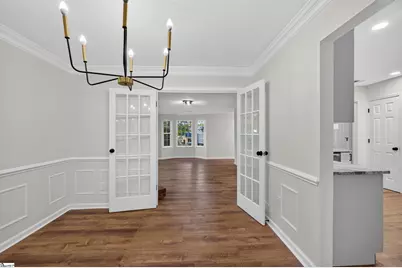
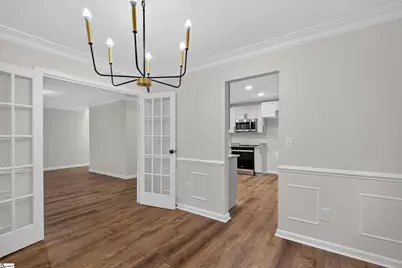
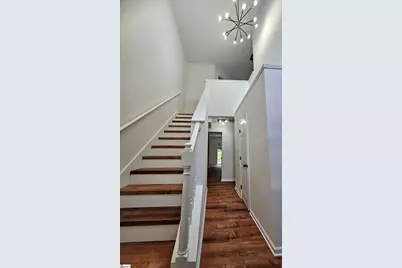
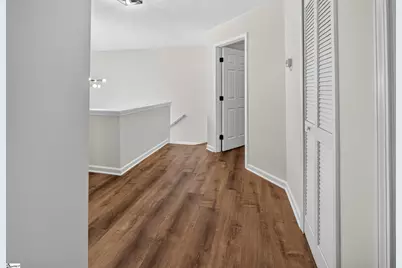
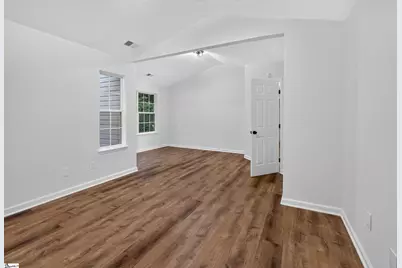
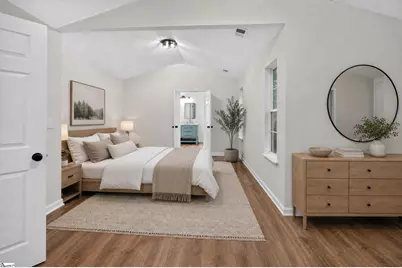
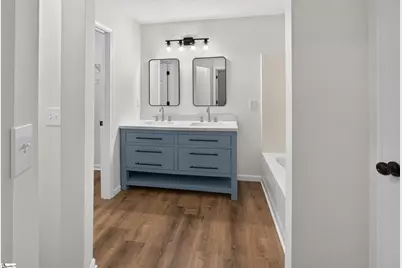
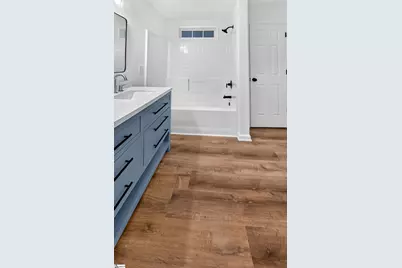
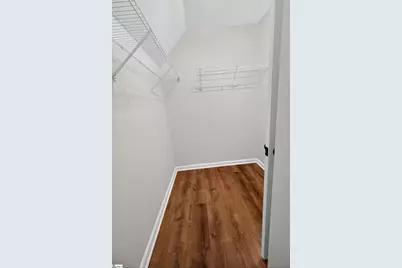
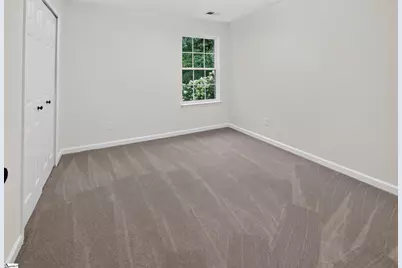
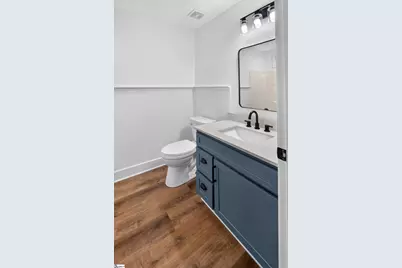
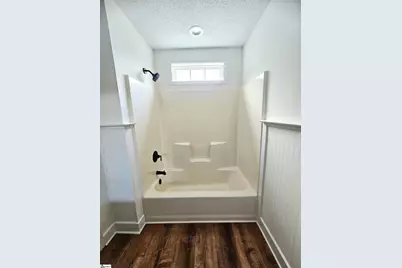
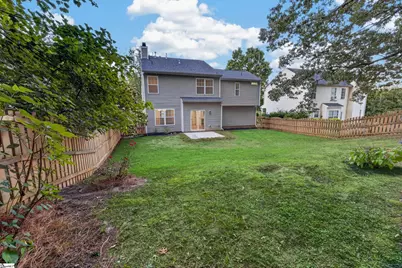
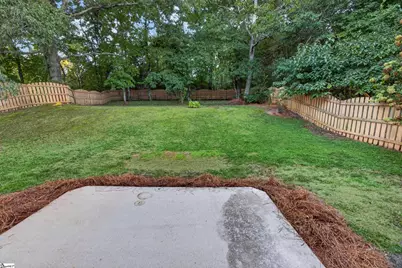
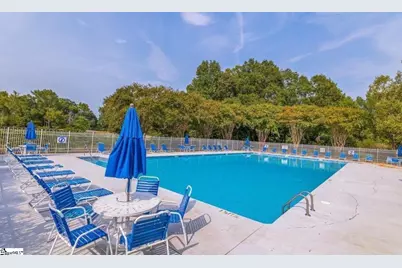
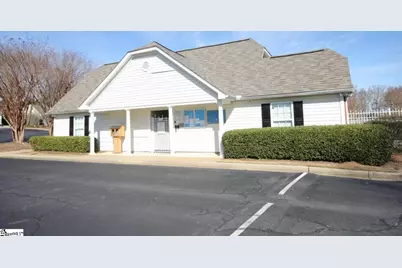
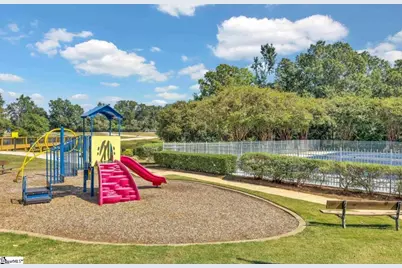
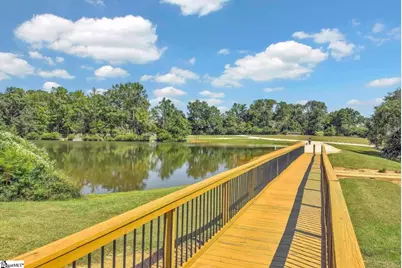
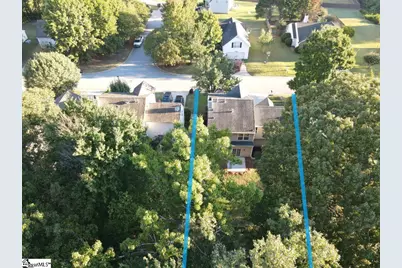
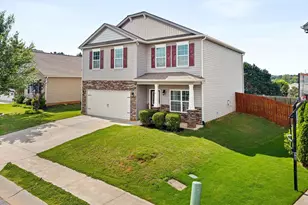
UPDATE- Back on the market through no fault of the seller!!! Welcome to 102 Crossview Drive in Simpsonville's Fairview Lakes community - Ideal Simpsonville Location! This 1,754 sq. ft. home offers 3 bedrooms, 2.5 baths, NEW WINDOWS throughout, an updated kitchen, and a large fenced backyard backing to a wooded area. Step inside through the impressive two-story foyer into a bright living room featuring a gas-log fireplace and bay window. Double French doors open to a versatile flex room that can function as a dining room, home office, or additional living space. The spacious kitchen features new leathered granite countertops, stainless steel appliances, ample cabinetry, and an eat-in breakfast area. Upstairs, a generous landing leads to three bedrooms. The primary suite includes a spacious sitting area, en-suite bath, walk-in closet, and additional storage access. Two additional bedrooms share a full hall bath. Outside, the large, fully fenced backyard provides plenty of usable outdoor space while the wooded backdrop adds privacy and natural views. Built in 1999, this home combines an established neighborhood setting with valuable updates, including new windows throughout and new granite kitchen countertops. Fairview Lakes amenities include a community swimming pool, clubhouse, playground, pond, and walking trail. Convenient Simpsonville location with quick access to I-385, shopping, dining, and surrounding Upstate destinations. Listing agent is a member of the seller LLC
Full Property Details
Full Property Details for 102 Crossview Dr
General
- Price: $315,000
- HOA FEE: $37/month
- Taxes: $1,268
- Status: Active
- Type: Mobile Home
- Source: 2257
- MLS ID: 1605397
- Updated: 10/9/2026
- Added to Site: 12 day(s) ago
Interior
- Interior Features: 2 Story Foyer, Vaulted Ceiling(s), Granite Counters, Walk-In Closet(s), Pantry
- Fireplace: Yes
- Number of Fireplaces: 1
- Fireplace(s): Gas Log
- Appliances: Cooktop, Dishwasher, Disposal, Self Cleaning Oven, Convection Oven, Electric Cooktop, Electric Oven, Microwave, Gas Water Heater
- Flooring: Carpet, Laminate
Rooms
Bathrooms
- Total Bathrooms: 3
- Full Bathrooms: 2
- Half Bathrooms: 1
Bedrooms
- Total Bedrooms: 3
- Primary Bedroom: Double Sink, Full Bath, Primary on 2nd Lvl, Tub/Shower, Walk-in Closet, Other/See Remarks, 12 x 12, 144 Sq. Ft.
- Bedroom 2: 12 x 11, Second, 132 Sq. Ft.
- Bedroom 3: 11 x 11, Second, 121 Sq. Ft.
Other Rooms
- Living Room: 13 x 19, 247 Sq. Ft.
- Kitchen: 11 x 11, 121 Sq. Ft.
- Dining Room: 12 x 11, 132 Sq. Ft.
- Laundry: 1st Floor, Gas Dryer Hookup
Additional Information
- Pool: Yes
- Security/Safety: Smoke Detector(s)
Exterior
- Porch/Patio/Deck: Patio
Parking
- Garage: Yes
- Attached garage: Yes
- Garage Spaces: 2
- Parking Features: Attached, Concrete
Location
- Area: 41
- County: Greenville
- Subdivision: Fairview Lake
School Information
- Elementary School: Bryson
- Middle School: Bryson
- High School: Hillcrest
Community
- Association: Yes
- Assoc. Fees Include: Pool, Recreation Facilities, Street Lights, Restrictive Covenants
Heating & Cooling
- Air Conditioning: Yes
- Cooling Type: Heat Pump
- Heating Type: Forced Air
Utilities
- Gas: Fort Hill Natural Gas
- Sewer: Public Sewer
- Water: Public
Structural Information
- Architectural Style: Mobile-Perm. Foundation, Traditional
- Exterior Const.: Vinyl Siding
- Basement: Yes
- Basement Desc.: None
- Roof: Architectural
- Windows: Tilt Out Windows
- Drive-In Doors: Storm Door(s)
- Stories/Levels: 2
- Year Built: 1999
- Property Condition: 21-30
Lot Features
- Lot Size (Acres): 0.2
- Lot Size (Sq. Ft.): 8,712
- Lot Dimensions: .2 acre
- Fence: Yes
- Topography: Level
- Lot Features: 1/2 Acre or Less, Few Trees
- Fencing (Description): Fenced
Financial Considerations
- Price Per Sq. Ft.: $179.59
- Association Fee: $37
- Assoc Fee Freq.: Monthly
- Tax Amount: $1,268
Disclosures and Reports
- Documents Avail.: Seller Disclosure
- Property ID: 566050112000
Listed by LPT Realty, LLC.

Get Pre-Approved Today
Schools
Schools serving 102 Crossview Dr
School District:Greenville County School District
| Name | Grades | Distance |
|---|---|---|
Bryson Elementary School 703 Bryson Drive, Simpsonville, SC 29681 | K-5 | 2.2 mi |
Bryson Middle School 3657 South Industrial Drive, Simpsonville, SC 29681 | 6-7 | 1.2 mi |
Hillcrest High School 3665 South Industrial Drive, Simpsonville, SC 29681 | 9-12 | 1.1 mi |
Disclaimer:
School attendance boundaries provided by ATTOM Data Solutions and are for reference only. Contact the school directly to verify enrollment eligibility.
Price & Sales History for 102 Crossview Dr
Date
Details
Price
Change
Source
10/01/2026
Listed
$315,000
43.18%
MLS
8/03/2026
Sold
$220,000
—
Public Record
Disclaimer: Historical sales information is derived from public records provided by the county offices. Information is not guaranteed and should be independently verified.
Tax History
Tax History for 102 Crossview Dr
Year
Property Taxes
Change
Tax Assessment
Change
2025
$1,269
3%
$8,860
13%
2024
$1,236
-2%
$7,820
—
2023
$1,259
4%
$7,820
—
2021
$1,206
—
$7,820
—
2022
$1,205
—
$7,820
37%
2021
$1,206
94%
$5,710
-96%
2019
$622
-7%
$142,720
—
2018
$667
—
$142,720
—
2017
$668
5%
$142,720
—
2016
$636
—
$142,720
—
2015
$638
-4%
$142,720
-6%
2014
$665
—
$152,550
2400%
2013
$665
—
$6,102
—
Disclaimer: Historical tax information is derived from public records provided by the county offices. Information is not guaranteed and should be independently verified.
Estimate the Cost
Estimate the Cost for 102 Crossview Dr
102 Crossview Drive, Simpsonville, SC 29680 (MLS# 1605397) is a Mobile Home property with 3 bedrooms, 2 full bathrooms and 1 partial bathroom. 102 Crossview Drive is currently listed for $315,000 and was received on October 01, 2026. Want to learn more about 102 Crossview Drive? Do you have questions about finding other Mobile Home real estate for sale in Simpsonville? You can browse all Simpsonville real estate or contact a Coldwell Banker agent to request more information.