This is a carousel with tiles that activate property listing cards. Use the previous and next buttons to navigate.
1/47
$499,900
This is a carousel with tiles that activate property listing cards. Use the previous and next buttons to navigate.
1/47
Property Description
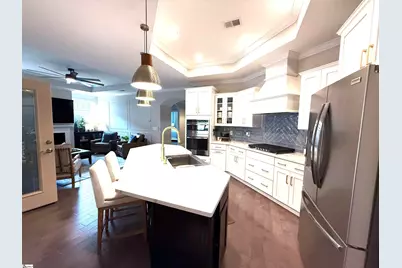
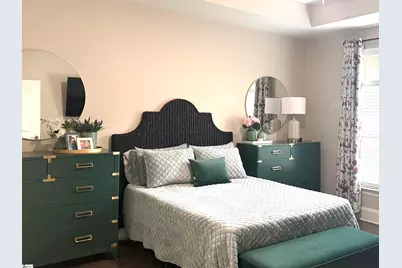
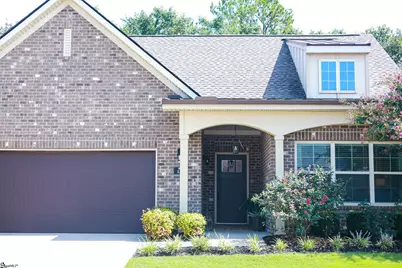
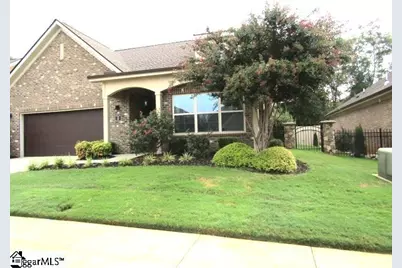
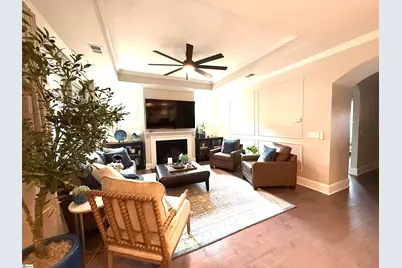
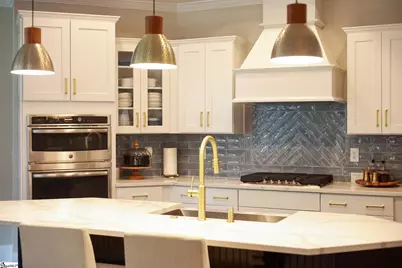
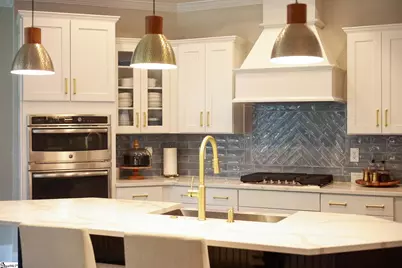
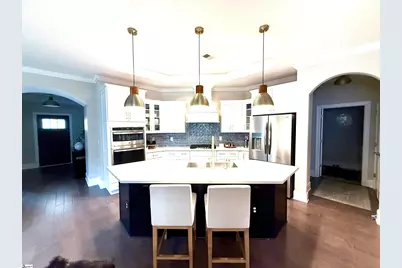
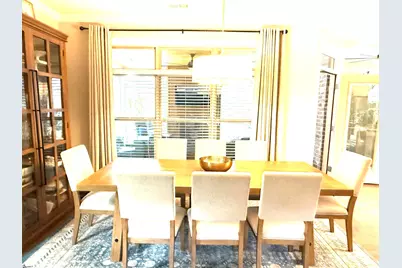
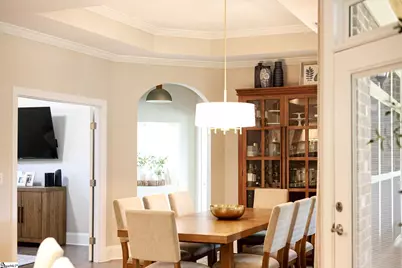
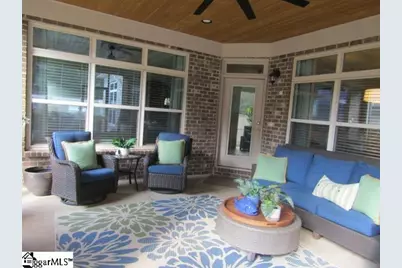
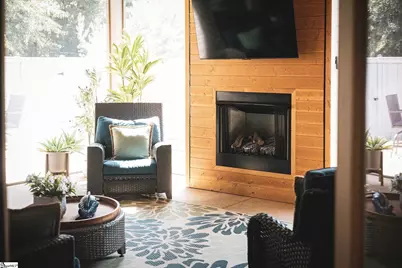
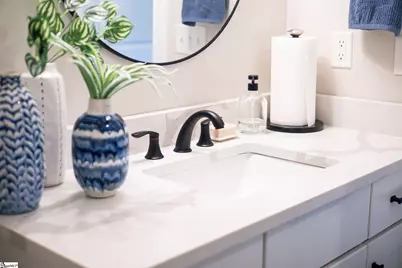
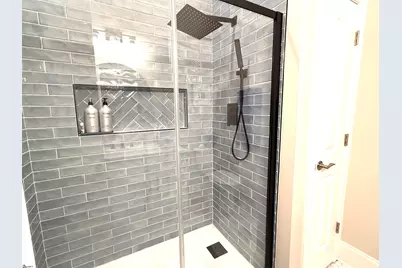
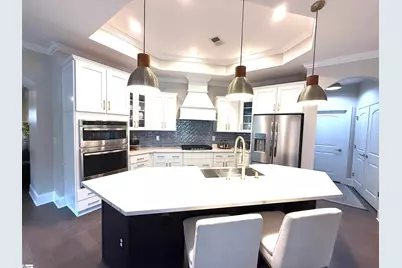
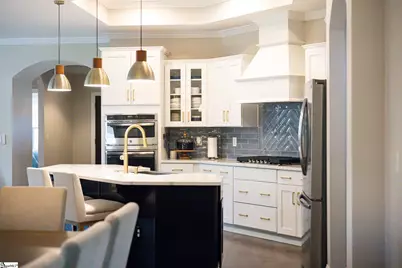
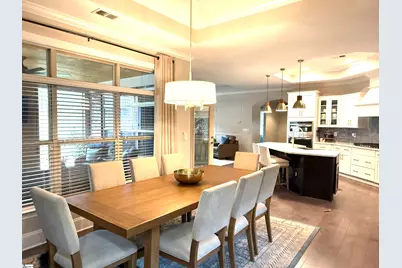
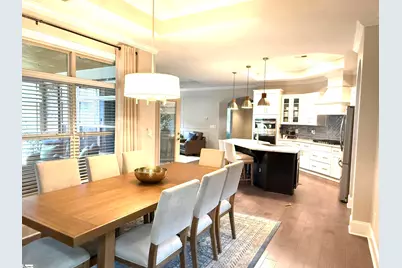
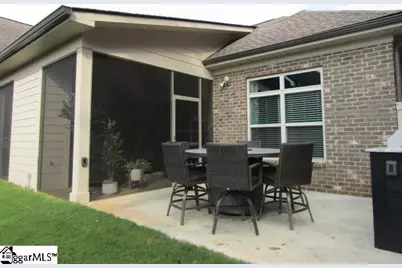
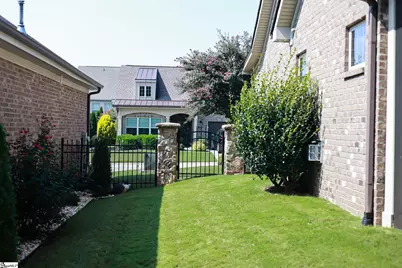
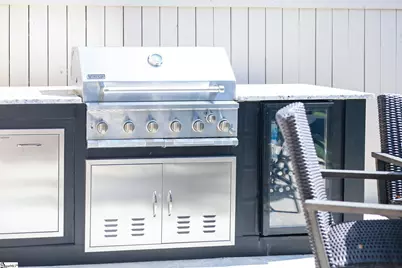
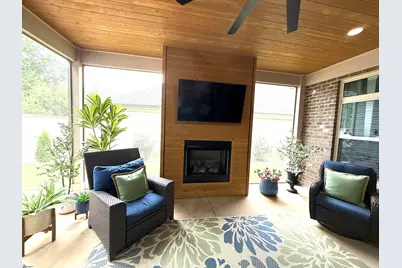
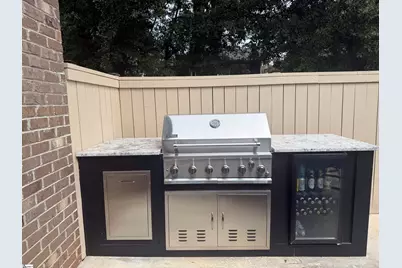
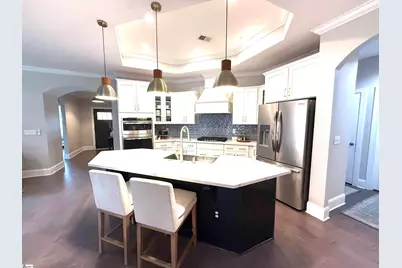
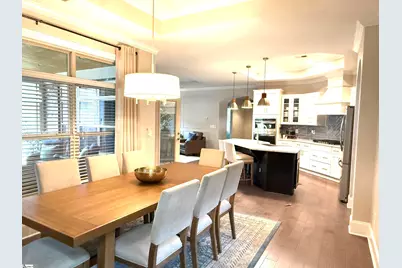
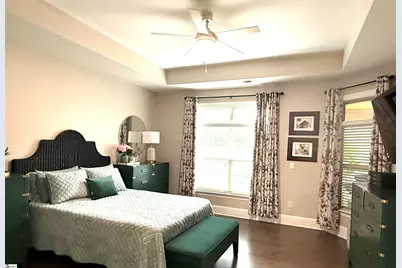
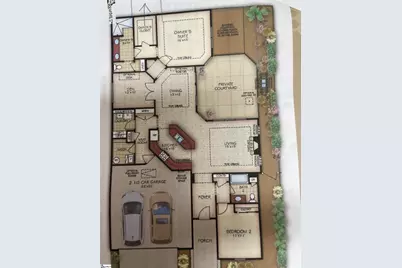
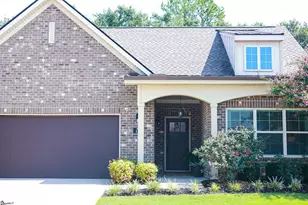
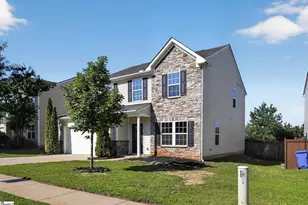
Live MAINTENANCE FREE and enjoy single-level living in Simpsonville. This award-winning design, offers one level living and features four 10" tray ceilings, a Gourmet Kitchen, spacious Master Bedroom and plenty of storage. 4 Sets of triple windows. This home has an all brick exterior and a Courtyard design that provides a private outdoor living room, completely screened and includes a gas fireplace and summer kitchen. New quartz in the kitchen, both bathrooms and utility room. 5" Hand scraped floors throughout, tile showers in both baths, along with a roman shower in the primary. New lighting fixtures in al areas. Freshly painted and ready for you to call it home.
Full Property Details
Full Property Details for 11 Heron Glen Way
General
- Price: $499,900
- HOA FEE: $150/month
- Taxes: $2,589
- Status: Active
- Type: Patio Home
- Source: 2257
- MLS ID: 1604885
- Updated: 9/26/2026
- Added to Site: 18 day(s) ago
Interior
- Interior Features: High Ceilings, Ceiling Fan(s), Vaulted Ceiling(s), Ceiling Smooth, Tray Ceiling(s), Open Floorplan, Walk-In Closet(s), Split Floor Plan, Countertops – Quartz, Pantry
- Fireplace: Yes
- Number of Fireplaces: 2
- Fireplace(s): Gas Log, Screen, Outside
- Appliances: Dishwasher, Disposal, Self Cleaning Oven, Convection Oven, Double Oven, Microwave, Microwave-Convection, Gas Water Heater
- Flooring: Ceramic Tile, Wood
Rooms
Bathrooms
- Total Bathrooms: 2
- Full Bathrooms: 2
- Main Floor Baths: 2
Bedrooms
- Total Bedrooms: 2
- Bedrooms Main: 2
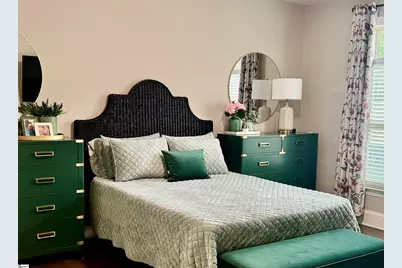
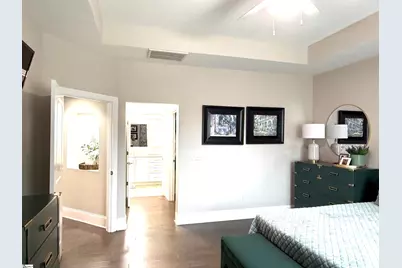
- Primary Bedroom: Double Sink, Primary on Main Lvl, Shower-Separate, Walk-in Closet, 16 x 14, 224 Sq. Ft.
- Bedroom 2: 13 x 12, 156 Sq. Ft.
Other Rooms
- Living Room: 14 x 18, 252 Sq. Ft.
- Kitchen: 15 x 16, 240 Sq. Ft.
- Dining Room: 14 x 16, 224 Sq. Ft.
- Office: 120 Sq. Ft.
- Laundry: Sink, Garage/Storage, Walk-in, Laundry Room
Additional Information
- Security/Safety: Smoke Detector(s)
Exterior
- Exterior Features: Outdoor Fireplace, Outdoor Kitchen, Outdoor Grill, Under Ground Irrigation
- Porch/Patio/Deck: Patio, Front Porch, Screened, Rear Porch
Parking
- Garage: Yes
- Attached garage: Yes
- Garage Spaces: 2
- Parking Features: Attached, Paved, Garage Door Opener
Location
- Area: 41
- County: Greenville
- Subdivision: Villas of West Georgia
School Information
- Elementary School: Plain
- Middle School: Hillcrest
- High School: Hillcrest
Community
- Association: Yes
- Assoc. Fees Include: Common Area Ins., Electricity, Maintenance Grounds, Street Lights, Termite Contract, Restrictive Covenants, Yard Irrigation
- Pets Allowed: Yes
Heating & Cooling
- Air Conditioning: Yes
- Cooling Type: Electric
- Heating Type: Natural Gas
Utilities
- Gas: Piedmont Natural Gas
- Sewer: Public Sewer
- Water: Public
- Utility Description: Cable Available
Structural Information
- Architectural Style: Bungalow, Patio, Ranch
- Exterior Const.: Brick Veneer
- Basement: Yes
- Basement Desc.: None
- Roof: Architectural
- Windows: Tilt Out Windows, Vinyl/Aluminum Trim, Insulated Windows
- Stories/Levels: 1
- Property Condition: 6-10
Lot Features
- Lot Size (Acres): 0.17
- Lot Size (Sq. Ft.): 7,405.2
- Lot Dimensions: x
- Fence: Yes
- Topography: Level
- Lot Features: 1/2 Acre or Less, Few Trees, Sprklr In Grnd-Partial Yd
- Fencing (Description): Fenced
Financial Considerations
- Price Per Sq. Ft.: $269.05
- Association Fee: $150
- Assoc Fee Freq.: Monthly
- Tax Amount: $2,589
Disclosures and Reports
- Documents Avail.: Seller Disclosure
- Property ID: 0574.3701037.00
Listed by Southerlin Real Estate

Get Pre-Approved Today
Schools
Schools serving 11 Heron Glen Way
School District:Greenville County School District
| Name | Grades | Distance |
|---|---|---|
Plain Elementary School 506 Neely Ferry Road, Simpsonville, SC 29681 | K-5 | 1.1 mi |
Hillcrest Middle School 510 Garrison Road, Simpsonville, SC 29681 | 6-7 | 3.2 mi |
Woodmont High School 2831 West Georgia Road, Piedmont, SC 29673 | 9-12 | 4.3 mi |
Disclaimer:
School attendance boundaries provided by ATTOM Data Solutions and are for reference only. Contact the school directly to verify enrollment eligibility.
Price & Sales History for 11 Heron Glen Way
Date
Details
Price
Change
Source
9/25/2026
Listed
$499,900
11.09%
MLS
8/07/2024
Sold
$450,000
—
Public Record
Disclaimer: Historical sales information is derived from public records provided by the county offices. Information is not guaranteed and should be independently verified.
Tax History
Tax History for 11 Heron Glen Way
Year
Property Taxes
Change
Tax Assessment
Change
2025
$2,919
13%
$16,800
25%
2024
$2,589
-63%
$13,390
-33%
2023
$6,985
6%
$20,090
—
2021
$6,575
-1%
$20,090
—
2022
$6,664
1%
$20,090
6%
2021
$6,575
—
$18,980
-94%
2019
$6,553
13%
$316,290
9%
2018
$5,787
2084%
$290,250
2779%
2017
$265
—
$10,080
—
Disclaimer: Historical tax information is derived from public records provided by the county offices. Information is not guaranteed and should be independently verified.
Estimate the Cost
Estimate the Cost for 11 Heron Glen Way
11 Heron Glen Way, Simpsonville, SC 29680 (MLS# 1604885) is a Patio Home property with 2 bedrooms and 2 full bathrooms. 11 Heron Glen Way is currently listed for $499,900 and was received on September 25, 2026. Want to learn more about 11 Heron Glen Way? Do you have questions about finding other Patio Home real estate for sale in Simpsonville? You can browse all Simpsonville real estate or contact a Coldwell Banker agent to request more information.