This is a carousel with tiles that activate property listing cards. Use the previous and next buttons to navigate.
1/49
$320,000
This is a carousel with tiles that activate property listing cards. Use the previous and next buttons to navigate.
1/49
Property Description
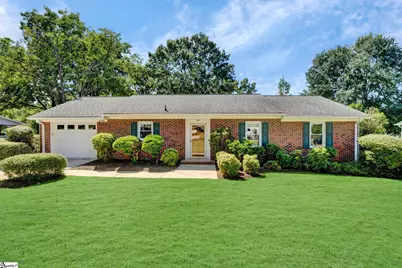
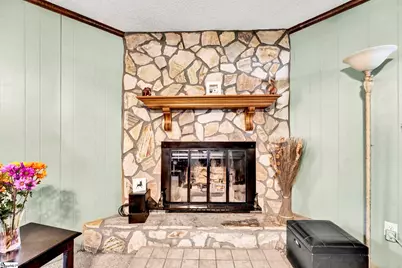
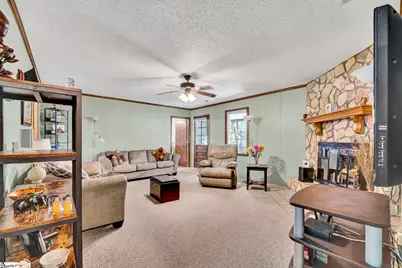
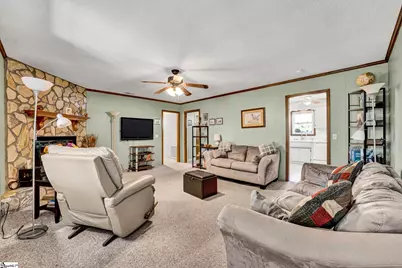
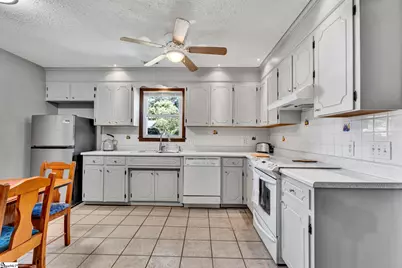
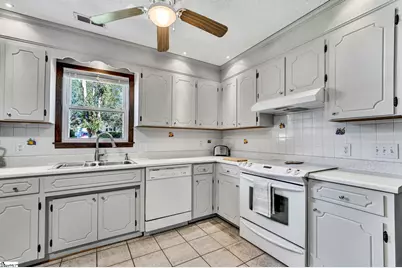
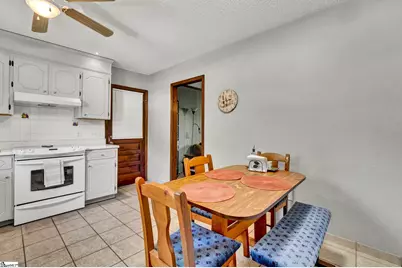
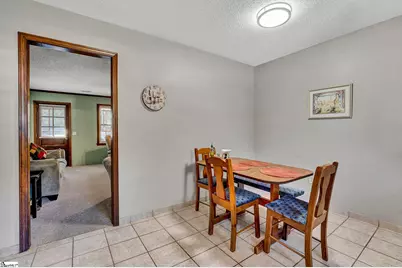
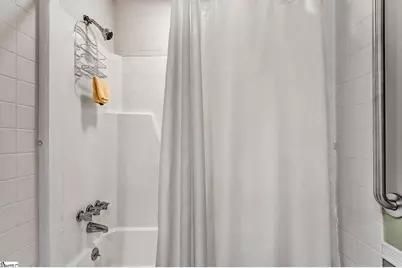
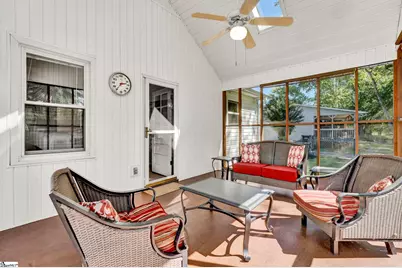
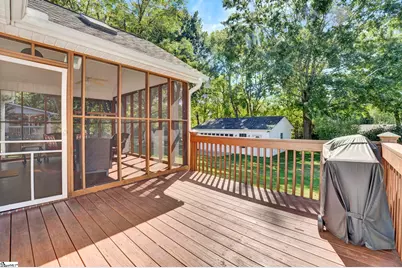
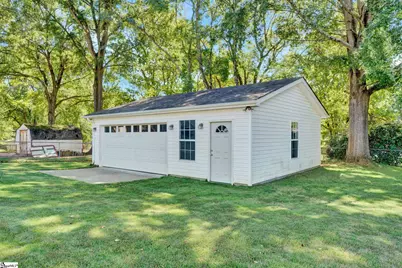
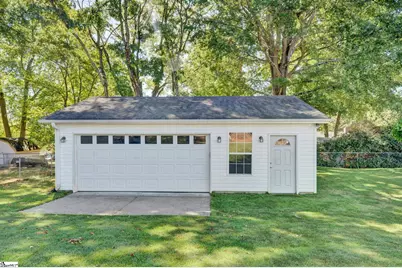
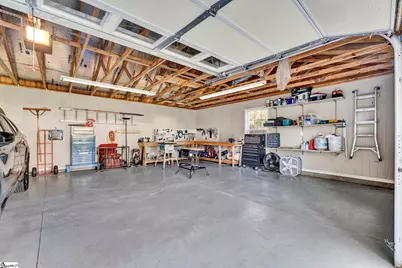
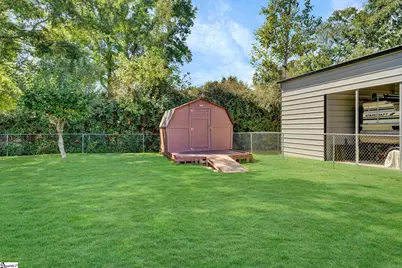
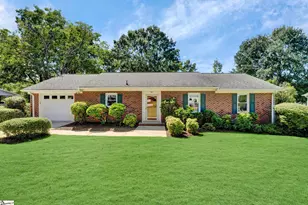
Workshop lovers, look no further! This charming brick ranch in Simpsonville's established Brentwood subdivision has everything on the wish list: a screened porch, a private fenced yard, a deck, and a detached 30x20 garage/workshop with 20-amp service. Set on a level 0.36-acre lot, this 3-bedroom, 2-bath home offers about 1,428 sq ft of one-level living. Inside, the inviting living room is anchored by a stone wood-burning fireplace, and ceiling fans keep every room comfortable. The kitchen features laminate countertops, a smooth-top range, a dishwasher, and a sunny breakfast area. The primary suite is on the main level with its own full bath and walk-in shower. Two more generous bedrooms and a second full bath complete the layout. There's also a walk-in laundry room on the main floor. Out back is the true showstopper. The screened porch has vaulted ceilings and skylights, so you can enjoy morning coffee or evening relaxation in any season. It opens to a deck and patio overlooking the fenced backyard, which is great for pets, gardening, or entertaining. Car enthusiasts, hobbyists, and DIYers will love the detached 2-car garage/workshop with electricity. It's in addition to the attached 1-car garage, so there's room for vehicles, tools, toys, and storage. Other highlights include an architectural shingle roof, a gas water heater, central air, a paved concrete driveway, and attic storage. There's no HOA, taxes are low, and the home is zoned for Plain Elementary, Bryson Middle, and Hillcrest High. It's just off Grandview with easy access to everything Simpsonville has to offer.
Full Property Details
Full Property Details for 110 Dorian Dr
General
- Price: $320,000
- Taxes: $1,158
- Status: Active
- Type: Single Family
- Source: 2257
- MLS ID: 1605426
- Updated: 10/1/2026
- Added to Site: 11 day(s) ago
Interior
- Interior Features: Ceiling Fan(s), Vaulted Ceiling(s), Laminate Counters
- Fireplace: Yes
- Number of Fireplaces: 1
- Fireplace(s): Circulating, Wood Burning
- Appliances: Dishwasher, Electric Oven, Range, Gas Water Heater
- Flooring: Carpet, Laminate, Vinyl
Rooms
Bathrooms
- Total Bathrooms: 2
- Full Bathrooms: 2
- Main Floor Baths: 2
Bedrooms
- Total Bedrooms: 3
- Bedrooms Main: 3
- Primary Bedroom: Full Bath, Primary on Main Lvl, Shower Only, 12 x 12, 144 Sq. Ft.
- Bedroom 2: 11 x 10, 110 Sq. Ft.
- Bedroom 3: 13 x 11, 143 Sq. Ft.
Other Rooms
- Living Room: 19 x 16, 304 Sq. Ft.
- Kitchen: 14 x 11, 154 Sq. Ft.
- Laundry: 1st Floor, Walk-in, Laundry Room
Exterior
- Porch/Patio/Deck: Screened, Deck, Patio
Parking
- Garage: Yes
- Attached garage: Yes
- Garage Spaces: 3
- Parking Features: Combination, Concrete, Garage Door Opener, Workshop in Garage, Attached, Detached
Location
- Area: 41
- County: Greenville
- Subdivision: Brentwood
School Information
- Elementary School: Plain
- Middle School: Bryson
- High School: Hillcrest
Community
- Assoc. Fees Include: None
Heating & Cooling
- Air Conditioning: Yes
- Cooling Type: Central Air, Electric
- Heating Type: Electric, Forced Air
Utilities
- Sewer: Public Sewer
- Water: Public
- Utility Description: Cable Available
Structural Information
- Architectural Style: Ranch
- Exterior Const.: Brick Veneer, Vinyl Siding
- Basement: Yes
- Basement Desc.: None
- Roof: Architectural
- Windows: Skylight(s), Window Treatments, Tilt Out Windows, Vinyl/Aluminum Trim
- Stories/Levels: 1
- Year Built: 1982
- Property Condition: 31-50
Lot Features
- Lot Size (Acres): 0.36
- Lot Size (Sq. Ft.): 15,681.6
- Lot Dimensions: 103 x 146 x 105 x 154
- Fence: Yes
- Topography: Level
- Lot Features: 1/2 Acre or Less
- Fencing (Description): Fenced
Financial Considerations
- Price Per Sq. Ft.: $224.09
- Tax Amount: $1,158
Disclosures and Reports
- Documents Avail.: Seller Disclosure
- Property ID: 319020101500
Listed by Keller Williams Greenville Central
Get Pre-Approved Today
Schools
Schools serving 110 Dorian Dr
School District:Greenville County School District
| Name | Grades | Distance |
|---|---|---|
Plain Elementary School 506 Neely Ferry Road, Simpsonville, SC 29681 | K-5 | 1.1 mi |
Bryson Middle School 3657 South Industrial Drive, Simpsonville, SC 29681 | 6-7 | 1.2 mi |
Hillcrest High School 3665 South Industrial Drive, Simpsonville, SC 29681 | 9-12 | 1.4 mi |
Disclaimer:
School attendance boundaries provided by ATTOM Data Solutions and are for reference only. Contact the school directly to verify enrollment eligibility.
Price & Sales History for 110 Dorian Dr
Date
Details
Price
Change
Source
10/01/2026
Listed
$320,000
—
MLS
Disclaimer: Historical sales information is derived from public records provided by the county offices. Information is not guaranteed and should be independently verified.

Tax History
Tax History for 110 Dorian Dr
Year
Property Taxes
Change
Tax Assessment
Change
2025
$1,158
4%
$5,950
15%
2024
$1,118
-1%
$5,170
—
2023
$1,130
3%
$5,170
—
2021
$1,095
—
$5,170
—
2022
$1,094
—
$5,170
15%
2021
$1,095
6%
$4,500
-96%
2019
$1,033
15%
$112,560
—
2018
$899
—
$112,560
—
2017
$899
5%
$112,560
—
2016
$853
—
$112,560
—
2015
$853
3%
$112,560
2%
2014
$827
—
$110,870
2400%
2013
$827
—
$4,435
—
Disclaimer: Historical tax information is derived from public records provided by the county offices. Information is not guaranteed and should be independently verified.
Estimate the Cost
Estimate the Cost for 110 Dorian Dr
110 Dorian Drive, Simpsonville, SC 29680 (MLS# 1605426) is a Single Family property with 3 bedrooms and 2 full bathrooms. 110 Dorian Drive is currently listed for $320,000 and was received on October 01, 2026. Want to learn more about 110 Dorian Drive? Do you have questions about finding other Single Family real estate for sale in Simpsonville? You can browse all Simpsonville real estate or contact a Coldwell Banker agent to request more information.