This is a carousel with tiles that activate property listing cards. Use the previous and next buttons to navigate.
1/34
$365,000 Contingent
This is a carousel with tiles that activate property listing cards. Use the previous and next buttons to navigate.
1/34
Property Description
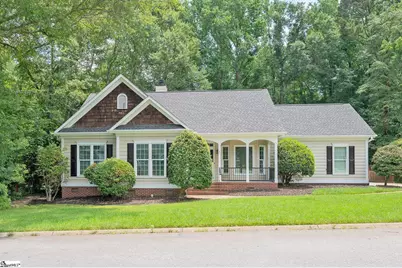
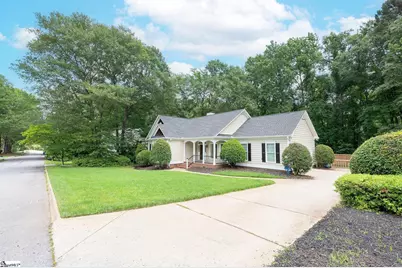
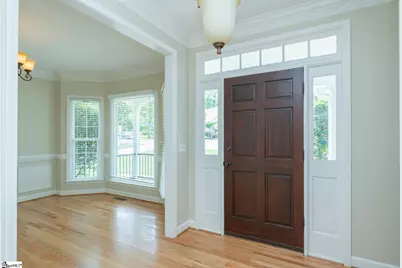
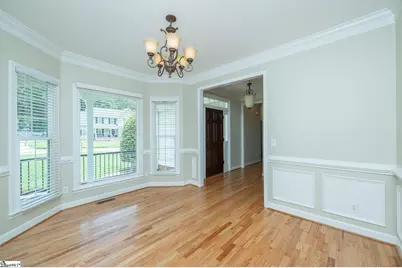
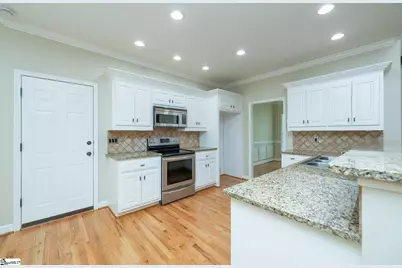
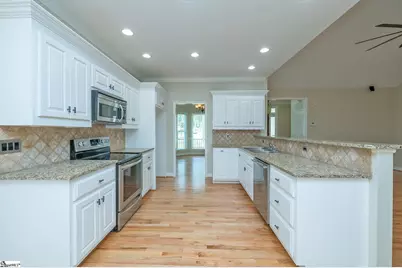
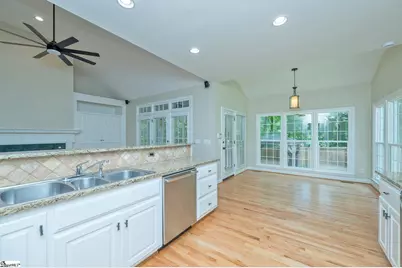
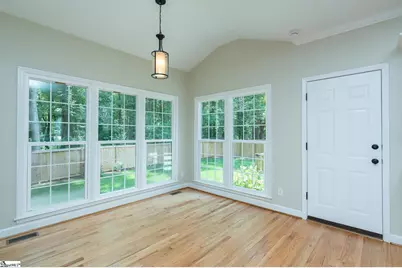

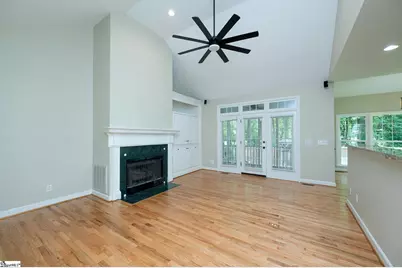
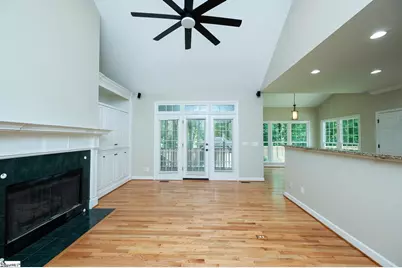
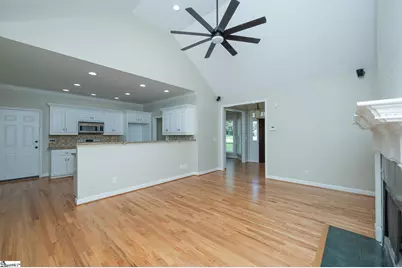
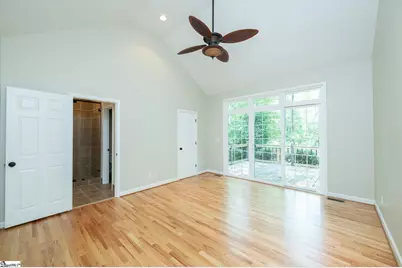
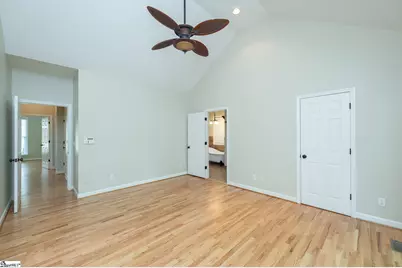
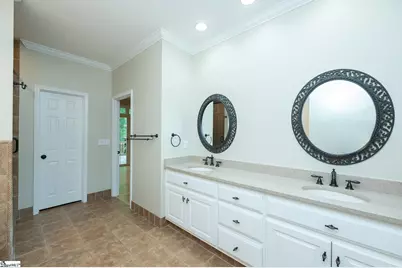
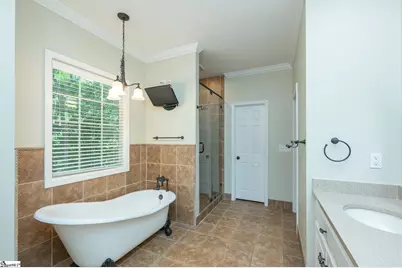
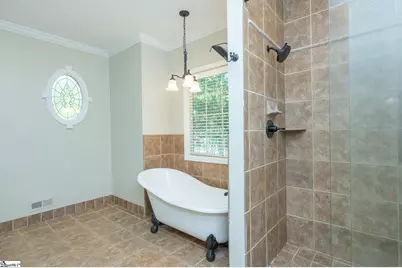
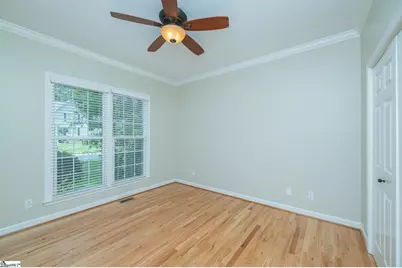
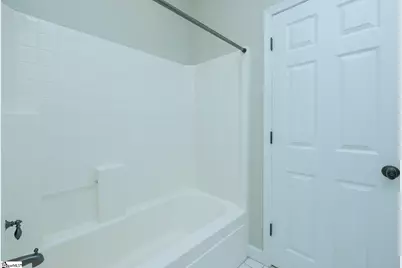
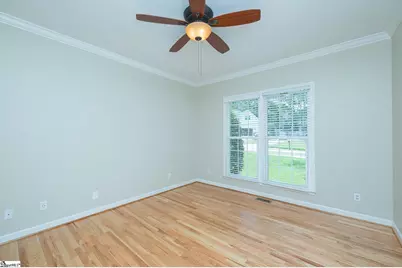
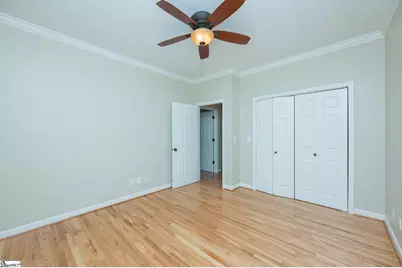
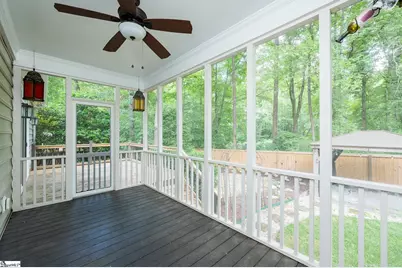
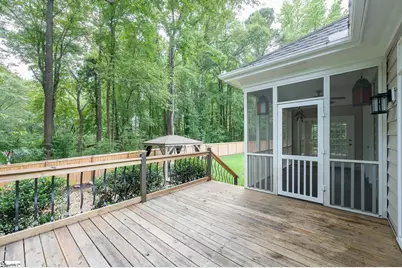
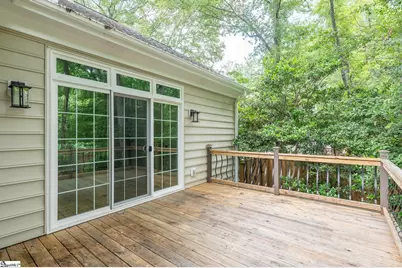
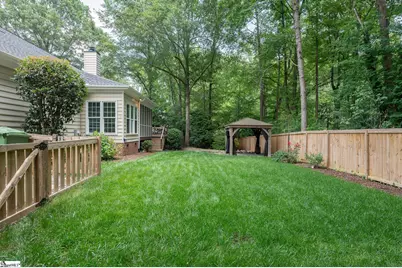
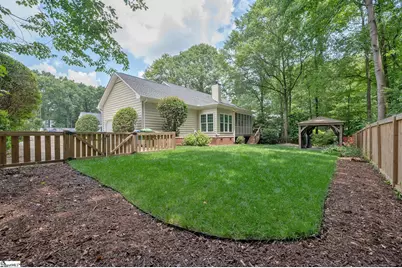
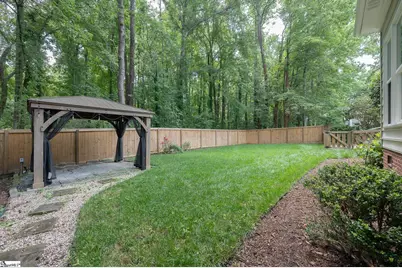
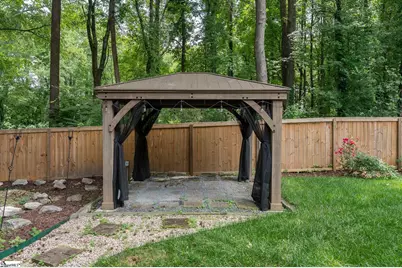
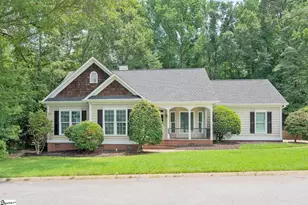
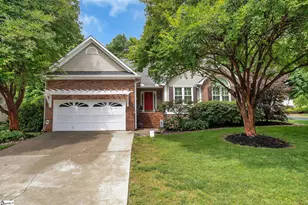
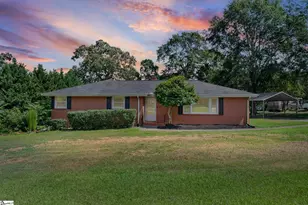
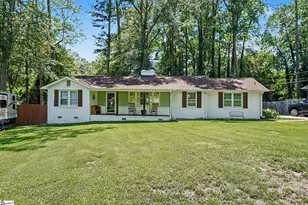
We are currently in a multiple offer situation. Seller is asking for highest/best by 8:00pm Saturday 6/13/26 From the moment you step inside, this beautifully updated single-level home makes a statement. Freshly refinished hardwood floors flow throughout the entire home - rich, warm, and immediately inviting. The entry sets a gracious tone, with a dedicated formal dining room positioned right off the foyer and connected directly to the kitchen, making both everyday meals and dinner parties feel equally natural. The bright kitchen is the kind of space that makes cooking a pleasure - featuring crisp white cabinetry, granite countertops, and stainless steel appliances that give it a fresh, clean aesthetic. A window-filled breakfast nook opens directly off the kitchen, bathing the space in natural light and providing an easy, casual counterpart to the formal dining room just steps away. Whether it's a quiet weekday morning or a full weekend gathering, this layout handles it all with ease. Perfectly positioned at the center of the home, the living room is the natural gathering place for everyday life. Soaring vaulted ceilings create an open, airy feel, while the gas fireplace adds warmth and ambiance year-round. Stylish built-ins offer both character and function - a thoughtful touch that elevates the entire space and keeps the look polished without sacrificing practicality. The generously sized primary suite is a true sanctuary. Vaulted ceilings add a sense of grandeur, while the walk-in closet and spa-inspired bathroom deliver the comfort and luxury of a private retreat. The bathroom features double vanities, a stunning freestanding soaking tub, a tiled glass-doored shower, and a private water closet. As a final touch, the primary suite offers its own private access to the deck and screened-in porch, making early mornings and quiet evenings something to look forward to. Two additional bedrooms are ideally sized - comfortable, well-proportioned, and ready to serve as guest rooms, a home office, or whatever your lifestyle calls for. They share a well-appointed full bathroom with double vanities and a tub/shower combination, offering convenience without compromise. Outside, the home delivers a private, park-like setting that feels like a world of its own. The screened-in porch and deck combination is easily accessible and perfectly positioned to overlook a flat, fully fenced backyard - an ideal canvas for summer entertaining, weekend cookouts, or simply unwinding in the fresh air. The improvements don't stop at the aesthetic - this home also features new windows and a newer roof, giving buyers the confidence and peace of mind that comes with a truly move-in ready property. A showstopper inside and out - in a prime location, with a backyard made for summer. This home will be a pleasure to show and a joy to own.
Full Property Details
Full Property Details for 110 Greenapple Way
General
- Price: $365,000
- HOA FEE: $21/month
- HOA FEE FREQ.: Annually
- Taxes: $1,614
- Status: Contingent
- Type: Single Family
- Source: 2257
- MLS ID: 1594446
- Updated: 6/13/2026
- Added to Site: 29 day(s) ago
Interior
- Interior Features: Bookcases, Ceiling Fan(s), Vaulted Ceiling(s), Ceiling Smooth, Granite Counters, Open Floorplan, Soaking Tub, Walk-In Closet(s)
- Fireplace: Yes
- Number of Fireplaces: 1
- Fireplace(s): Gas Log
- Appliances: Cooktop, Dishwasher, Electric Cooktop, Electric Oven, Microwave, Gas Water Heater
- Flooring: Ceramic Tile, Wood
Rooms
Bathrooms
- Total Bathrooms: 2
- Full Bathrooms: 2
- Main Floor Baths: 2
Bedrooms
- Total Bedrooms: 3
- Bedrooms Main: 3
- Primary Bedroom: Double Sink, Full Bath, Primary on Main Lvl, Shower-Separate, Tub-Garden, Tub-Separate, Walk-in Closet, 13 x 16, 208 Sq. Ft.
- Bedroom 2: 12 x 13, Main, 156 Sq. Ft.
- Bedroom 3: 12 x 12, Main, 144 Sq. Ft.
Other Rooms
- Living Room: 14 x 18, 252 Sq. Ft.
- Kitchen: 11 x 11, 121 Sq. Ft.
- Dining Room: 11 x 13, 143 Sq. Ft.
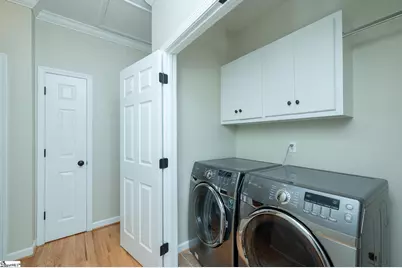
- Laundry: 1st Floor, Laundry Closet, Electric Dryer Hookup, Washer Hookup, Laundry Room
Additional Information
- Security/Safety: Smoke Detector(s)
Exterior
- Exterior Features: Under Ground Irrigation
- Porch/Patio/Deck: Screened, Deck, Front Porch
Parking
- Garage: Yes
- Attached garage: Yes
- Garage Spaces: 2
- Parking Features: Attached, Concrete, Garage Door Opener, Driveway
Location
- Area: 30
- County: Greenville
- Subdivision: Bethel Greene
School Information
- Elementary School: Bethel
- Middle School: Mauldin
- High School: Mauldin
Community
- Association: Yes
- Assoc. Fees Include: Street Lights
Heating & Cooling
- Air Conditioning: Yes
- Cooling Type: Central Air, Electric
- Heating Type: Forced Air, Natural Gas
Utilities
- Sewer: Public Sewer
- Water: Public
- Utility Description: Underground Utilities, Cable Available
Structural Information
- Architectural Style: Ranch, Traditional, Craftsman
- Exterior Const.: Vinyl Siding
- Basement: Yes
- Basement Desc.: None
- Roof: Architectural
- Windows: Tilt Out Windows, Vinyl/Aluminum Trim, Insulated Windows
- Stories/Levels: 1
- Property Condition: 21-30
Lot Features
- Lot Size (Acres): 0.28
- Lot Size (Sq. Ft.): 12,196.8
- Lot Dimensions: 108 x 112 x 108 x 111
- Fence: Yes
- Topography: Level
- Lot Features: 1/2 Acre or Less, Few Trees, Sprklr In Grnd-Full Yard
- Fencing (Description): Fenced
Financial Considerations
- Price Per Sq. Ft.: $210.62
- Association Fee: $250
- Assoc Fee Freq.: Annually
- Tax Amount: $1,614
Disclosures and Reports
- Documents Avail.: Seller Disclosure
- Property ID: 0290.0001189.00
Listed by Re/Max Executive

Get Pre-Approved Today
Schools
Schools serving 110 Greenapple Way
School District:Greenville County School District
| Name | Grades | Distance |
|---|---|---|
Bethel Elementary School, Simpsonville, SC 111 Bethel School Road, Simpsonville, SC 29681 | K-5 | 0.4 mi |
Mauldin Middle School 1190 Holland Road, Simpsonville, SC 29681 | 6-8 | 2.2 mi |
Mauldin High School 701 East Butler Road, Mauldin, SC 29662 | 9-12 | 1.4 mi |
Disclaimer:
School attendance boundaries provided by ATTOM Data Solutions and are for reference only. Contact the school directly to verify enrollment eligibility.
Price & Sales History for 110 Greenapple Way
Date
Details
Price
Change
Source
6/11/2026
Listed
$365,000
82.5%
MLS
11/09/2016
Sold
$200,000
—
Public Record
Disclaimer: Historical sales information is derived from public records provided by the county offices. Information is not guaranteed and should be independently verified.
Tax History
Tax History for 110 Greenapple Way
Year
Property Taxes
Change
Tax Assessment
Change
2025
$1,614
4%
$9,770
15%
2024
$1,546
2%
$8,490
—
2023
$1,516
4%
$8,490
—
2021
$1,457
—
$8,490
—
2022
$1,456
—
$8,490
15%
2021
$1,457
8%
$7,390
-96%
2019
$1,343
-3%
$184,690
—
2018
$1,385
—
$184,690
—
2017
$1,385
7%
$184,690
3%
2016
$1,299
—
$179,260
—
2015
$1,299
10%
$179,260
9%
2014
$1,185
—
$163,780
2400%
2013
$1,185
—
$6,551
—
Disclaimer: Historical tax information is derived from public records provided by the county offices. Information is not guaranteed and should be independently verified.
Estimate the Cost
Estimate the Cost for 110 Greenapple Way
110 Greenapple Way, Simpsonville, SC 29681 (MLS# 1594446) is a Single Family property with 3 bedrooms and 2 full bathrooms. 110 Greenapple Way is currently listed for $365,000 and was received on June 11, 2026. Want to learn more about 110 Greenapple Way? Do you have questions about finding other Single Family real estate for sale in Simpsonville? You can browse all Simpsonville real estate or contact a Coldwell Banker agent to request more information.