This is a carousel with tiles that activate property listing cards. Use the previous and next buttons to navigate.
1/34
$635,000 Just Listed
This is a carousel with tiles that activate property listing cards. Use the previous and next buttons to navigate.
1/34
Property Description
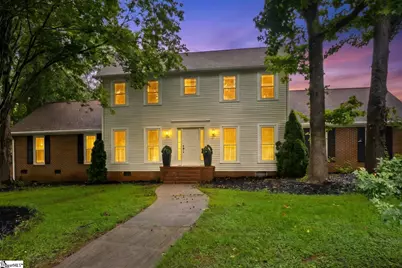
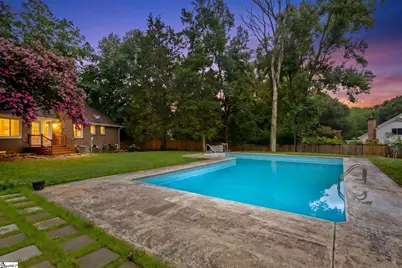
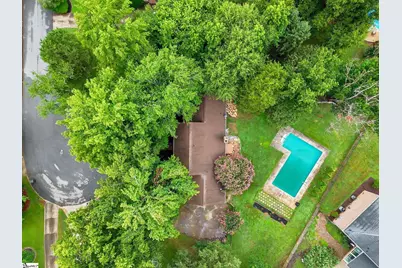
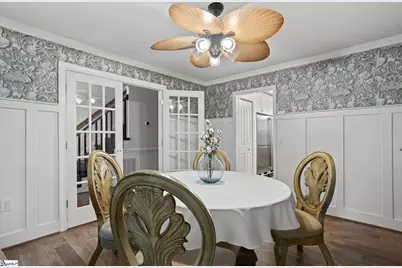
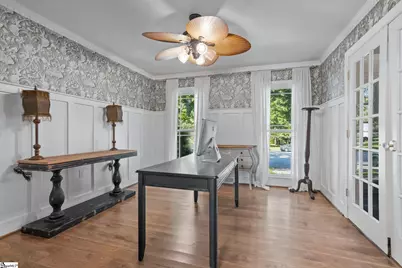
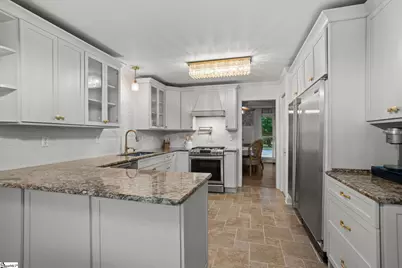
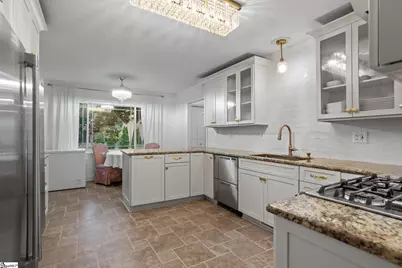
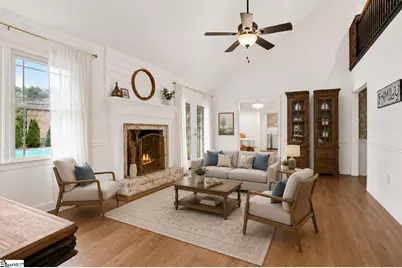
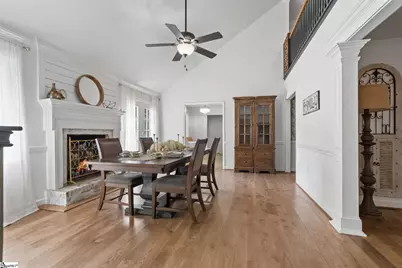
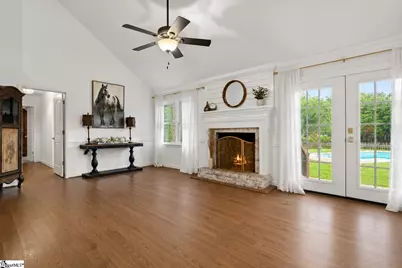
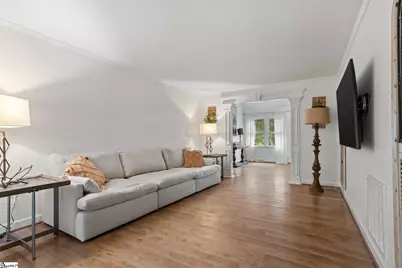
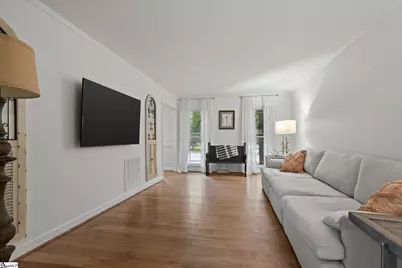
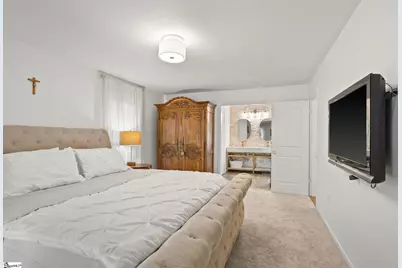
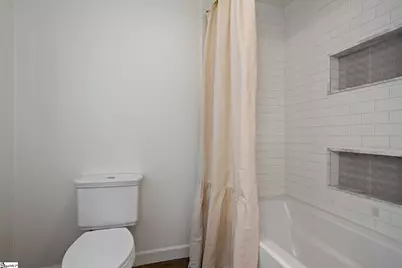
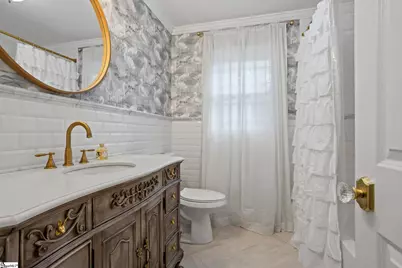
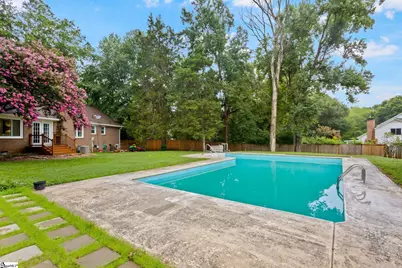
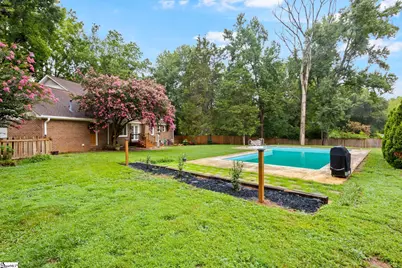
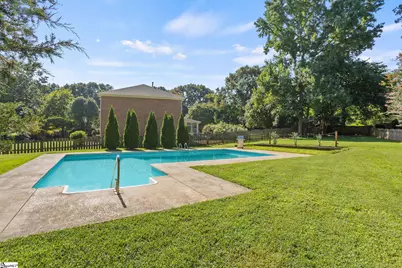
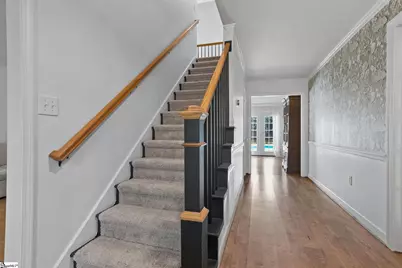
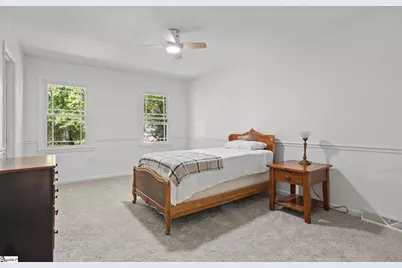
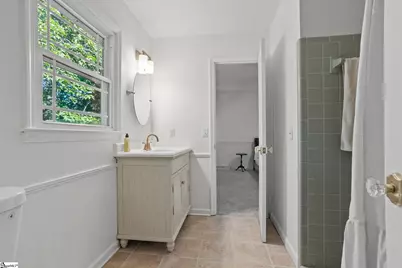
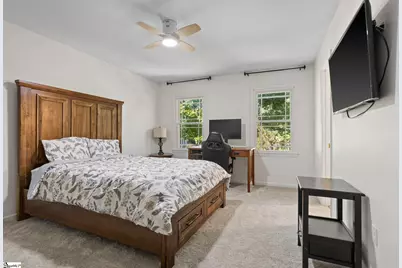
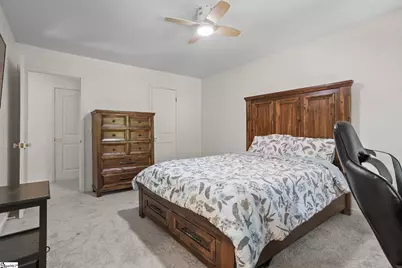
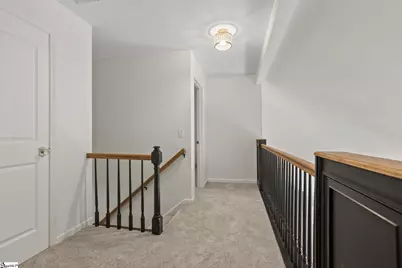
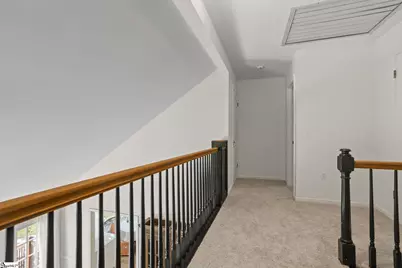
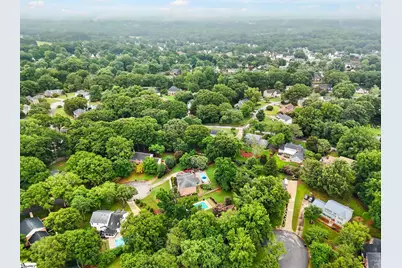
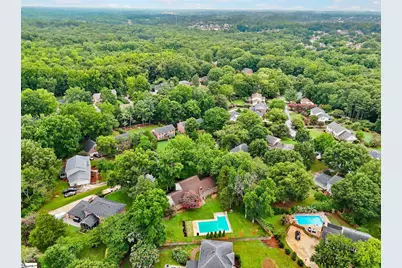
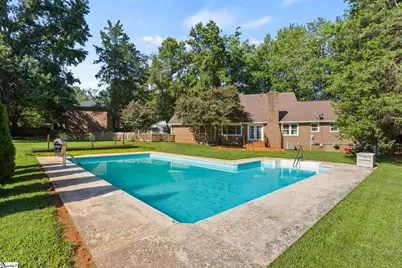
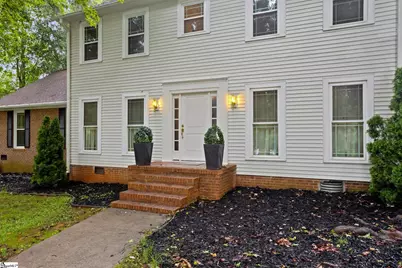
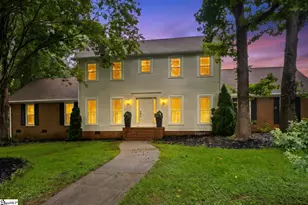
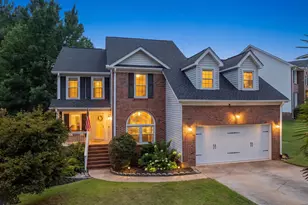
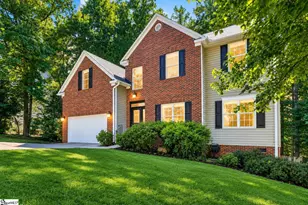
Luxury isn't measured by square footage,it's measured by intention. Welcome to a home where virtually every surface, finish, and fixture has been thoughtfully reimagined to create a one-of-a-kind executive residence in the highly sought-after Holly Tree Plantation. Offering four bedrooms, three full bathrooms, and a backyard designed for entertaining, this move-in-ready home combines timeless craftsmanship with sophisticated, designer-selected finishes rarely found at this price point. From the moment you arrive, the attention to detail is unmistakable. A brand-new front entry door with sidelights, professionally updated landscaping, new gutters with Gutter Shield protection, new fencing, decorative exterior lighting, and a welcoming front entrance set the tone. The private backyard retreat features a refreshed in-ground pool with a brand-new liner, professionally restored and re-leveled pool deck, a new 16' x 16' paver patio, and a newly constructed wood deck with landing-perfect for summer gatherings, outdoor dining, and relaxing with family and friends. Inside, builder-grade finishes have been replaced with a cohesive luxury design. Professionally refinished hardwood floors flow throughout a beautifully color-drenched interior painted in Sherwin-Williams Greek Villa, creating a warm, spa-inspired atmosphere. Brand-new designer lighting, ceiling fans, switches, outlets, wallpaper accents, and coordinated brushed gold and crystal hardware bring consistency and elegance to every room. Designed for everyday living and effortless entertaining, the chef's kitchen showcases commercial-style refrigerator and freezer units, a five-burner gas range, pot filler, Fisher & Paykel double-drawer dishwasher, custom granite countertops, designer tile backsplash, and brushed gold accents. Custom tile flooring extends seamlessly into the beautifully appointed laundry and mudroom, finished with designer wallpaper, brushed gold Schluter trim, and a new exterior door stained to perfectly match the refinished hardwood flooring. Architectural details continue upstairs with a custom-designed catwalk featuring handcrafted redwood scrollwork, matching railings, and designer lighting overlooking the main living area. The primary suite offers a luxurious retreat with a custom walk-in closet and spa-inspired bathroom featuring a soaking tub, custom tiled shower, marble accents, waterfall brushed gold fixtures, a marble pedestal sink, and a striking stackstone feature wall. Additional bathrooms have also been professionally renovated with custom tile, marble accents, designer vanities, premium fixtures, and thoughtfully selected finishes. Nestled among mature trees and rolling landscapes, Holly Tree Plantation remains one of Simpsonville's most established and desirable communities. Residents enjoy neighborhood amenities including a swimming pool, tennis courts, clubhouse, playground, and scenic common areas, while optional membership at Holly Tree Country Club offers championship golf, tennis, swimming, dining, and year-round social activities. Conveniently located, you'll be just minutes from Fairview Corners, Fairview Station, Five Forks, BridgeWay Station, and the Woodruff Road shopping corridor, placing grocery stores, boutiques, restaurants, fitness centers, medical offices, parks, breweries, and coffee shops within easy reach. Quick access to I-385 and I-85 provides an easy commute to Downtown Greenville, GSP International Airport, Prisma Health, Bon Secours, BMW, Michelin, and many of the Upstate's largest employers. This isn't simply an updated home, it's a thoughtfully curated luxury residence where every renovation was selected to create timeless style, exceptional functionality, and lasting quality. For buyers seeking a move-in-ready luxury home with designer finishes, an in-ground pool, premium upgrades, and an exceptional Simpsonville location, this home offers a rare opportunity to own something truly distinctive.
Full Property Details
Full Property Details for 114 Woodhill Ln
General
- Price: $635,000
- HOA FEE: $18/month
- HOA FEE FREQ.: Annually
- Taxes: $1,623
- Status: Active
- Type: Single Family
- Source: 2257
- MLS ID: 1597858
- Updated: 7/16/2026
- Added to Site: 1 day(s) ago
Interior
- Interior Features: Ceiling Fan(s), Vaulted Ceiling(s), Walk-In Closet(s)
- Fireplace: Yes
- Number of Fireplaces: 1
- Fireplace(s): Wood Burning
- Appliances: Gas Cooktop, Dishwasher, Gas Water Heater
- Flooring: Carpet, Ceramic Tile, Wood
Rooms
Bathrooms
- Total Bathrooms: 3
- Full Bathrooms: 3
- Main Floor Baths: 2
Bedrooms
- Total Bedrooms: 4
- Bedrooms Main: 2
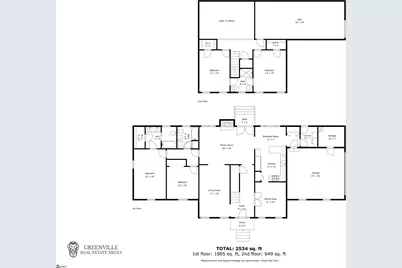
- Primary Bedroom: Double Sink, Full Bath, Primary on Main Lvl, Tub-Garden, Walk-in Closet, 12 x 18, 216 Sq. Ft.
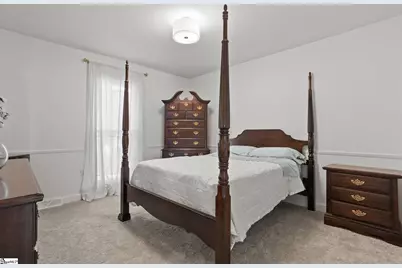
- Bedroom 2: 12 x 12, Main, 144 Sq. Ft.
- Bedroom 3: 11 x 15, Second, 165 Sq. Ft.
- Bedroom 4: 12 x 15, Second, 180 Sq. Ft.
Other Rooms
- Living Room: 11 x 19, 209 Sq. Ft.
- Family Room: 20 x 14, 280 Sq. Ft.
- Kitchen: 11 x 13, 143 Sq. Ft.
- Dining Room: 11 x 13, 143 Sq. Ft.
- Laundry: Garage/Storage, Walk-in, Gas Dryer Hookup, Washer Hookup, Laundry Room
Additional Information
- Pool: Yes
- Private Pool: Yes
- Pool Description: In Ground
- Spa: Yes
- Spa Description: Bath
- Security/Safety: Security System Owned
Exterior
- Porch/Patio/Deck: Deck
Parking
- Garage: Yes
- Attached garage: Yes
- Garage Spaces: 2
- Parking Features: Attached, Paved, Garage Door Opener, Side/Rear Entry, Workshop in Garage, Driveway
Location
- Area: 32
- County: Greenville
School Information
- Elementary School: Bethel
- Middle School: Hillcrest
- High School: Mauldin
Community
- Association: Yes
- Assoc. Fees Include: None
Heating & Cooling
- Air Conditioning: Yes
- Cooling Type: Central Air, Electric
- Heating Type: Gas Available, Forced Air
Utilities
- Gas: Piedmont Natural Gas
- Sewer: Public Sewer
- Water: Public
- Utility Description: Cable Available
Structural Information
- Architectural Style: Traditional
- Exterior Const.: Aluminum Siding, Block
- Basement: Yes
- Basement Desc.: None
- Roof: Composition
- Windows: Window Treatments, Tilt Out Windows, Vinyl/Aluminum Trim, Insulated Windows
- Stories/Levels: 2
- Year Built: 1981
- Property Condition: 31-50
Lot Features
- Lot Size (Acres): 0.58
- Lot Size (Sq. Ft.): 25,264.8
- Lot Dimensions: 160 x 130 x 191 x 241
- Fence: Yes
- Topography: Level
- Lot Features: 1/2 - Acre, Cul-De-Sac, Few Trees
- Fencing (Description): Fenced
Financial Considerations
- Price Per Sq. Ft.: $250.59
- Association Fee: $220
- Assoc Fee Freq.: Annually
- Tax Amount: $1,623
Disclosures and Reports
- Documents Avail.: Seller Disclosure, Other/See Remarks
- Property ID: 0548.0301047.00
Listed by Real Broker, LLC
Get Pre-Approved Today
Schools
Schools serving 114 Woodhill Ln
School District:Greenville County School District
| Name | Grades | Distance |
|---|---|---|
Bethel Elementary School, Simpsonville, SC 111 Bethel School Road, Simpsonville, SC 29681 | K-5 | 2.1 mi |
Hillcrest Middle School 510 Garrison Road, Simpsonville, SC 29681 | 6-7 | 2.4 mi |
Mauldin High School 701 East Butler Road, Mauldin, SC 29662 | 9-12 | 2.6 mi |
Disclaimer:
School attendance boundaries provided by ATTOM Data Solutions and are for reference only. Contact the school directly to verify enrollment eligibility.
Price & Sales History for 114 Woodhill Ln
Date
Details
Price
Change
Source
7/16/2026
Listed
$635,000
253.76%
MLS
9/22/2010
Sold
$179,500
—
Public Record
Disclaimer: Historical sales information is derived from public records provided by the county offices. Information is not guaranteed and should be independently verified.
Tax History
Tax History for 114 Woodhill Ln
Year
Property Taxes
Change
Tax Assessment
Change
2025
$1,624
4%
$11,390
15%
2024
$1,562
-2%
$9,900
—
2023
$1,591
4%
$9,900
—
2021
$1,524
—
$9,900
—
2022
$1,523
—
$9,900
9%
2021
$1,524
3%
$9,120
-96%
2019
$1,476
-3%
$227,940
—
2018
$1,528
—
$227,940
—
2017
$1,530
4%
$227,940
—
2016
$1,475
—
$227,940
—
2015
$1,478
19%
$227,940
14%
2014
$1,244
—
$200,200
2400%
2013
$1,244
—
$8,008
—
Disclaimer: Historical tax information is derived from public records provided by the county offices. Information is not guaranteed and should be independently verified.
Estimate the Cost
Estimate the Cost for 114 Woodhill Ln
114 Woodhill Lane, Simpsonville, SC 29681 (MLS# 1597858) is a Single Family property with 4 bedrooms and 3 full bathrooms. 114 Woodhill Lane is currently listed for $635,000 and was received on July 16, 2026. Want to learn more about 114 Woodhill Lane? Do you have questions about finding other Single Family real estate for sale in Simpsonville? You can browse all Simpsonville real estate or contact a Coldwell Banker agent to request more information.