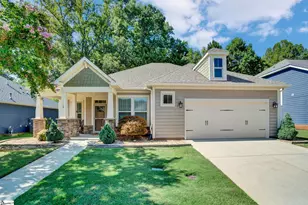
This is a carousel with tiles that activate property listing cards. Use the previous and next buttons to navigate.
1/49
$425,000 Just Listed
This is a carousel with tiles that activate property listing cards. Use the previous and next buttons to navigate.
1/49
Property Description
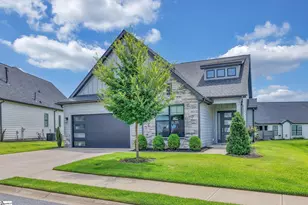
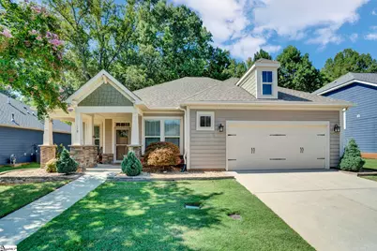
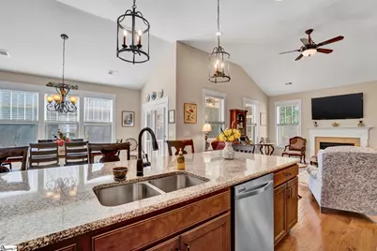
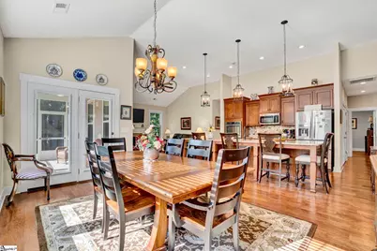
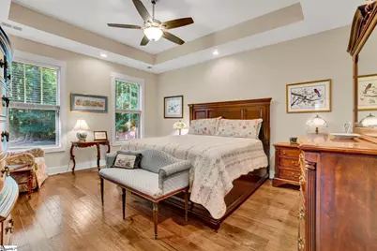
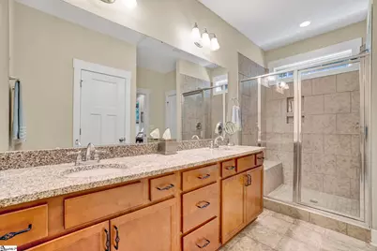
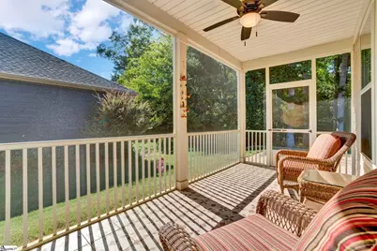
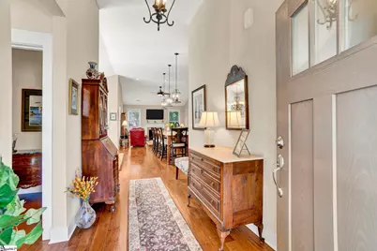
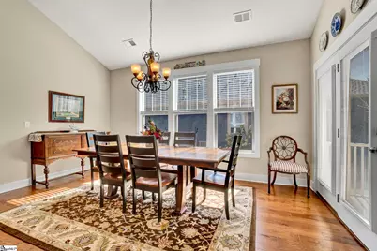
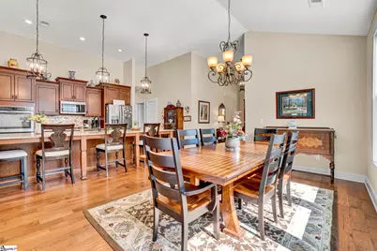
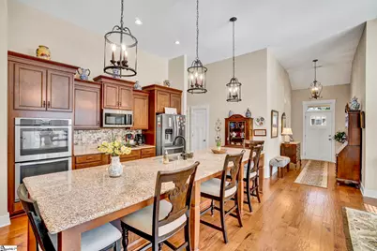
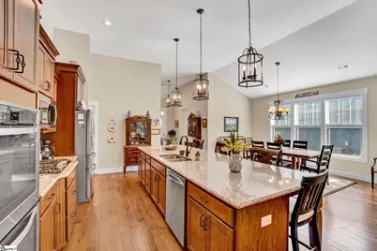
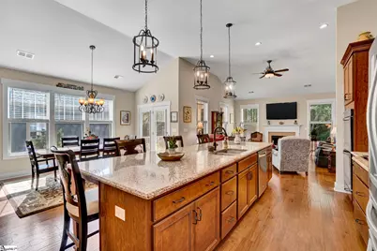
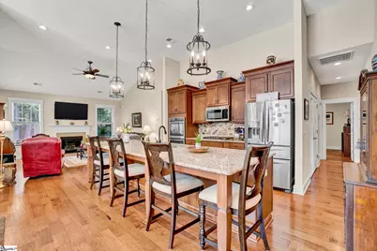
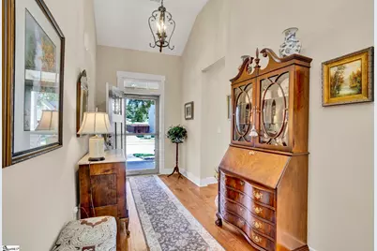
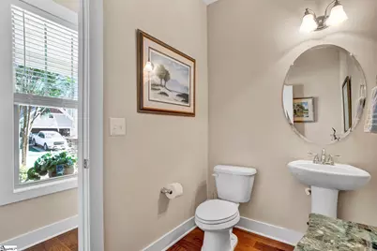
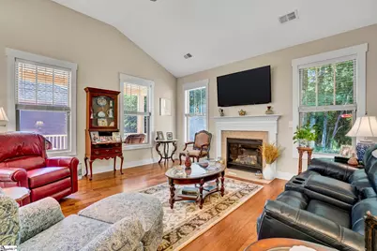
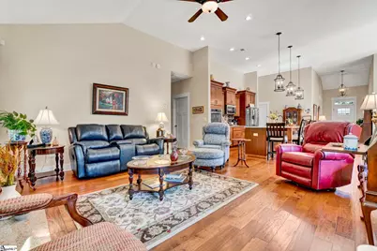
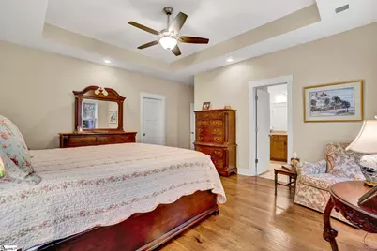
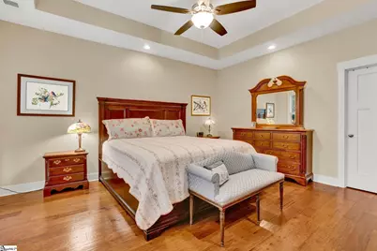
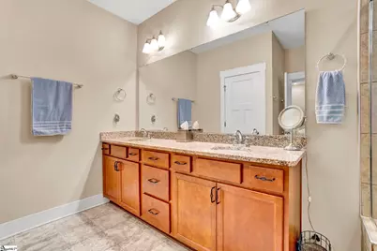
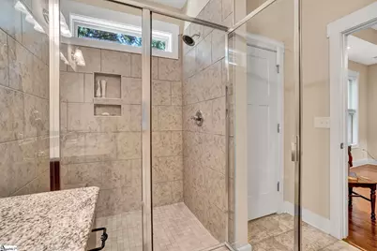
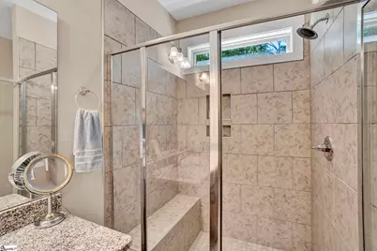
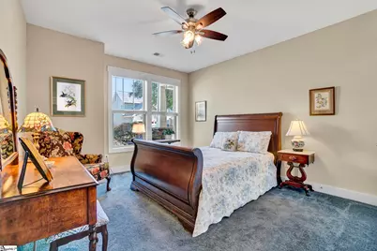
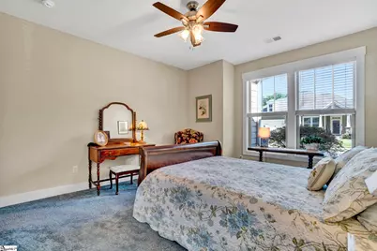
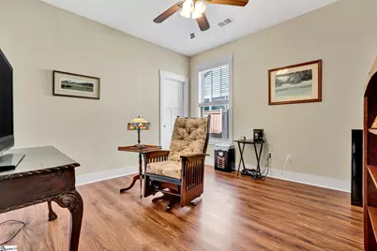
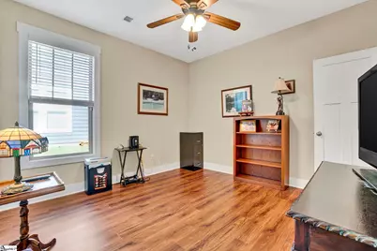
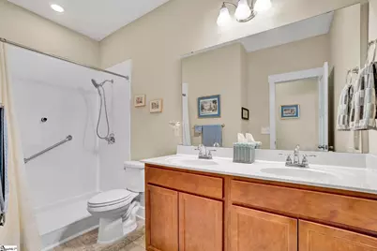
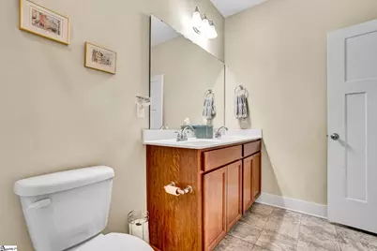
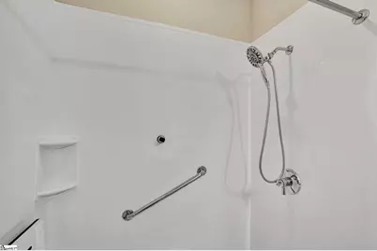
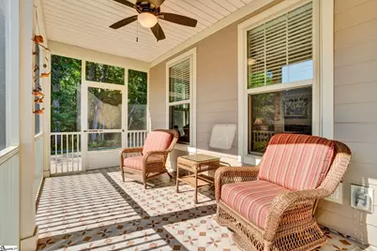
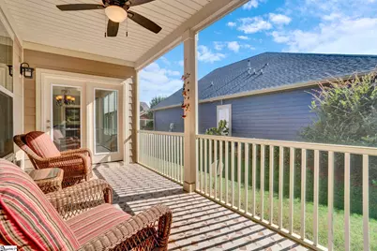
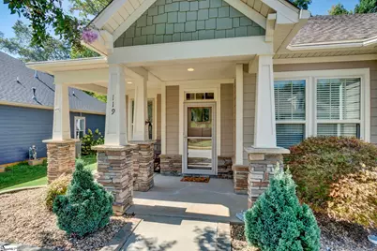
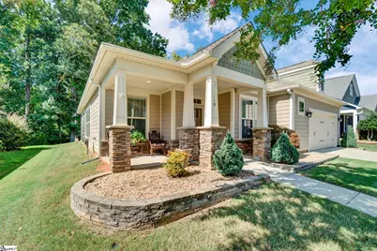
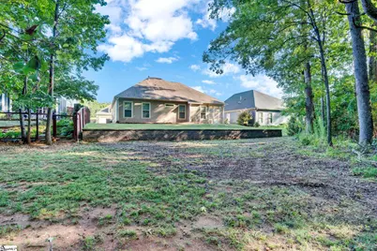
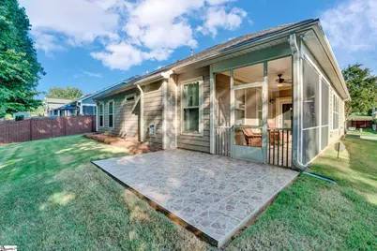
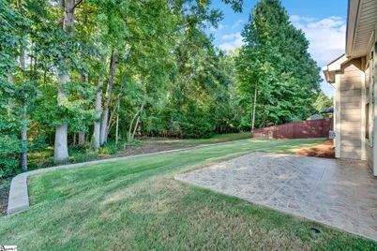
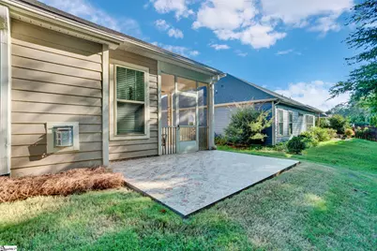
Easy One-Level Living in a Convenient Simpsonville Location! Thoughtfully designed for comfortable everyday living, this Craftsman-style home combines an open floor plan, generous living spaces, and a manageable homesite with a private backyard. Step through the impressive two-story foyer and into a spacious dining area that flows naturally into the heart of the home. The kitchen features granite countertops, stainless steel appliances, abundant cabinetry, and an oversized island with plenty of room for meal prep, casual dining, or gathering with friends. Its open design keeps the kitchen connected to the main living areas, making entertaining easy. All three bedrooms are conveniently located on one level, along with two full baths and a half bath. The private primary suite offers a comfortable retreat with an ensuite featuring double sinks and a large step-in shower. One of the home's most inviting spaces may be the screened porch overlooking the private backyard. Enjoy morning coffee, an afternoon with a book, or dinner outside without the upkeep of an oversized yard. A neighborhood walking trail provides another easy way to enjoy time outdoors. And when it's time to head out, everyday conveniences are close at hand. Shopping, groceries, dining, and services along the Georgia Road and Standing Springs Road corridors are nearby, along with convenient interstate access. With one-level living, a private and manageable yard, comfortable indoor and outdoor spaces, and a location that keeps daily necessities within easy reach, this Simpsonville home offers an appealing opportunity to simplify without giving up the spaces you enjoy.
Full Property Details
Full Property Details for 119 Summer Oak Ln
General
- Price: $425,000
- HOA FEE: $38/month
- HOA FEE FREQ.: Annually
- Taxes: $1,362
- Status: Active
- Type: Single Family
- Source: 2257
- MLS ID: 1603162
- Updated: 9/8/2026
- Added to Site: 4 day(s) ago
Interior
- Interior Features: 2 Story Foyer, High Ceilings, Ceiling Smooth, Tray Ceiling(s), Granite Counters, Open Floorplan, Walk-In Closet(s), Split Floor Plan, Pantry
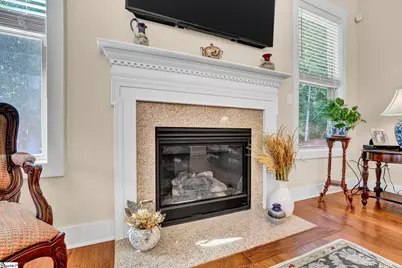
- Fireplace: Yes
- Number of Fireplaces: 1
- Fireplace(s): Gas Log
- Appliances: Gas Cooktop, Dishwasher, Disposal, Dryer, Self Cleaning Oven, Oven, Refrigerator, Washer, Electric Oven, Double Oven, Microwave, Gas Water Heater
- Flooring: Carpet, Wood, Vinyl
Rooms
Bathrooms
- Total Bathrooms: 2
- Full Bathrooms: 2
- Main Floor Baths: 2
Bedrooms
- Total Bedrooms: 3
- Bedrooms Main: 3
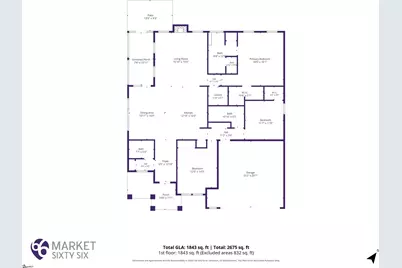
- Primary Bedroom: Double Sink, Full Bath, Primary on Main Lvl, Shower Only, Walk-in Closet, 16 x 14, 224 Sq. Ft.
- Bedroom 2: 12 x 12, 144 Sq. Ft.
- Bedroom 3: 11 x 11, 121 Sq. Ft.
Other Rooms
- Family Room: 16 x 14, 224 Sq. Ft.
- Kitchen: 12 x 11, 132 Sq. Ft.
- Dining Room: 16 x 9, 144 Sq. Ft.
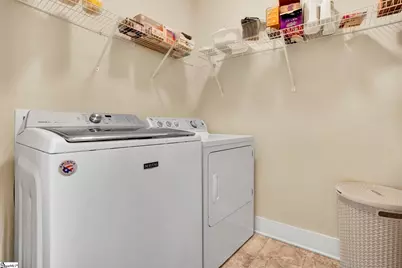
- Laundry: 1st Floor, Walk-in, Electric Dryer Hookup, Washer Hookup, Laundry Room
Additional Information
- Security/Safety: Smoke Detector(s)
Exterior
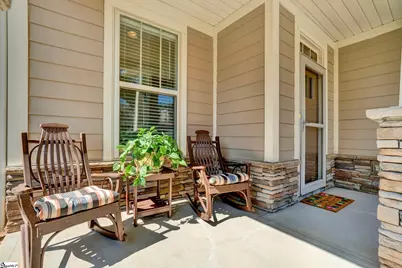
- Porch/Patio/Deck: Screened, Patio, Front Porch
Parking
- Garage: Yes
- Attached garage: Yes
- Garage Spaces: 2
- Parking Features: Attached, Concrete, Garage Door Opener
Location
- Area: 41
- County: Greenville
- Subdivision: Brookfield Gardens
School Information
- Elementary School: Ellen Woodside
- Middle School: Woodmont
- High School: Woodmont
Community
- Association: Yes
- Assoc. Fees Include: Common Area Ins., Electricity, Street Lights, By-Laws, Restrictive Covenants
Heating & Cooling
- Air Conditioning: Yes
- Cooling Type: Central Air, Electric
- Heating Type: Forced Air, Natural Gas
Utilities
- Gas: PNG
- Sewer: Public Sewer
- Water: Public
- Utility Description: Underground Utilities, Cable Available
Structural Information
- Architectural Style: Ranch, Craftsman
- Builder: Dan Ryan Builders
- Model: Oakleigh
- Exterior Const.: Concrete
- Basement: Yes
- Basement Desc.: None
- Roof: Architectural
- Windows: Window Treatments, Tilt Out Windows, Vinyl/Aluminum Trim, Insulated Windows
- Stories/Levels: 1
- Year Built: 2016
- Property Condition: 6-10
Lot Features
- Lot Size (Acres): 0.16
- Lot Size (Sq. Ft.): 6,969.6
- Lot Dimensions: 68 x 100 x 68 x 100
- Topography: Level
- Lot Features: 1/2 Acre or Less, Sprklr In Grnd-Full Yard
Financial Considerations
- Price Per Sq. Ft.: $233.39
- Association Fee: $450
- Assoc Fee Freq.: Annually
- Tax Amount: $1,362
Disclosures and Reports
- Documents Avail.: Restric.Cov/By-Laws, Seller Disclosure, Survey, Termite Bond, SQFT Sketch
- Property ID: 0574.3501006.00
Listed by XSell Upstate
Get Pre-Approved Today
Schools
Schools serving 119 Summer Oak Ln
School District:Greenville County School District
| Name | Grades | Distance |
|---|---|---|
Plain Elementary School 506 Neely Ferry Road, Simpsonville, SC 29681 | K-5 | 1.5 mi |
Hillcrest Middle School 510 Garrison Road, Simpsonville, SC 29681 | 6-7 | 3.6 mi |
Woodmont High School 2831 West Georgia Road, Piedmont, SC 29673 | 9-12 | 3.8 mi |
Disclaimer:
School attendance boundaries provided by ATTOM Data Solutions and are for reference only. Contact the school directly to verify enrollment eligibility.
Price & Sales History for 119 Summer Oak Ln
Date
Details
Price
Change
Source
9/08/2026
Listed
$425,000
71.98%
MLS
12/28/2016
Sold
$247,119
—
Public Record
Disclaimer: Historical sales information is derived from public records provided by the county offices. Information is not guaranteed and should be independently verified.
Tax History
Tax History for 119 Summer Oak Ln
Year
Property Taxes
Change
Tax Assessment
Change
2025
$1,363
7%
$11,530
15%
2024
$1,270
-2%
$10,020
—
2023
$1,294
4%
$10,020
—
2021
$1,239
—
$10,020
—
2022
$1,238
—
$10,020
9%
2021
$1,239
6%
$9,200
-96%
2019
$1,174
-4%
$230,040
—
2018
$1,226
—
$230,040
—
2017
$1,228
15%
$230,040
283%
2016
$1,069
—
$60,000
—
Disclaimer: Historical tax information is derived from public records provided by the county offices. Information is not guaranteed and should be independently verified.
Estimate the Cost
Estimate the Cost for 119 Summer Oak Ln
119 Summer Oak Lane, Simpsonville, SC 29680 (MLS# 1603162) is a Single Family property with 3 bedrooms and 2 full bathrooms. 119 Summer Oak Lane is currently listed for $425,000 and was received on September 08, 2026. Want to learn more about 119 Summer Oak Lane? Do you have questions about finding other Single Family real estate for sale in Simpsonville? You can browse all Simpsonville real estate or contact a Coldwell Banker agent to request more information.