This is a carousel with tiles that activate property listing cards. Use the previous and next buttons to navigate.
1/50
$650,000
This is a carousel with tiles that activate property listing cards. Use the previous and next buttons to navigate.
1/50
Property Description
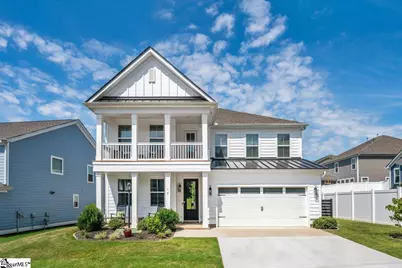
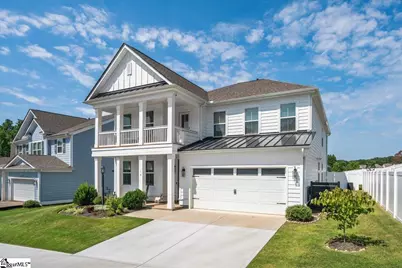
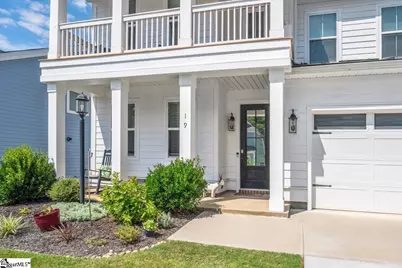
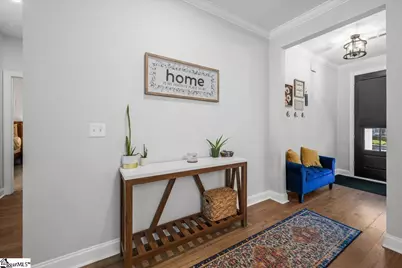
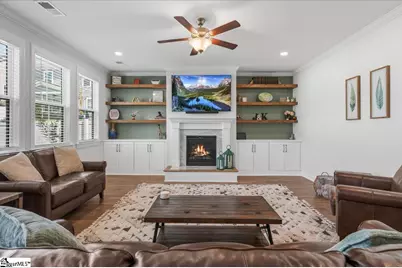
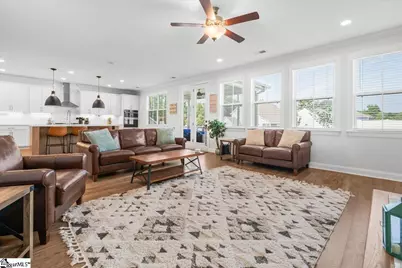
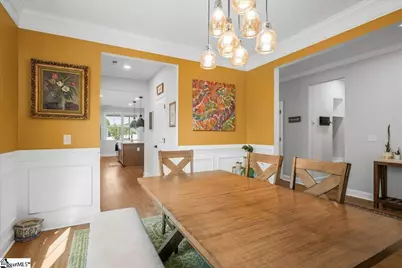
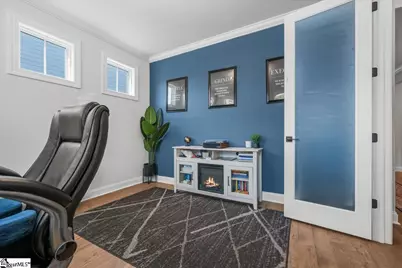
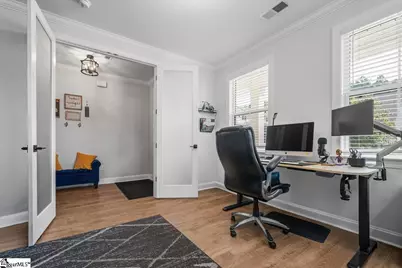
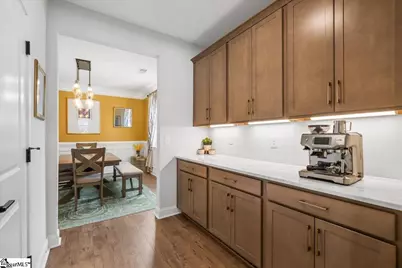
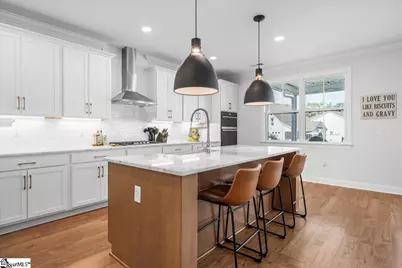
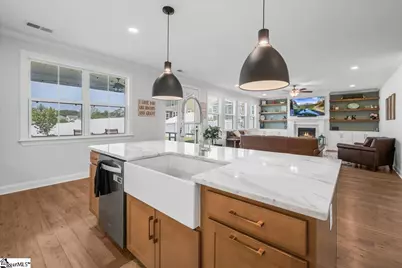
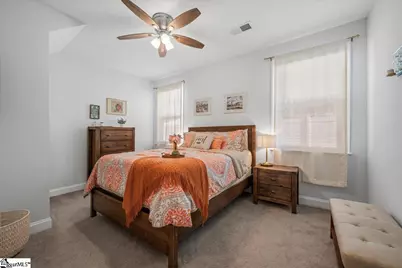
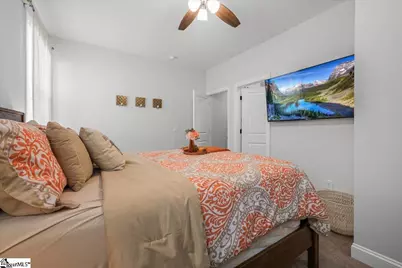
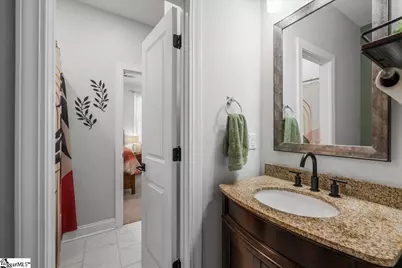
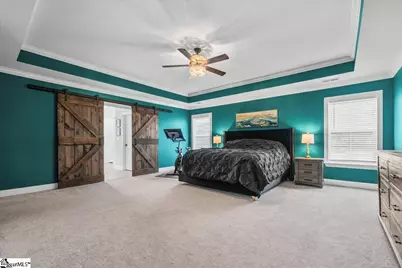
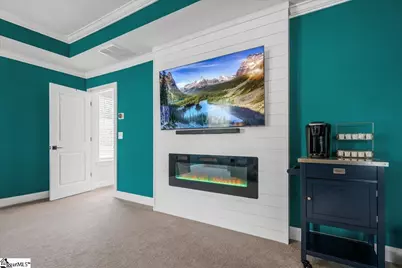
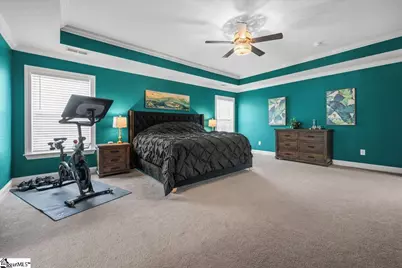
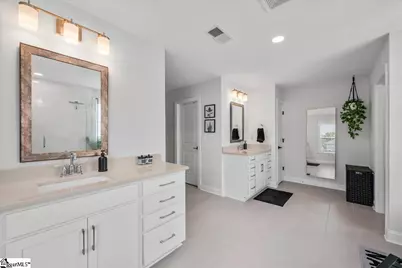
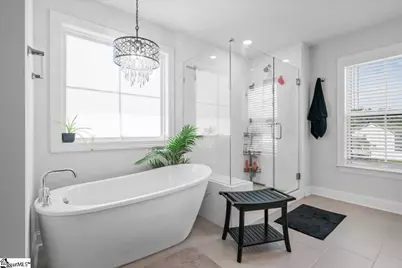
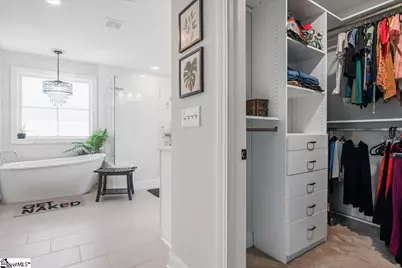
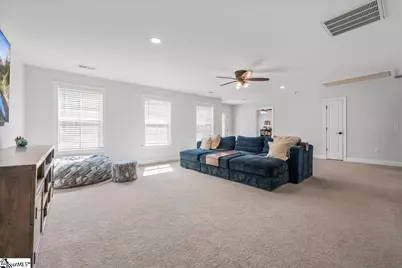
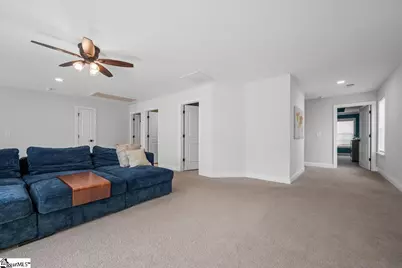
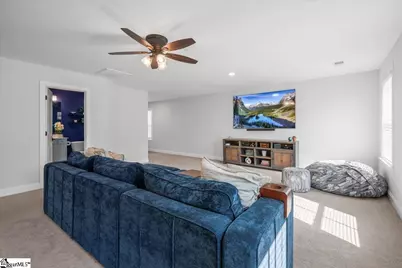
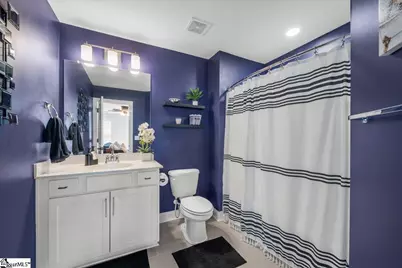
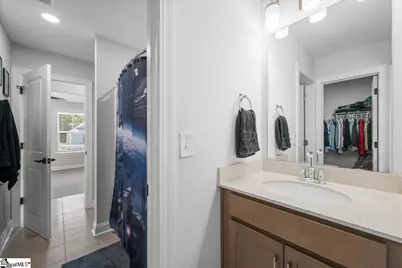
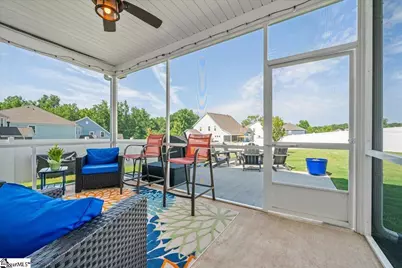

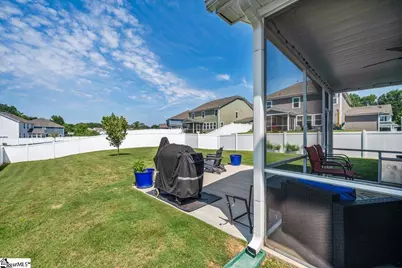
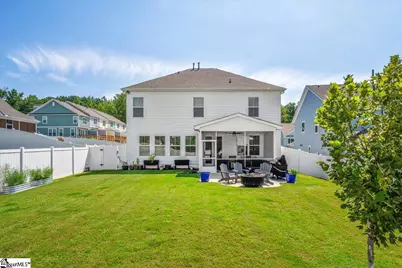
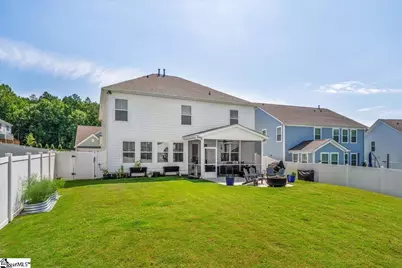
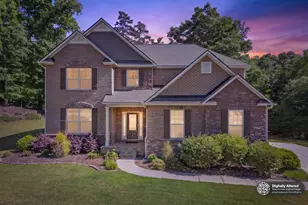
Welcome to this beautifully designed two-story home built in 2022, ideally situated on a spacious, level lot in The Settlement in Simpsonville. Offering 4 bedrooms, 4 bathrooms, and a 2-car attached garage, this home combines modern finishes with thoughtful design in a location that's convenient to everything. Enjoy easy access to grocery stores, restaurants, major highways for commuters, and a short drive to downtown Greenville for shopping, entertainment, and fine dining. Inside, you'll find a well-appointed floor plan featuring luxury vinyl plank, tile, and carpet flooring throughout. The open-concept living area is enhanced by custom built-in shelving, creating both style and functionality. The kitchen is designed for everyday living and entertaining, showcasing abundant cabinetry, generous countertop space, a stylish tile backsplash, and a spacious walk in pantry with custom shelving. The primary suite offers a relaxing retreat with decorative sliding barn doors leading to the en-suite bath, complete with double vanities, a separate soaking tub, a walk-in shower and his and hers walk-in closets with custom shelving. Step outside to enjoy one of the home's standout features-a large, flat, fenced corner lot offering exceptional outdoor living space. The screened porch flows seamlessly onto an expansive concrete patio with plenty of room for a grill, outdoor dining, lounge seating, and a fire pit, making it an ideal setting for entertaining family and friends or simply enjoying quiet evenings at home. Thoughtful upgrades, quality finishes, and distinctive design details throughout set this home apart while offering the perfect balance of comfort, style, and functionality. Don't miss the opportunity to make this exceptional Simpsonville home yours!
Full Property Details
Full Property Details for 19 Needham Dr
General
- Price: $650,000
- HOA FEE: $63/month
- HOA FEE FREQ.: Annually
- Taxes: $3,446
- Status: Active
- Type: Single Family
- Source: 2257
- MLS ID: 1599589
- Updated: 8/3/2026
- Added to Site: 63 day(s) ago
Interior
- Interior Features: High Ceilings, Ceiling Fan(s), Ceiling Smooth, Tray Ceiling(s), Open Floorplan, Countertops-Other, Pantry, Radon System
- Fireplace: Yes
- Number of Fireplaces: 1
- Fireplace(s): Gas Log
- Appliances: Gas Cooktop, Dishwasher, Disposal, Oven, Microwave, Gas Water Heater, Tankless Water Heater
- Flooring: Carpet, Ceramic Tile, Luxury Vinyl
Rooms
Bathrooms
- Total Bathrooms: 4
- Full Bathrooms: 4
- Main Floor Baths: 1
Bedrooms
- Total Bedrooms: 4
- Bedrooms Main: 1
- Primary Bedroom: Double Sink, Full Bath, Primary on 2nd Lvl, Shower-Separate, Tub-Separate, Walk-in Closet, Multiple Closets, 19 x 18, 342 Sq. Ft.

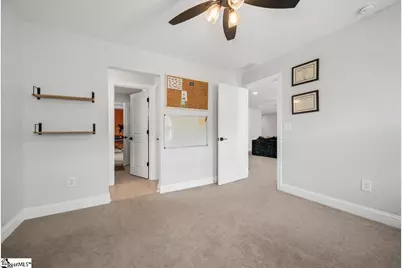
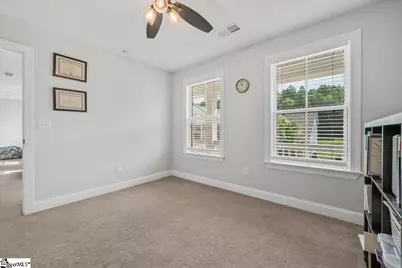
- Bedroom 2: 11 x 15, 165 Sq. Ft.
- Bedroom 3: 15 x 11, 165 Sq. Ft.
- Bedroom 4: 12 x 11, 132 Sq. Ft.
Other Rooms
- Family Room: 20 x 18, 360 Sq. Ft.
- Kitchen: 12 x 17, 204 Sq. Ft.
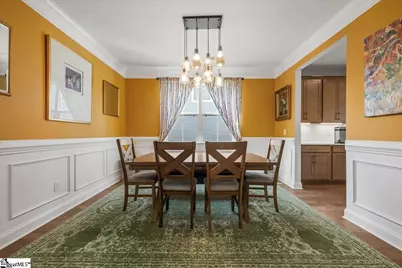

- Dining Room: 12 x 13, 156 Sq. Ft.
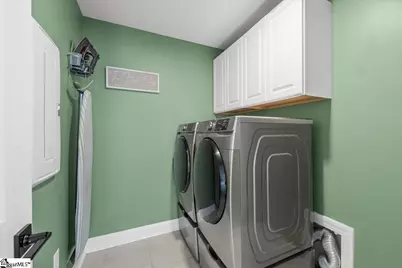
- Laundry: 2nd Floor, Walk-in, Electric Dryer Hookup, Laundry Room
Additional Information
- Pool: Yes
- Security/Safety: Smoke Detector(s)
Exterior
- Porch/Patio/Deck: Front Porch, Screened
Parking
- Garage: Yes
- Attached garage: Yes
- Garage Spaces: 2
- Parking Features: Attached, Concrete, Key Pad Entry, Driveway
Location
- Area: 32
- County: Greenville
- Subdivision: The Settlement
School Information
- Elementary School: Simpsonville
- Middle School: Bryson
- High School: Hillcrest
Community
- Association: Yes
- Assoc. Fees Include: None
- Adult Community: Yes
Heating & Cooling
- Air Conditioning: Yes
- Cooling Type: Central Air
- Heating Type: Forced Air, Natural Gas
Utilities
- Sewer: Public Sewer
- Water: Public
- Utility Description: Underground Utilities
Structural Information
- Architectural Style: Charleston, Craftsman
- Exterior Const.: Concrete
- Basement: Yes
- Basement Desc.: None
- Roof: Architectural
- Windows: Tilt Out Windows
- Stories/Levels: 2
- Property Condition: 1-5
Lot Features
- Lot Size (Acres): 0.21
- Lot Size (Sq. Ft.): 9,147.6
- Lot Dimensions: 60 x 169 x 70 x 133
- Lot Features: 1/2 Acre or Less, Sidewalk
Financial Considerations
- Price Per Sq. Ft.: $177.16
- Association Fee: $750
- Assoc Fee Freq.: Annually
- Tax Amount: $3,446
Disclosures and Reports
- Documents Avail.: Seller Disclosure
- Property ID: 0560.1901001.00
Listed by Keller Williams Greenville Central

Get Pre-Approved Today
Schools
Schools serving 19 Needham Dr
School District:Greenville County School District
| Name | Grades | Distance |
|---|---|---|
Simpsonville Elementary School 200 Morton Avenue, Simpsonville, SC 29681 | PK-5 | 2.8 mi |
Bryson Middle School 3657 South Industrial Drive, Simpsonville, SC 29681 | 6-7 | 1.7 mi |
Hillcrest High School 3665 South Industrial Drive, Simpsonville, SC 29681 | 9-12 | 1.7 mi |
Disclaimer:
School attendance boundaries provided by ATTOM Data Solutions and are for reference only. Contact the school directly to verify enrollment eligibility.
Price & Sales History for 19 Needham Dr
Date
Details
Price
Change
Source
8/03/2026
Listed
$650,000
34.02%
MLS
12/28/2021
Sold
$485,013
—
Public Record
Disclaimer: Historical sales information is derived from public records provided by the county offices. Information is not guaranteed and should be independently verified.
Tax History
Tax History for 19 Needham Dr
Year
Property Taxes
Change
Tax Assessment
Change
2025
$3,447
-5%
$20,050
5%
2024
$3,615
-1%
$19,120
—
2023
$3,661
31%
$19,120
28%
2022
$2,798
—
$14,940
—
Disclaimer: Historical tax information is derived from public records provided by the county offices. Information is not guaranteed and should be independently verified.
Estimate the Cost
Estimate the Cost for 19 Needham Dr
19 Needham Drive, Simpsonville, SC 29681 (MLS# 1599589) is a Single Family property with 4 bedrooms and 4 full bathrooms. 19 Needham Drive is currently listed for $650,000 and was received on August 03, 2026. Want to learn more about 19 Needham Drive? Do you have questions about finding other Single Family real estate for sale in Simpsonville? You can browse all Simpsonville real estate or contact a Coldwell Banker agent to request more information.