This is a carousel with tiles that activate property listing cards. Use the previous and next buttons to navigate.
1/31
$385,000 Just Listed
This is a carousel with tiles that activate property listing cards. Use the previous and next buttons to navigate.
1/31
Property Description
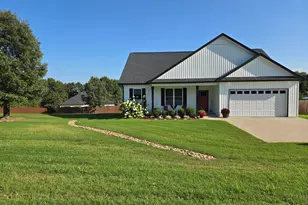
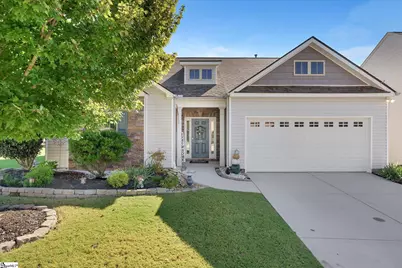
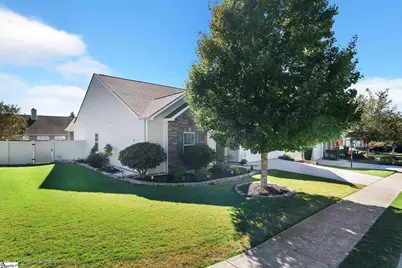
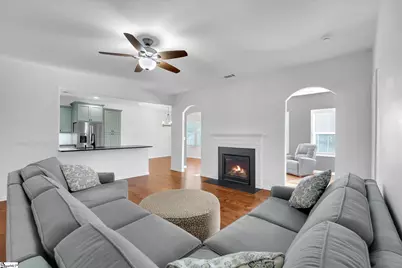
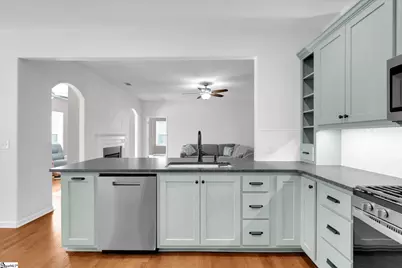
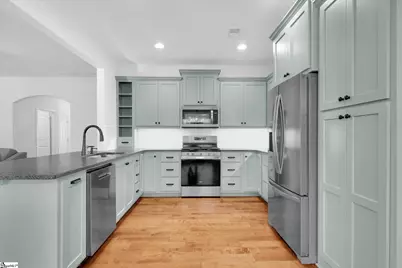
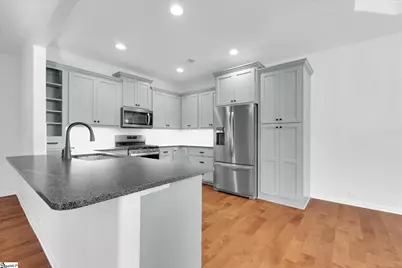
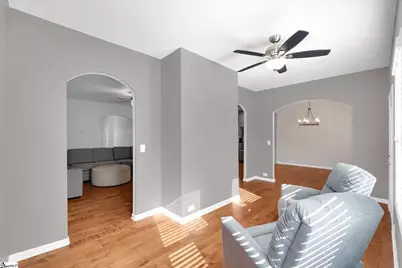
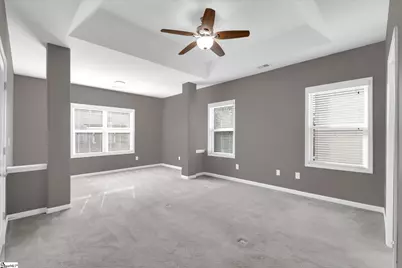
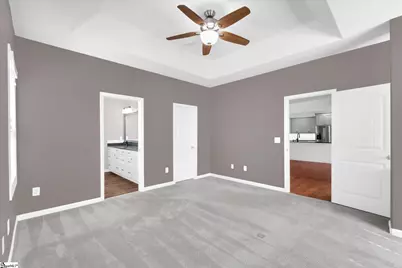
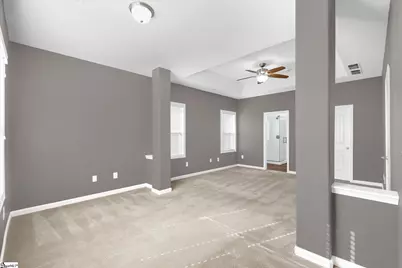
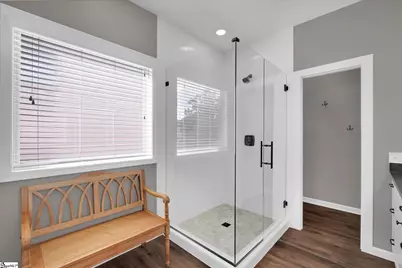
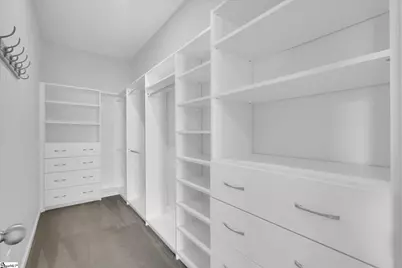
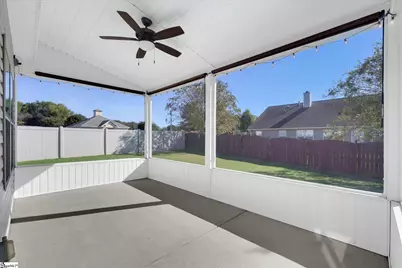
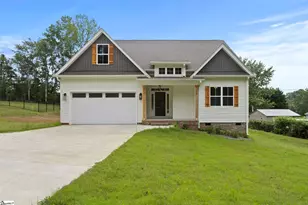
Better than new! This 3-bedroom, 2-bath ranch offers true one-level ease of living. Beautiful hand-scraped hardwood floors run throughout the foyer, living room, dining room, kitchen, and sunroom. The open floor plan centers on a spacious living room with a gas fireplace that flows into the completely remodeled custom kitchen. It features satin-finish granite, a tile backsplash, under-cabinet lighting, stainless steel appliances, and well-planned storage, including tigerwood pull-out drawers in the pantry. Cooking, baking, and entertaining will be an absolute dream. The dining room sits right off the kitchen and is generously sized for gatherings, and the sunroom is the perfect spot to enjoy every season. The primary suite is very generously sized and includes a separate sitting area. The fully updated primary bath is another standout, with LVP flooring, a glass-and-tile shower, a double vanity, and abundant cabinet storage. A large walk-in closet with upgraded shelving and organization systems completes the suite. Two additional bedrooms at the front of the home offer privacy and share a second full bath. The upgrades continue outside. A screened porch, perfect for fall evenings, overlooks a well-manicured, fully fenced backyard with full irrigation. The owners have also prepared for storms and power outages with a dedicated generator outlet, and the generator is included! You won't find this quality at this price point in this area. This home will be a pleasure to show and a joy to own!
Full Property Details
Full Property Details for 201 St Lucie Dr
General
- Price: $385,000
- HOA FEE: $46/month
- HOA FEE FREQ.: Annually
- Taxes: $1,789
- Status: Active
- Type: Single Family
- Source: 2257
- MLS ID: 1606529
- Updated: 10/13/2026
- Added to Site: 3 day(s) ago
Interior
- Interior Features: High Ceilings, Ceiling Fan(s), Ceiling Smooth, Granite Counters, Open Floorplan, Walk-In Closet(s)
- Fireplace: Yes
- Number of Fireplaces: 1
- Fireplace(s): Gas Log
- Appliances: Gas Cooktop, Dishwasher, Refrigerator, Electric Oven, Microwave, Gas Water Heater, Tankless Water Heater
- Flooring: Carpet, Wood, Vinyl, Luxury Vinyl
Rooms
Bathrooms
- Total Bathrooms: 2
- Full Bathrooms: 2
- Main Floor Baths: 2
Bedrooms
- Total Bedrooms: 3
- Bedrooms Main: 3
- Primary Bedroom: Double Sink, Full Bath, Primary on Main Lvl, Shower Only, Walk-in Closet, 14 x 21, 294 Sq. Ft.
- Bedroom 2: 13 x 13, Main, 169 Sq. Ft.
- Bedroom 3: 13 x 11, Main, 143 Sq. Ft.
Other Rooms
- Living Room: 18 x 18, 324 Sq. Ft.
- Kitchen: 14 x 14, 196 Sq. Ft.
- Dining Room: 12 x 10, 120 Sq. Ft.
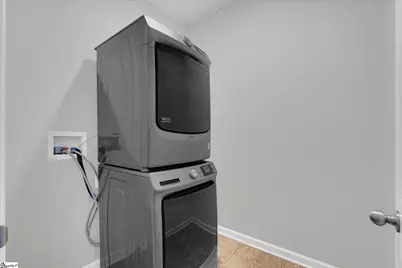
- Laundry: 1st Floor, Walk-in, Electric Dryer Hookup, Stackable Accommodating, Washer Hookup, Laundry Room
Additional Information
- Pool: Yes
- Security/Safety: Smoke Detector(s)
- Equipment: Generator
Exterior
- Exterior Features: Under Ground Irrigation
- Porch/Patio/Deck: Screened, Patio
Parking
- Garage: Yes
- Attached garage: Yes
- Garage Spaces: 2
- Parking Features: Attached, Concrete, Garage Door Opener, Driveway
Location
- Area: 31
- County: Greenville
- Subdivision: The Cove at Savannah Pointe
School Information
- Elementary School: Rudolph Gordon
- Middle School: Rudolph Gordon
- High School: Fountain Inn High
Community
- Association: Yes
- Assoc. Fees Include: Pool, By-Laws, Restrictive Covenants
Heating & Cooling
- Air Conditioning: Yes
- Cooling Type: Central Air, Electric
- Heating Type: Forced Air, Natural Gas
Utilities
- Sewer: Public Sewer
- Water: Public
- Utility Description: Underground Utilities, Cable Available
Structural Information
- Architectural Style: Ranch
- Exterior Const.: Stone, Vinyl Siding
- Basement: Yes
- Basement Desc.: None
- Roof: Architectural
- Windows: Tilt Out Windows, Vinyl/Aluminum Trim, Insulated Windows
- Stories/Levels: 1
- Property Condition: 11-20
Lot Features
- Lot Size (Acres): 0.19
- Lot Size (Sq. Ft.): 8,276.4
- Lot Dimensions: 79 x 97 x 83 x 118
- Fence: Yes
- Topography: Level
- Lot Features: 1/2 Acre or Less, Corner Lot, Sidewalk, Few Trees, Sprklr In Grnd-Full Yard
- Fencing (Description): Fenced
Financial Considerations
- Price Per Sq. Ft.: $195.83
- Association Fee: $556
- Assoc Fee Freq.: Annually
- Tax Amount: $1,789
Disclosures and Reports
- Documents Avail.: Seller Disclosure
- Property ID: 0550.3001088.00
Listed by Re/Max Executive

Get Pre-Approved Today
Schools
Schools serving 201 St Lucie Dr
School District:Greenville County School District
| Name | Grades | Distance |
|---|---|---|
Rudolph Gordon Elementary School 1507 Scuffletown Road, Simpsonville, SC 29681 | K-7 | 3.7 mi |
Riverside Middle School, Greer, SC 615 Hammett Bridge Road, Greer, SC 29650 | 6-7 | 8.4 mi |
Disclaimer:
School attendance boundaries provided by ATTOM Data Solutions and are for reference only. Contact the school directly to verify enrollment eligibility.
Price & Sales History for 201 St Lucie Dr
Date
Details
Price
Change
Source
10/13/2026
Listed
$385,000
32.76%
MLS
10/06/2017
Sold
$290,000
—
Public Record
Disclaimer: Historical sales information is derived from public records provided by the county offices. Information is not guaranteed and should be independently verified.
Tax History
Tax History for 201 St Lucie Dr
Year
Property Taxes
Change
Tax Assessment
Change
2025
$1,789
5%
$12,950
15%
2024
$1,707
-1%
$11,260
—
2023
$1,725
108%
$11,260
47%
2021
$830
-50%
$7,680
-32%
2022
$1,647
98%
$11,260
60%
2021
$830
6%
$7,040
-96%
2019
$781
-8%
$176,020
—
2018
$845
—
$176,020
—
2017
$845
-23%
$176,020
—
2016
$1,096
944%
$176,020
450%
2015
$105
13%
$32,000
662%
2014
$93
1%
$4,200
150%
2013
$92
—
$1,680
—
Disclaimer: Historical tax information is derived from public records provided by the county offices. Information is not guaranteed and should be independently verified.
Estimate the Cost
Estimate the Cost for 201 St Lucie Dr
201 St Lucie Drive, Simpsonville, SC 29681 (MLS# 1606529) is a Single Family property with 3 bedrooms and 2 full bathrooms. 201 St Lucie Drive is currently listed for $385,000 and was received on October 13, 2026. Want to learn more about 201 St Lucie Drive? Do you have questions about finding other Single Family real estate for sale in Simpsonville? You can browse all Simpsonville real estate or contact a Coldwell Banker agent to request more information.