This is a carousel with tiles that activate property listing cards. Use the previous and next buttons to navigate.
1/23
$443,000
This is a carousel with tiles that activate property listing cards. Use the previous and next buttons to navigate.
1/23
Property Description
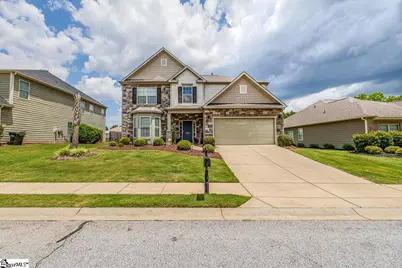
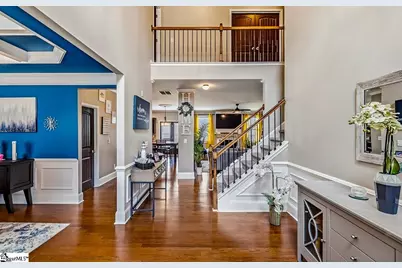
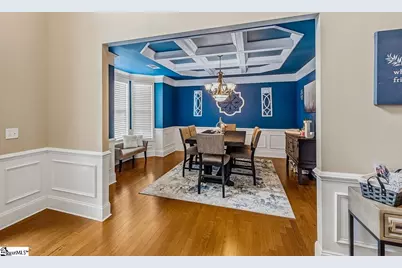
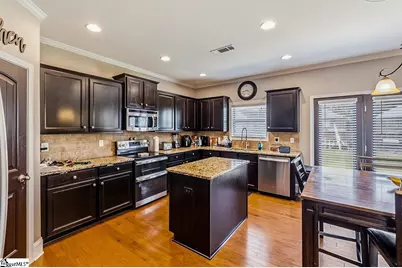
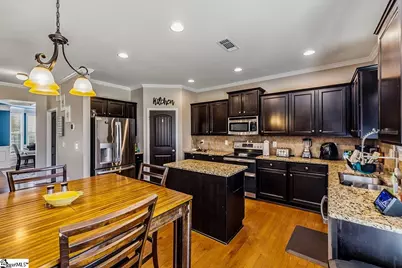
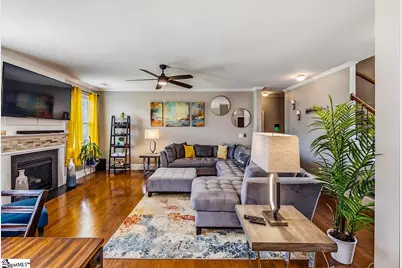
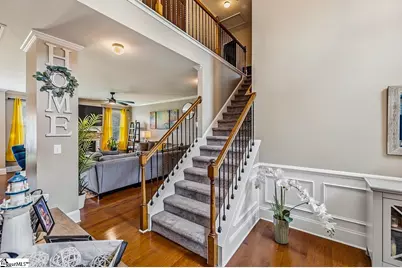
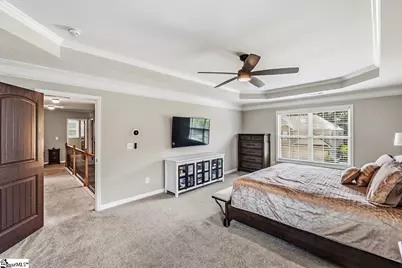
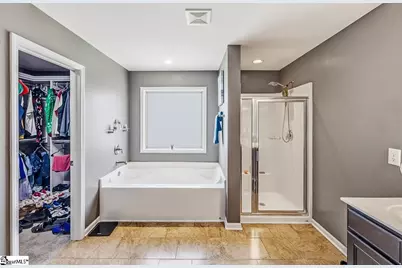
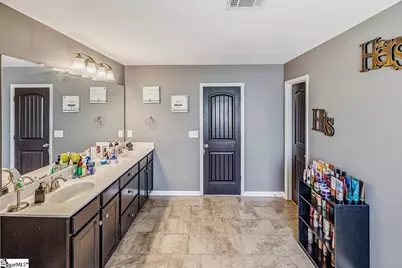
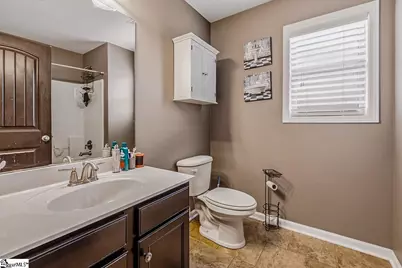
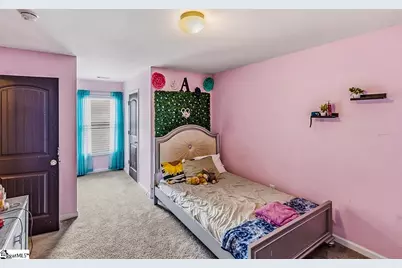
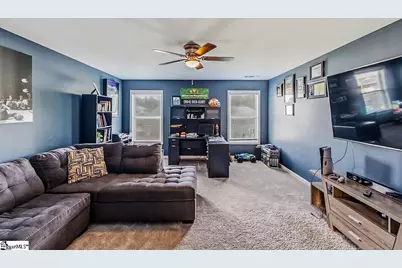
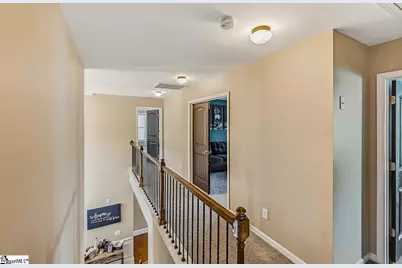
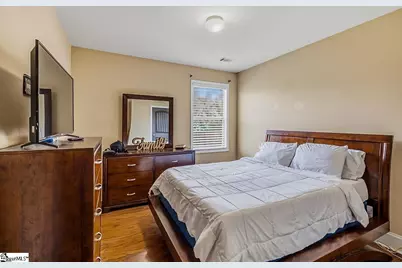
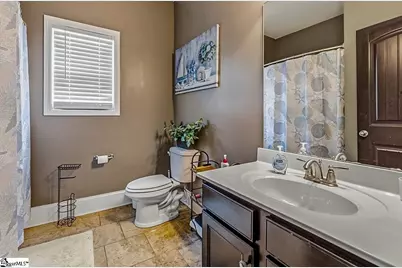
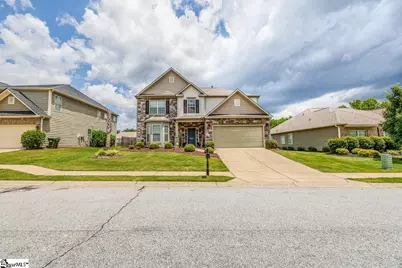
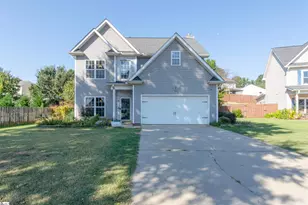
Welcome to 207 Kings Heath Lane! This stunning 4-bedroom, 3-bath residence perfectly blends luxury with convenience. Located in the desirable Remington community, you'll enjoy exclusive access to a swimming pool, playground, and fitness center. Inside, the open floor plan features a versatile main-level bedroom and full bath, ideal for a guest suite or home office. Upstairs, retreat to the spacious primary suite, two additional bedrooms, and a massive bonus room. You will love the premium touches, including elegant granite countertops, classic coffered ceilings, and durable flooring. The flat, privacy-fenced backyard is a private oasis for children or pets. With quick access to I-85, major shopping, and top-rated schools, this move-in-ready gem offers an unbeatable lifestyle.
Full Property Details
Full Property Details for 207 Kings Heath Ln
General
- Price: $443,000
- HOA FEE: $38/month
- HOA FEE FREQ.: Annually
- Taxes: $1,898
- Status: Active
- Type: Single Family
- Source: 2257
- MLS ID: 1596397
- Updated: 6/30/2026
- Added to Site: 10 day(s) ago
Interior
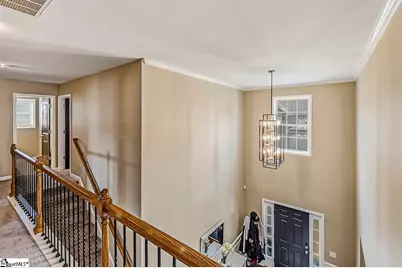
- Interior Features: 2 Story Foyer, High Ceilings, Ceiling Fan(s), Vaulted Ceiling(s), Ceiling Smooth, Granite Counters, Soaking Tub, Walk-In Closet(s), Pantry
- Fireplace: Yes
- Number of Fireplaces: 1
- Fireplace(s): Gas Log
- Appliances: Dishwasher, Electric Cooktop, Microwave, Electric Water Heater
- Flooring: Carpet, Ceramic Tile
Rooms
Bathrooms
- Total Bathrooms: 3
- Full Bathrooms: 3
- Main Floor Baths: 1
Bedrooms
- Total Bedrooms: 4
- Bedrooms Main: 1
- Primary Bedroom: Double Sink, Full Bath, Shower-Separate, Tub-Separate, Walk-in Closet, 22 x 14, 308 Sq. Ft.
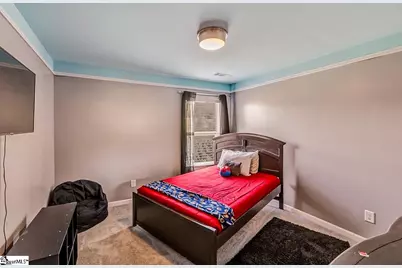
- Bedroom 2: 12 x 11, 132 Sq. Ft.
- Bedroom 3: 12 x 12, 144 Sq. Ft.
- Bedroom 4: 12 x 12, 144 Sq. Ft.
Other Rooms
- Family Room: 18 x 15, 270 Sq. Ft.
- Kitchen: 15 x 10, 150 Sq. Ft.
- Dining Room: 16 x 14, 224 Sq. Ft.
- Laundry: 1st Floor
Additional Information
- Pool: Yes
- Security/Safety: Smoke Detector(s)
Exterior
- Porch/Patio/Deck: Patio, Front Porch
Parking
- Garage: Yes
- Attached garage: Yes
- Garage Spaces: 2
- Parking Features: Attached, Paved, Garage Door Opener
Location
- Area: 41
- County: Greenville
- Subdivision: Crossgate at Remington
School Information
- Elementary School: Ellen Woodside
- Middle School: Woodmont
- High School: Woodmont
Community
- Association: Yes
- Assoc. Fees Include: Common Area Ins., Pool
Heating & Cooling
- Air Conditioning: Yes
- Cooling Type: Central Air
- Heating Type: Electric, Forced Air
Utilities
- Gas: Piedmont
- Sewer: Public Sewer
- Water: Public
- Utility Description: Underground Utilities
Structural Information
- Architectural Style: Traditional
- Exterior Const.: Hardboard Siding, Stone
- Basement: Yes
- Basement Desc.: None
- Roof: Architectural
- Windows: Vinyl/Aluminum Trim, Insulated Windows
- Stories/Levels: 2
- Property Condition: 11-20
Lot Features
- Lot Size (Acres): 0.2
- Lot Size (Sq. Ft.): 8,712
- Fence: Yes
- Topography: Level
- Lot Features: 1/2 Acre or Less
- Fencing (Description): Fenced
Financial Considerations
- Price Per Sq. Ft.: $147.72
- Association Fee: $450
- Assoc Fee Freq.: Annually
- Tax Amount: $1,898
Disclosures and Reports
- Documents Avail.: Seller Disclosure
- Property ID: 0575.2301221.00
Listed by Real Broker, LLC
Get Pre-Approved Today
Schools
Schools serving 207 Kings Heath Ln
School District:Greenville County School District
| Name | Grades | Distance |
|---|---|---|
Ellen Woodside Elementary School 9122 Augusta Road, Pelzer, SC 29669 | PK-5 | 6.7 mi |
Woodmont Middle School 325 North Flat Rock Road, Piedmont, SC 29673 | 6-8 | 6.4 mi |
Woodmont High School 2831 West Georgia Road, Piedmont, SC 29673 | 9-12 | 3.8 mi |
Disclaimer:
School attendance boundaries provided by ATTOM Data Solutions and are for reference only. Contact the school directly to verify enrollment eligibility.
Price & Sales History for 207 Kings Heath Ln
Date
Details
Price
Change
Source
6/30/2026
Listed
$443,000
52.23%
MLS
12/14/2020
Sold
$291,000
—
Public Record
Disclaimer: Historical sales information is derived from public records provided by the county offices. Information is not guaranteed and should be independently verified.
Tax History
Tax History for 207 Kings Heath Ln
Year
Property Taxes
Change
Tax Assessment
Change
2025
$1,899
4%
$13,350
15%
2024
$1,828
-2%
$11,610
—
2023
$1,861
4%
$11,610
—
2021
$1,782
—
$11,610
—
2022
$1,781
—
$11,610
20%
2021
$1,782
14%
$9,650
-96%
2019
$1,560
-3%
$241,330
—
2018
$1,612
-63%
$241,330
—
2017
$4,397
236%
$241,330
20%
2016
$1,308
—
$200,630
—
2015
$1,311
1%
$200,630
-4%
2014
$1,301
10%
$210,000
1567%
2013
$1,188
—
$12,600
—
Disclaimer: Historical tax information is derived from public records provided by the county offices. Information is not guaranteed and should be independently verified.
Estimate the Cost
Estimate the Cost for 207 Kings Heath Ln
207 Kings Heath Lane, Simpsonville, SC 29680 (MLS# 1596397) is a Single Family property with 4 bedrooms and 3 full bathrooms. 207 Kings Heath Lane is currently listed for $443,000 and was received on June 30, 2026. Want to learn more about 207 Kings Heath Lane? Do you have questions about finding other Single Family real estate for sale in Simpsonville? You can browse all Simpsonville real estate or contact a Coldwell Banker agent to request more information.