This is a carousel with tiles that activate property listing cards. Use the previous and next buttons to navigate.
1/42
$368,000
This is a carousel with tiles that activate property listing cards. Use the previous and next buttons to navigate.
1/42
Property Description
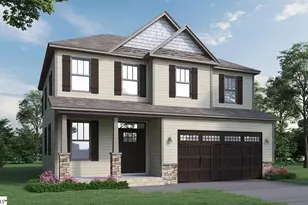
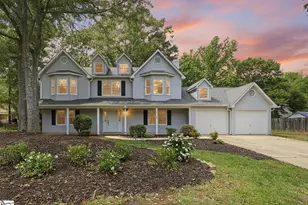
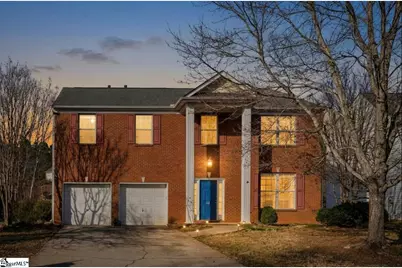
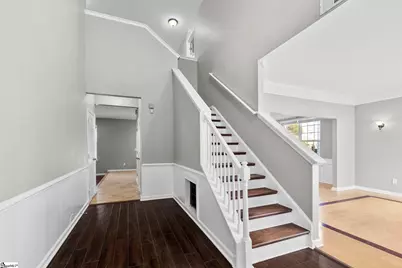
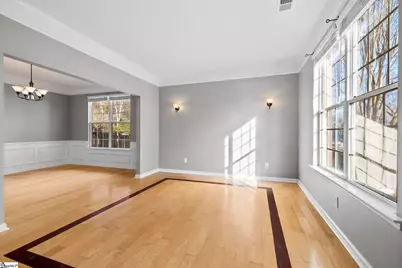
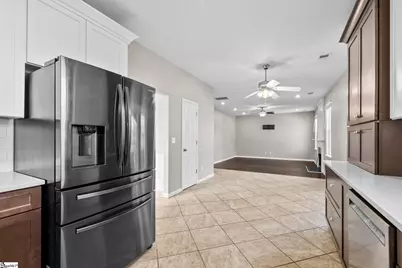
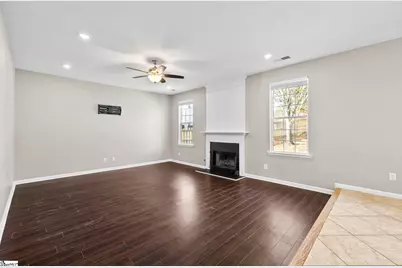
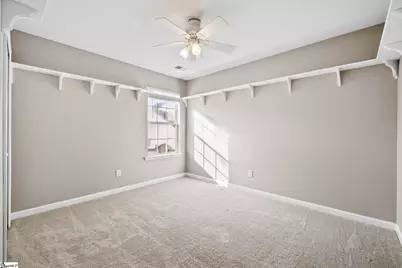
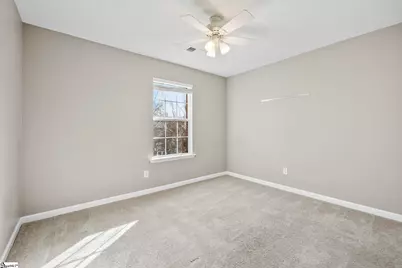
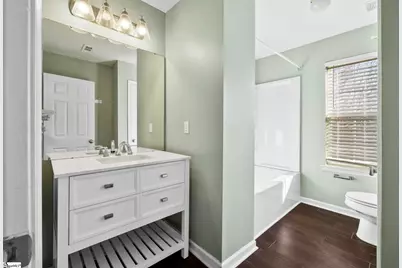
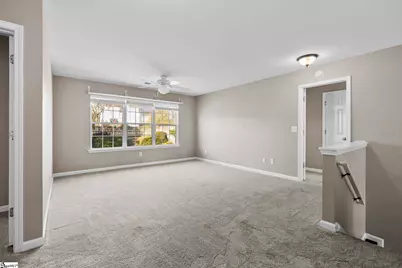
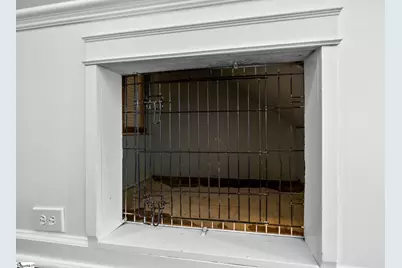
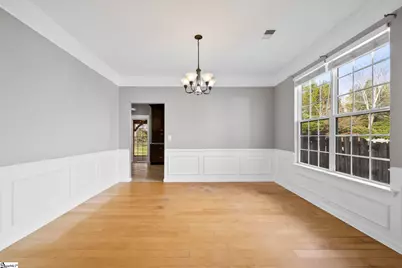
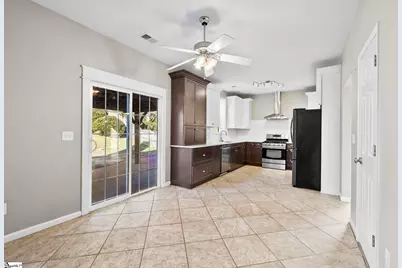
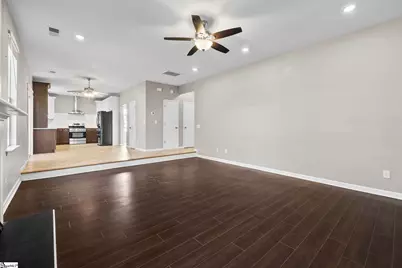

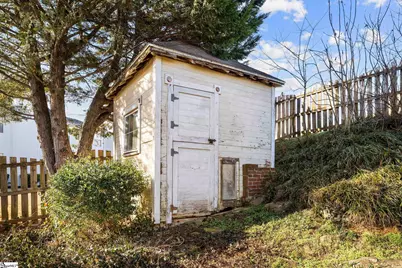
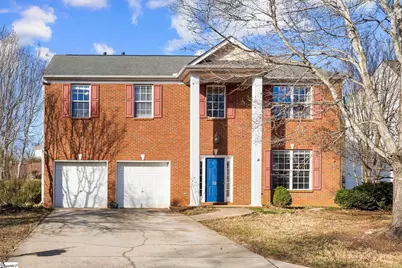
Welcome to 22 Stonewater Drive, a beautifully updated traditional home in the heart of Simpsonville's established Waterton community. This move-in-ready residence shines with fresh interior paint and a 2021 kitchen renovation featuring sleek quartz countertops, custom cabinetry, and stainless appliances. The main level is designed for connection, offering a seamless flow between the formal dining, cozy den, and sunlit breakfast area. Upstairs, discover four spacious bedrooms plus a versatile loft-ideal for a home office or media room-and a convenient second-floor laundry. Step outside to your private, fenced backyard oasis, complete with a large patio and a detached storage building for all your hobbies. This is the perfect blend of classic charm and modern updates!
Full Property Details
Full Property Details for 22 Stonewater Dr
General
- Price: $368,000
- HOA FEE: $40/month
- HOA FEE FREQ.: Annually
- Taxes: $1,464
- Status: Active
- Type: Single Family
- Source: 2257
- MLS ID: 1587395
- Updated: 4/8/2026
- Added to Site: 48 day(s) ago
Interior
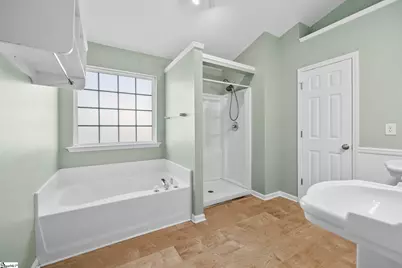
- Interior Features: 2 Story Foyer, High Ceilings, Ceiling Fan(s), Vaulted Ceiling(s), Ceiling Smooth, Tray Ceiling(s), Soaking Tub, Walk-In Closet(s), Countertops – Quartz, Pantry
- Fireplace: Yes
- Number of Fireplaces: 1
- Fireplace(s): Gas Starter, Wood Burning
- Appliances: Dishwasher, Disposal, Free-Standing Gas Range, Self Cleaning Oven, Gas Oven, Range Hood, Gas Water Heater
- Flooring: Carpet, Ceramic Tile, Wood, Vinyl, Luxury Vinyl
Rooms
Bathrooms
- Total Bathrooms: 3
- Full Bathrooms: 2
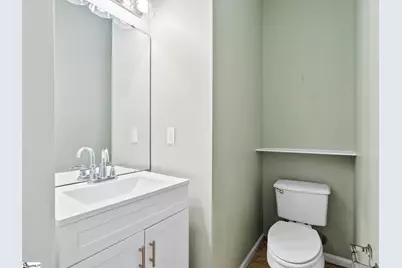
- Half Bathrooms: 1
Bedrooms
- Total Bedrooms: 4
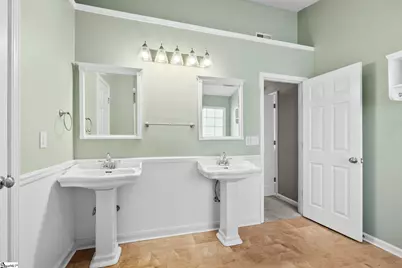
- Primary Bedroom: Double Sink, Full Bath, Primary on 2nd Lvl, Shower Only, Tub-Garden, Tub-Separate, Walk-in Closet, 14 x 17, 238 Sq. Ft.
- Bedroom 2: 10 x 13, 130 Sq. Ft.
- Bedroom 3: 10 x 12, 120 Sq. Ft.
- Bedroom 4: 10 x 12, 120 Sq. Ft.
Other Rooms
- Living Room: 12 x 14, 168 Sq. Ft.
- Kitchen: 11 x 13, 143 Sq. Ft.
- Dining Room: 12 x 14, 168 Sq. Ft.
- Office: 304 Sq. Ft.
- Laundry: 2nd Floor, Laundry Closet, Electric Dryer Hookup, Washer Hookup
Additional Information
- Pool: Yes
- Security/Safety: Smoke Detector(s)
Exterior
- Exterior Features: Outdoor Grill
- Porch/Patio/Deck: Patio
Parking
- Garage: Yes
- Attached garage: Yes
- Garage Spaces: 2
- Parking Features: Attached, Paved, Concrete, Garage Door Opener, Key Pad Entry
Location
- Area: 41
- County: Greenville
- Subdivision: Waterton
School Information
- Elementary School: Bryson
- Middle School: Bryson
- High School: Hillcrest
Community
- Association: Yes
- Assoc. Fees Include: Electricity, Pool, Recreation Facilities, Street Lights, By-Laws, Restrictive Covenants
Heating & Cooling
- Air Conditioning: Yes
- Cooling Type: Central Air, Electric
- Heating Type: Forced Air, Multi-Units, Natural Gas
Utilities
- Gas: Fountain Inn
- Sewer: Public Sewer
- Water: Public
- Utility Description: Underground Utilities, Cable Available
Structural Information
- Architectural Style: Traditional
- Exterior Const.: Brick Veneer, Vinyl Siding
- Basement: Yes
- Basement Desc.: None
- Roof: Architectural
- Windows: Tilt Out Windows, Vinyl/Aluminum Trim, Insulated Windows
- Stories/Levels: 2
- Property Condition: 31-50
Lot Features
- Lot Size (Acres): 0.21
- Lot Size (Sq. Ft.): 9,147.6
- Lot Dimensions: .21
- Fence: Yes
- Lot Features: 1/2 Acre or Less, Few Trees, Sprklr In Grnd-Partial Yd
- Fencing (Description): Fenced
Financial Considerations
- Price Per Sq. Ft.: $136.65
- Association Fee: $480
- Assoc Fee Freq.: Annually
- Tax Amount: $1,464
Disclosures and Reports
- Documents Avail.: Restric.Cov/By-Laws, Seller Disclosure, SQFT Sketch
- Property ID: 0566.06.01.095.00
Listed by Nest Realty
Get Pre-Approved Today
Schools
Schools serving 22 Stonewater Dr
School District:Greenville County School District
| Name | Grades | Distance |
|---|---|---|
Bryson Elementary School 703 Bryson Drive, Simpsonville, SC 29681 | K-5 | 1.9 mi |
Bryson Middle School 3657 South Industrial Drive, Simpsonville, SC 29681 | 6-7 | 1.4 mi |
Hillcrest High School 3665 South Industrial Drive, Simpsonville, SC 29681 | 9-12 | 1.2 mi |
Disclaimer:
School attendance boundaries provided by ATTOM Data Solutions and are for reference only. Contact the school directly to verify enrollment eligibility.
Price & Sales History for 22 Stonewater Dr
Date
Details
Price
Change
Source
4/08/2026
Listed
$368,000
10.84%
MLS
2/09/2024
Sold
$332,000
—
Public Record
Disclaimer: Historical sales information is derived from public records provided by the county offices. Information is not guaranteed and should be independently verified.
Tax History
Tax History for 22 Stonewater Dr
Year
Property Taxes
Change
Tax Assessment
Change
2025
$5,371
267%
$18,990
105%
2024
$1,464
-2%
$9,270
—
2023
$1,491
4%
$9,270
—
2021
$1,428
—
$9,270
—
2022
$1,427
—
$9,270
11%
2021
$1,428
6%
$8,320
-96%
2019
$1,350
-4%
$208,050
—
2018
$1,403
—
$208,050
—
2017
$1,404
4%
$208,050
—
2016
$1,353
—
$208,050
—
2015
$1,348
19%
$208,050
14%
2014
$1,135
—
$182,771
2400%
2013
$1,134
—
$7,311
—
Disclaimer: Historical tax information is derived from public records provided by the county offices. Information is not guaranteed and should be independently verified.
Estimate the Cost
Estimate the Cost for 22 Stonewater Dr
22 Stonewater Drive, Simpsonville, SC 29680 (MLS# 1587395) is a Single Family property with 4 bedrooms, 2 full bathrooms and 1 partial bathroom. 22 Stonewater Drive is currently listed for $368,000 and was received on April 08, 2026. Want to learn more about 22 Stonewater Drive? Do you have questions about finding other Single Family real estate for sale in Simpsonville? You can browse all Simpsonville real estate or contact a Coldwell Banker agent to request more information.