This is a carousel with tiles that activate property listing cards. Use the previous and next buttons to navigate.
1/40
$524,900 Just Listed
This is a carousel with tiles that activate property listing cards. Use the previous and next buttons to navigate.
1/40
Property Description
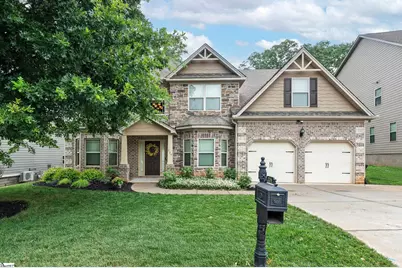
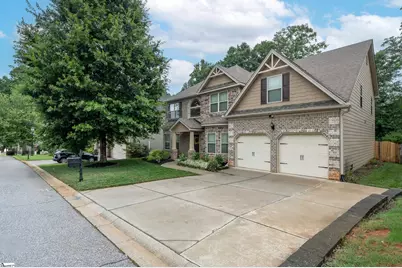
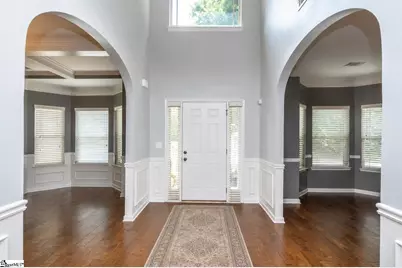
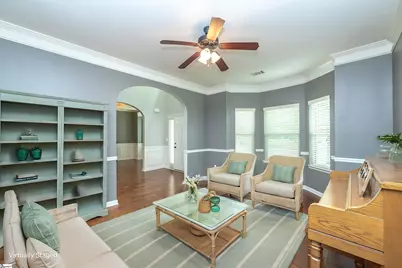
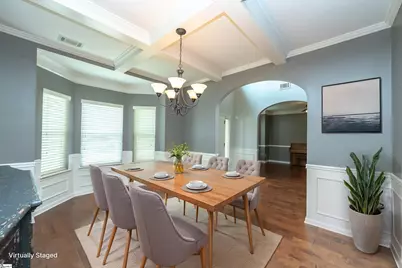
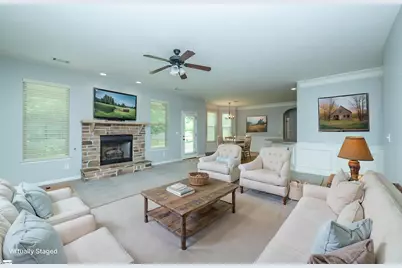
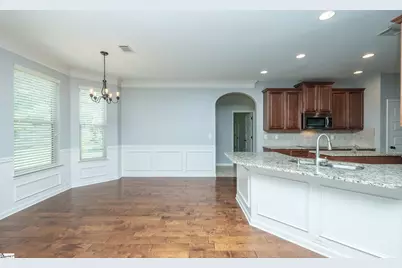
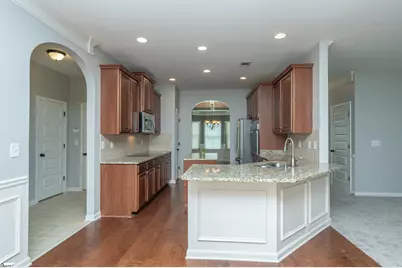
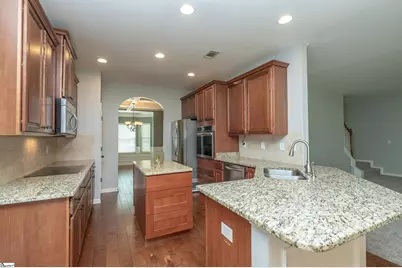
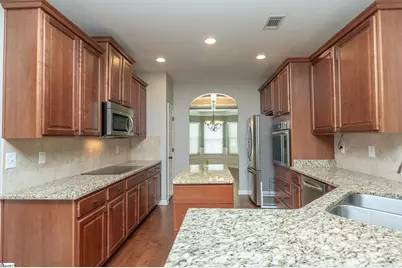
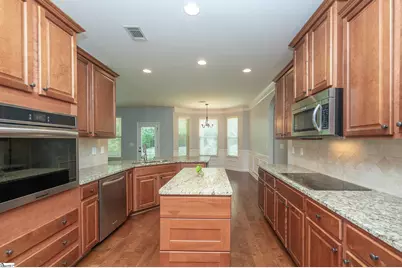
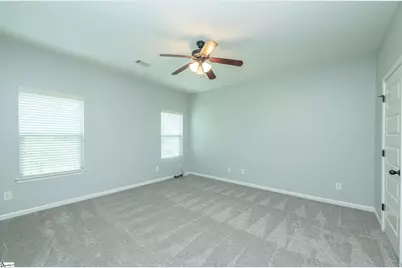
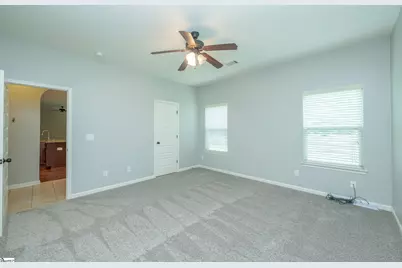
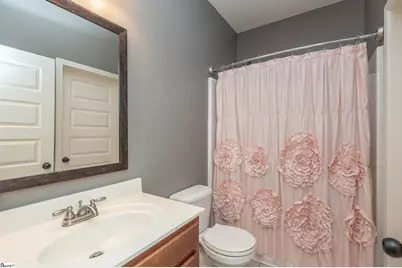
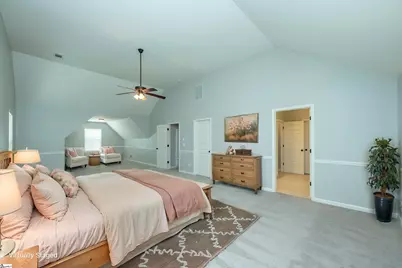
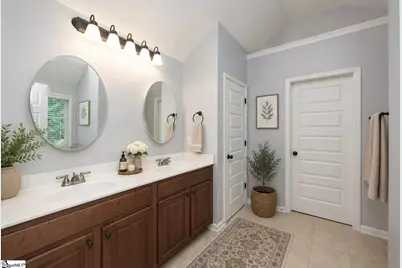
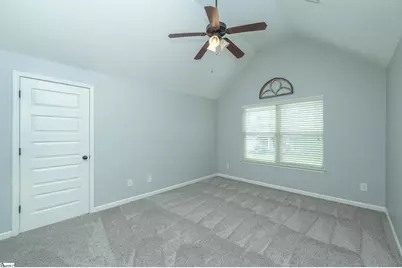
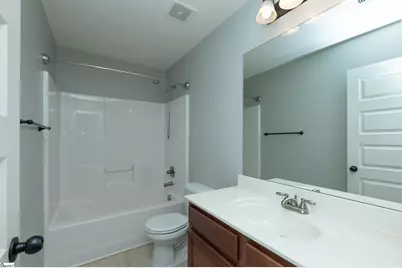
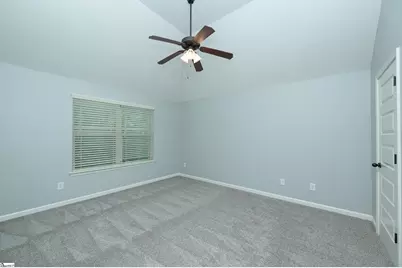
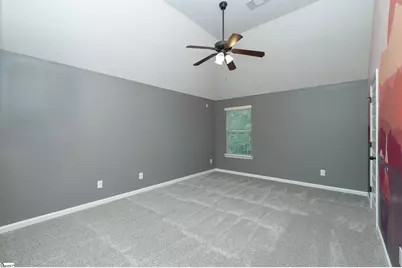
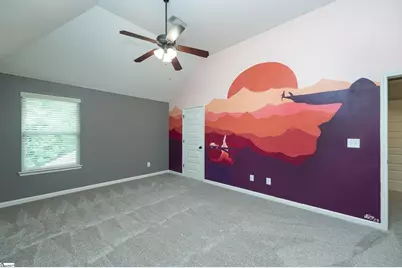
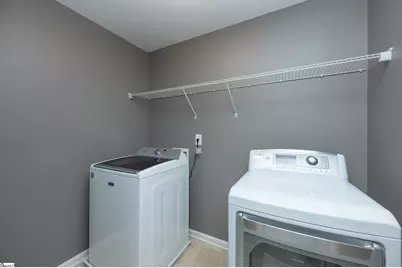
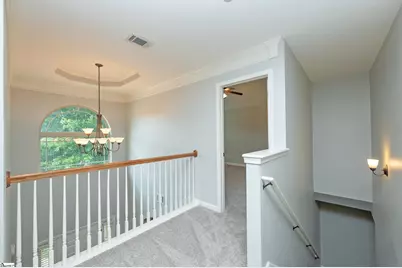
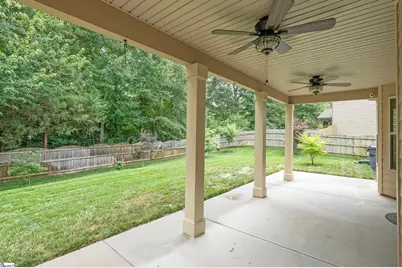
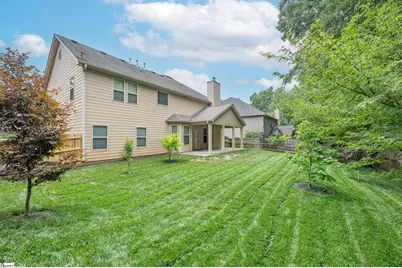
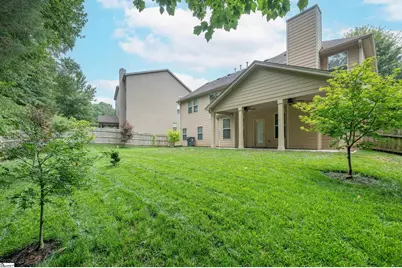
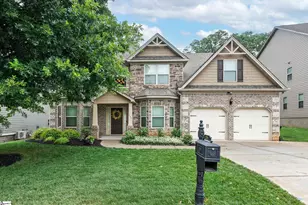
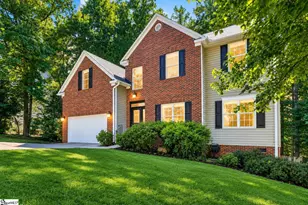
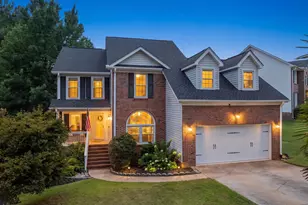
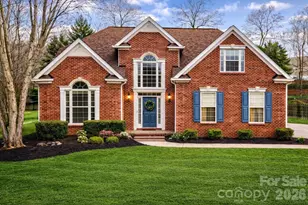
Welcome home to this beautiful and spacious 5-bedroom, 3-bath home that offers the perfect blend of comfort, style, and functionality! A main-level bedroom and full bath provide an ideal space for guests or could be a 2nd Primary Suite. Large Living room off of the Stunning Foyer, could be perfect for a Home Office! This home offers abundant closet space throughout, providing ample storage and organization in every room! The stunning kitchen features granite countertops, a large center island, and abundant cabinetry, all overlooking the expansive Great Room with a beautiful stone gas fireplace. Perfect for entertaining or everyday living. Freshly painted Shutters and Front door give that extra added curb appeal. Brand new carpet make this home truly move-in ready! Upstairs, you'll find the conveniently located laundry room along with an impressive Primary Suite complete with a spacious sitting room, creating the perfect private retreat. Three Generously sized secondary bedrooms upstairs offer plenty of space for family or guests. Step outside to the covered patio overlooking a level, fenced backyard and is wooded for extra privacy! Hurry before it's too late! This Gem of a Home won't last long!
Full Property Details
Full Property Details for 224 Dairwood Dr
General
- Price: $524,900
- HOA FEE: $79/month
- HOA FEE FREQ.: Annually
- Taxes: $1,985
- Status: Active
- Type: Single Family
- Source: 2257
- MLS ID: 1597741
- Updated: 7/17/2026
- Added to Site: 2 day(s) ago
Interior
- Interior Features: 2 Story Foyer, High Ceilings, Ceiling Fan(s), Vaulted Ceiling(s), Ceiling Smooth, Granite Counters, Open Floorplan, Coffered Ceiling(s), Pantry
- Fireplace: Yes
- Number of Fireplaces: 1
- Fireplace(s): Gas Log, Masonry
- Appliances: Cooktop, Dishwasher, Disposal, Self Cleaning Oven, Oven, Electric Cooktop, Electric Oven, Microwave, Gas Water Heater
- Flooring: Carpet, Ceramic Tile, Wood
Rooms
Bathrooms
- Total Bathrooms: 3
- Full Bathrooms: 3
- Main Floor Baths: 1
Bedrooms
- Total Bedrooms: 5
- Bedrooms Main: 1
- Primary Bedroom: Double Sink, Full Bath, Primary on 2nd Lvl, Shower-Separate, Tub-Garden, Walk-in Closet, Multiple Closets, 27 x 15, 405 Sq. Ft.
- Bedroom 2: 14 x 12, Main, 168 Sq. Ft.
- Bedroom 3: 18 x 12, Second, 216 Sq. Ft.
- Bedroom 4: 15 x 11, Second, 165 Sq. Ft.
- Bedroom 5: 14 x 14, Second, 196 Sq. Ft.
Other Rooms
- Living Room: 14 x 12, 168 Sq. Ft.
- Family Room: 20 x 18, 360 Sq. Ft.
- Kitchen: 27 x 10, 270 Sq. Ft.
- Dining Room: 13 x 11, 143 Sq. Ft.
- Laundry: 2nd Floor, Walk-in, Electric Dryer Hookup, Laundry Room
Additional Information
- Pool: Yes
- Security/Safety: Security System Owned, Smoke Detector(s)
Exterior
- Porch/Patio/Deck: Patio, Front Porch, Rear Porch
Parking
- Garage: Yes
- Attached garage: Yes
- Garage Spaces: 2
- Parking Features: Attached, Concrete
Location
- Area: 41
- County: Greenville
- Subdivision: Greythorne
School Information
- Elementary School: Ellen Woodside
- Middle School: Woodmont
- High School: Woodmont
Community
- Association: Yes
- Assoc. Fees Include: Electricity, Pool, Street Lights, Restrictive Covenants
Heating & Cooling
- Air Conditioning: Yes
- Cooling Type: Central Air, Electric, Multi Units
- Heating Type: Forced Air, Multi-Units, Natural Gas
Utilities
- Gas: Piedmont
- Sewer: Public Sewer
- Water: Public
- Utility Description: Underground Utilities, Cable Available
Structural Information
- Architectural Style: Traditional
- Exterior Const.: Brick Veneer, Hardboard Siding
- Basement: Yes
- Basement Desc.: None
- Roof: Architectural
- Windows: Window Treatments, Tilt Out Windows, Vinyl/Aluminum Trim, Insulated Windows
- Stories/Levels: 2
- Property Condition: 11-20
Lot Features
- Lot Size (Acres): 0.19
- Lot Size (Sq. Ft.): 8,276.4
- Fence: Yes
- Topography: Level
- Lot Features: 1/2 Acre or Less, Sloped, Few Trees, Sprklr In Grnd-Full Yard
- Fencing (Description): Fenced
Financial Considerations
- Price Per Sq. Ft.: $146.5
- Association Fee: $952
- Assoc Fee Freq.: Annually
- Tax Amount: $1,985
Disclosures and Reports
- Documents Avail.: Seller Disclosure, Termite Bond
- Property ID: 574300107500
Listed by Marchant Real Estate Inc.

Get Pre-Approved Today
Schools
Schools serving 224 Dairwood Dr
School District:Greenville County School District
| Name | Grades | Distance |
|---|---|---|
Ellen Woodside Elementary School 9122 Augusta Road, Pelzer, SC 29669 | PK-5 | 7.2 mi |
Woodmont Middle School 325 North Flat Rock Road, Piedmont, SC 29673 | 6-8 | 6.5 mi |
Woodmont High School 2831 West Georgia Road, Piedmont, SC 29673 | 9-12 | 4.1 mi |
Disclaimer:
School attendance boundaries provided by ATTOM Data Solutions and are for reference only. Contact the school directly to verify enrollment eligibility.
Price & Sales History for 224 Dairwood Dr
Date
Details
Price
Change
Source
7/15/2026
Listed
$524,900
64.03%
MLS
6/30/2020
Sold
$320,000
—
Public Record
Disclaimer: Historical sales information is derived from public records provided by the county offices. Information is not guaranteed and should be independently verified.
Tax History
Tax History for 224 Dairwood Dr
Year
Property Taxes
Change
Tax Assessment
Change
2025
$1,986
4%
$14,000
15%
2024
$1,910
-2%
$12,170
—
2023
$1,946
-64%
$12,170
-33%
2021
$5,396
190%
$18,260
50%
2022
$1,861
-66%
$12,170
13%
2021
$5,396
213%
$10,740
-96%
2019
$1,726
-3%
$268,580
—
2018
$1,778
—
$268,580
—
2017
$1,780
4%
$268,580
—
2016
$1,718
—
$268,580
—
2015
$1,721
20%
$268,580
15%
2014
$1,433
4%
$233,550
2400%
2013
$1,380
—
$9,342
—
Disclaimer: Historical tax information is derived from public records provided by the county offices. Information is not guaranteed and should be independently verified.
Estimate the Cost
Estimate the Cost for 224 Dairwood Dr
224 Dairwood Drive, Simpsonville, SC 29680 (MLS# 1597741) is a Single Family property with 5 bedrooms and 3 full bathrooms. 224 Dairwood Drive is currently listed for $524,900 and was received on July 15, 2026. Want to learn more about 224 Dairwood Drive? Do you have questions about finding other Single Family real estate for sale in Simpsonville? You can browse all Simpsonville real estate or contact a Coldwell Banker agent to request more information.